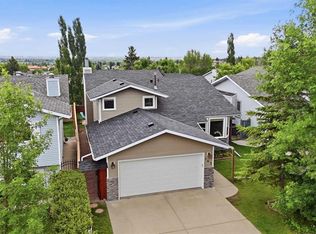
Welcome to this beautifully renovated bungalow in the highly sought-after community of Edgemont. Situated on a beautifully landscaped lot with mature trees, a front-attached double garage, and an extended driveway, this home offers exceptional versatility for families, multigenerational living, or investors. The bright and updated main floor features a stunning kitchen with quartz countertops, a butcher block island with electrical rough-in for future upgrades, subway tile backsplash, and a full suite of stainless steel appliances, all approximately one year old. The adjoining dining area is highlighted by a cozy gas fireplace, custom built-ins, and direct access to the backyard deck, creating an ideal space for everyday living and entertaining. A private office with French doors provides the perfect work-from-home setup. The main level is completed by four bedrooms, including a spacious primary suite with its own ensuite, a fully renovated main bathroom, convenient in-suite laundry, and thoughtful updates throughout. Step outside to enjoy the private backyard and large deck, perfect for summer BBQs, outdoor dining, or relaxing with family and friends. A standout feature of this property is the fully newly developed legal basement suite with a separate entrance, offering exceptional flexibility and income potential. Thoughtfully designed, the suite features four bedrooms, including a spacious primary bedroom with a walk-in closet and private 3-piece ensuite, an additional full bathroom, a modern kitchen with stainless steel appliances, and separate in-suite laundry. This turnkey legal suite is ideal for extended family, multigenerational living, or generating strong rental income. For investors, this property offers outstanding cash-flow potential, with combined rental income from both upper and lower suites. Whether you're looking for a revenue property, mortgage helper, or a home that accommodates multiple generations, this property delivers exceptional value and flexibility. Ideally located close to top-rated schools, parks, pathways, shopping, transit, and major roadways, this rare Edgemont opportunity combines comfortable family living with excellent long-term investment potential.
For sale
C$888,000
139 NE Edgehill Pl NW, Calgary, AB T3A 2S4
8beds
1,545sqft
Single Family Residence
Built in 1980
6,098 Square Feet Lot
$-- Zestimate®
C$574/sqft
C$-- HOA
What's special
Beautifully renovated bungalowBeautifully landscaped lotMature treesFront-attached double garageExtended drivewayButcher block islandSubway tile backsplash
- 22 days |
- 51 |
- 0 |
Zillow last checked:
Listing updated:
Listed by:
Jenna Nguyen, Associate,
Re/Max First
Source: courtesy of Pillar9 System,MLS®#: A2321474 Originating MLS®#: Calgary
Originating MLS®#: CalgaryFacts & features
Interior
Bedrooms & bathrooms
- Bedrooms: 8
- Bathrooms: 4
- Full bathrooms: 4
Bedroom
- Level: Main
- Dimensions: 13`0" x 12`7"
Bedroom
- Level: Main
- Dimensions: 9`6" x 11`0"
Bedroom
- Level: Main
- Dimensions: 9`5" x 11`0"
Bedroom
- Level: Main
- Dimensions: 13`5" x 7`9"
Bedroom
- Level: Basement
- Dimensions: 11`7" x 13`9"
Bedroom
- Level: Basement
- Dimensions: 8`3" x 12`6"
Bedroom
- Level: Basement
- Dimensions: 11`7" x 10`4"
Other
- Level: Basement
- Dimensions: 15`0" x 12`9"
Other
- Level: Main
- Dimensions: 0`0" x 0`0"
Other
- Level: Basement
- Dimensions: 0`0" x 0`0"
Other
- Level: Basement
- Dimensions: 0`0" x 0`0"
Other
- Level: Main
- Dimensions: 0`0" x 0`0"
Dining room
- Level: Main
- Dimensions: 13`5" x 12`10"
Other
- Level: Basement
- Dimensions: 6`4" x 10`6"
Game room
- Level: Basement
- Dimensions: 29`1" x 12`6"
Kitchen
- Level: Main
- Dimensions: 17`5" x 14`1"
Kitchen
- Level: Basement
- Dimensions: 6`3" x 18`11"
Living room
- Level: Main
- Dimensions: 17`8" x 18`3"
Heating
- Forced Air, Natural Gas
Cooling
- None
Appliances
- Included: Dishwasher, Dryer, Electric Stove, Range Hood, Refrigerator, Washer
- Laundry: In Basement, Main Level, Multiple Locations
Features
- Bookcases, Built-in Features, Closet Organizers, Kitchen Island, Open Floorplan, Separate Entrance, Stone Counters
- Doors: French Doors
- Basement: Full
- Number of fireplaces: 1
- Fireplace features: Gas
Interior area
- Total interior livable area: 1,545 sqft
- Finished area below ground: 1,394
Property
Parking
- Total spaces: 4
- Parking features: Double Garage Attached
- Attached garage spaces: 2
Features
- Levels: One
- Stories: 1
- Patio & porch: Deck
- Exterior features: None
- Fencing: Fenced
- Frontage length: 16.45M 54`0"
Lot
- Size: 6,098 Square Feet
- Features: Rectangular Lot
Details
- Parcel number: 112612314
- Zoning: R-CG
Construction
Type & style
- Home type: SingleFamily
- Architectural style: Bungalow
- Property subtype: Single Family Residence
Materials
- Wood Frame, Wood Siding
- Foundation: Concrete Perimeter
- Roof: Asphalt Shingle
Condition
- New construction: No
- Year built: 1980
Community & HOA
Community
- Features: Park, Playground, Sidewalks, Street Lights
- Subdivision: Edgemont
HOA
- Has HOA: No
Location
- Region: Calgary
Financial & listing details
- Price per square foot: C$574/sqft
- Date on market: 6/17/2026
- Inclusions: Basement kitchen appliances - Refrigerator, stove, dishwasher, range hood, washer, dryer
Jenna Nguyen, Associate
Jenna Nguyen, Associate
(403) 918-7997
By pressing Contact Agent, you agree that the real estate professional identified above may call/text you about your search, which may involve use of automated means and pre-recorded/artificial voices. You don't need to consent as a condition of buying any property, goods, or services. Message/data rates may apply. You also agree to our Terms of Use. Zillow does not endorse any real estate professionals. We may share information about your recent and future site activity with your agent to help them understand what you're looking for in a home.
Price history
Price history is unavailable.
Public tax history
Tax history is unavailable.
Climate risks
Neighborhood: Edgemont
Nearby schools
GreatSchools rating
No schools nearby
We couldn't find any schools near this home.



- Alberta
- Division No. 6
- Calgary
- T3A 2S4
- Edgemont
- 139 NE Edgehill Pl NW
Nearby cities
Nearby neighborhoods
Nearby zip codes
Other Calgary Topics
