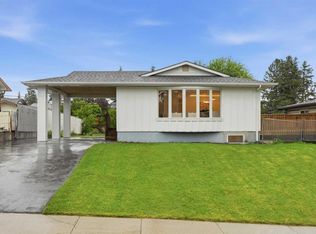
Welcome to 115 Brookgreen Drive SW, a stunningly reimagined home in the heart of prestigious Braeside Estates, where timeless European-inspired design meets modern luxury. Situated on a rare 6,436 sq.ft. lot, this fully renovated 5-bedroom residence offers over 2,782 sq.ft. of total refined living space and a level of finish rarely found in the area. From the moment you enter, you’ll appreciate the elegant French-European craftsmanship, custom millwork, designer lighting, and floating shelves that create a sophisticated yet warm atmosphere. The showpiece kitchen is designed for both everyday living and entertaining, featuring premium finishes, built-in microwave and oven, and seamless flow into the main living areas. Upstairs, spacious bedrooms provide comfort for the entire family, while the fully developed basement expands your living space with 2 additional bedrooms, a massive recreation/gaming room, and a stylish wet bar complete with bar fridge—perfect for hosting friends, movie nights, or multi-generational living. Enjoy year-round comfort with central air conditioning, and step outside to a beautifully sized backyard backing into a private walkway offering endless possibilities for outdoor enjoyment. Location is equally impressive. Just three blocks from South Glenmore Park and the Glenmore Reservoir, you’ll enjoy quick access to Calgary’s extensive pathway network, parks, cycling trails, and recreation. Braeside is known for its mature tree-lined streets, strong community feel, proximity to Fish Creek Park, and convenient access to major roadways, transit, shopping, and recreation facilities. Nearby amenities include Southland Leisure Centre, Glenmore Landing, Southcentre Mall, and a variety of highly regarded schools.
For sale
C$895,000
115 E Brookgreen Dr SW, Calgary, AB T2W 2W4
5beds
1,818sqft
Single Family Residence
Built in 1976
6,534 Square Feet Lot
$-- Zestimate®
C$492/sqft
C$-- HOA
What's special
Timeless european-inspired designElegant french-european craftsmanshipCustom millworkDesigner lightingFloating shelvesShowpiece kitchenPremium finishes
- 25 days |
- 154 |
- 21 |
Zillow last checked:
Listing updated:
Listed by:
Amitkumar Hindocha, Associate,
Exp Realty,
Sahil Chhabra, Associate,
Exp Realty
Source: courtesy of Pillar9 System,MLS®#: A2320467 Originating MLS®#: Calgary
Originating MLS®#: CalgaryFacts & features
Interior
Bedrooms & bathrooms
- Bedrooms: 5
- Bathrooms: 4
- Full bathrooms: 3
- 1/2 bathrooms: 1
Bedroom
- Level: Second
- Dimensions: 9`1" x 11`7"
Bedroom
- Level: Second
- Dimensions: 9`1" x 10`11"
Other
- Level: Second
- Dimensions: 13`0" x 14`6"
Bedroom
- Level: Basement
- Dimensions: 12`2" x 9`10"
Bedroom
- Level: Basement
- Dimensions: 14`3" x 9`1"
Other
- Level: Main
- Dimensions: 5`0" x 4`5"
Other
- Level: Second
- Dimensions: 7`3" x 5`11"
Other
- Level: Basement
- Dimensions: 4`11" x 7`11"
Other
- Level: Second
- Dimensions: 12`0" x 9`11"
Dining room
- Level: Main
- Dimensions: 13`0" x 11`6"
Family room
- Level: Main
- Dimensions: 17`1" x 11`4"
Foyer
- Level: Main
- Dimensions: 8`7" x 6`6"
Other
- Level: Basement
- Dimensions: 7`0" x 5`2"
Game room
- Level: Basement
- Dimensions: 15`9" x 23`11"
Kitchen
- Level: Main
- Dimensions: 22`0" x 11`3"
Laundry
- Level: Second
- Dimensions: 6`5" x 7`7"
Living room
- Level: Main
- Dimensions: 13`10" x 17`5"
Heating
- Forced Air
Cooling
- Central Air
Appliances
- Included: Bar Fridge, Built-In Oven, Dishwasher, Electric Stove, Microwave Hood Fan, Refrigerator, Washer/Dryer
- Laundry: Laundry Room, Main Level
Features
- Storage
- Flooring: Carpet, Hardwood, Linoleum, Tile
- Basement: Full
- Number of fireplaces: 1
- Fireplace features: Wood Burning
Interior area
- Total interior livable area: 1,818 sqft
- Finished area above ground: 1,818
- Finished area below ground: 964
Property
Parking
- Total spaces: 4
- Parking features: Double Garage Attached
- Attached garage spaces: 2
Features
- Levels: Two,2 Storey
- Stories: 1
- Patio & porch: Deck
- Exterior features: Private Yard
- Fencing: Fenced
- Frontage length: 17.07M 56`0"
Lot
- Size: 6,534 Square Feet
- Features: Backs on to Park/Green Space, Few Trees, Rectangular Lot
Details
- Parcel number: 112112046
- Zoning: R-CG
Construction
Type & style
- Home type: SingleFamily
- Property subtype: Single Family Residence
Materials
- Brick, Vinyl Siding, Wood Frame
- Foundation: Concrete Perimeter
- Roof: Metal
Condition
- New construction: No
- Year built: 1976
Community & HOA
Community
- Features: Street Lights
- Subdivision: Braeside
HOA
- Has HOA: No
Location
- Region: Calgary
Financial & listing details
- Price per square foot: C$492/sqft
- Date on market: 6/12/2026
- Date available: 07/30/2026
- Inclusions: Built-in-microwave, A/C
Amitkumar Hindocha, Associate
Amitkumar Hindocha, Associate
(403) 926-5187
By pressing Contact Agent, you agree that the real estate professional identified above may call/text you about your search, which may involve use of automated means and pre-recorded/artificial voices. You don't need to consent as a condition of buying any property, goods, or services. Message/data rates may apply. You also agree to our Terms of Use. Zillow does not endorse any real estate professionals. We may share information about your recent and future site activity with your agent to help them understand what you're looking for in a home.
Price history
Price history is unavailable.
Public tax history
Tax history is unavailable.
Climate risks
Neighborhood: Braeside
Nearby schools
GreatSchools rating
No schools nearby
We couldn't find any schools near this home.



- Alberta
- Division No. 6
- Calgary
- T2W 2W4
- Braeside
- 115 E Brookgreen Dr SW
Nearby cities
Nearby neighborhoods
Nearby zip codes
Other Calgary Topics
