PUBLIC OPEN HOUSES ON SATURDAY AND SUNDAY 1-4 PM Welcome to 223 Willow Ridge Place S.E. This is the first time in over 40 years that this home has come to the market. Situated on a quiet place and backing south onto the majestic green of the Willow Park Gof Course. This home offers the perfect opportunity for another family to make this thier forever home. First impressions are the manicured front yard with iron fencing and the triple garage, gates lead you to the front porch and the entrance. The foyer is entertainment size with plenty of room to welcome guest, to your left are double french doors to the formal and very large living room with a bay window and a white rock wood burning fireplace, perfect for large family gatherings. Adjoing it and with a view of the golf course is the dining room complete with a pass thru to the kitchen. The kitchen with white cabinets and appliances, and a centre island also has an amazing view of the golf course, the adjoining breakfast area has sliding door to the large back deck and terraced yard all with south views of the green. Down 2 stairs is the intimate family room with a second fireplace, this with a wood burning insert, It also has sliding doors to the atttatched atrium/green house. Beyond the family room is a private den, a large laundry mud room with access to the garage and a 4 piece bath, if the den ever needs to be used as a bedroom completes the main floor. The upper level of the home has the primary suite with double closets, a 3 piece bath that we renovated an few years ago and sliding doors to a private balcony again with golf course views. There are 3 other bedrooms all very large by todays standards and a 4 piece renovated bath. We do believe there is hardwood thru out the entire upstairs but most has been carpeted for years. The lower level has some original developmet, but the outstanding thing is the 9 foot ceilings and a massive brick wall with the third wood burning fireplace , making it great for future development. There is also a work shop lots of storage including a cedar closet, and a very large safe, and yes we do have the combination and it will be left . While the furnaces are older they have always been serviced on a regular basis, the air conditiong is only on the furnace that services the upper level. The seller is a senior so no showings before 10am, we will be looking at offers on Monday August 10th at 10 am with family members, unless someting exceptional comes in before
For sale
C$1,399,900
223 N Willow Ridge Pl SE, Calgary, AB T2J 1N2
4beds
2,740sqft
Single Family Residence
Built in 1966
0.26 Acres Lot
$-- Zestimate®
C$511/sqft
C$-- HOA
What's special
Triple garageBay windowCentre islandLarge back deckPrivate den
- 1 day |
- 33 |
- 0 |
Zillow last checked:
Listing updated:
Listed by:
Rob Smith, Associate,
Royal Lepage Benchmark
Source: courtesy of Pillar9 System,MLS®#: A2334453 Originating MLS®#: Calgary
Originating MLS®#: CalgaryFacts & features
Interior
Bedrooms & bathrooms
- Bedrooms: 4
- Bathrooms: 3
- Full bathrooms: 2
- 1/2 bathrooms: 1
Other
- Level: Second
- Dimensions: 16`6" x 15`9"
Bedroom
- Level: Second
- Dimensions: 12`1" x 10`1"
Bedroom
- Level: Second
- Dimensions: 15`2" x 12`0"
Bedroom
- Level: Second
- Dimensions: 13`7" x 10`3"
Other
- Level: Main
- Dimensions: 8`6" x 4`11"
Other
- Level: Second
- Dimensions: 11`8" x 8`3"
Other
- Level: Second
- Dimensions: 14`6" x 8`4"
Other
- Level: Main
- Dimensions: 15`3" x 11`7"
Breakfast nook
- Level: Main
- Dimensions: 13`2" x 7`7"
Den
- Level: Main
- Dimensions: 10`11" x 10`1"
Dining room
- Level: Main
- Dimensions: 13`6" x 11`1"
Family room
- Level: Main
- Dimensions: 22`1" x 16`10"
Game room
- Level: Lower
- Dimensions: 28`7" x 16`0"
Game room
- Level: Lower
- Dimensions: 28`8" x 14`6"
Kitchen
- Level: Main
- Dimensions: 13`2" x 10`8"
Laundry
- Level: Main
- Dimensions: 11`0" x 10`0"
Living room
- Level: Main
- Dimensions: 18`10" x 18`10"
Heating
- Forced Air, Natural Gas
Cooling
- Central Air
Appliances
- Included: Built-In Oven, Dishwasher, Electric Cooktop, Garage Control(s), Microwave, Refrigerator, Washer/Dryer
- Laundry: Laundry Room, Main Level
Features
- Kitchen Island, No Animal Home, No Smoking Home
- Flooring: Carpet, Ceramic Tile, Hardwood
- Doors: French Doors
- Windows: Window Coverings
- Basement: Full
- Number of fireplaces: 3
- Fireplace features: Gas, Gas Starter, Mantle, Masonry, Stone, Wood Burning
Interior area
- Total interior livable area: 2,740 sqft
- Finished area above ground: 2,740
- Finished area below ground: 1,549
Video & virtual tour
Property
Parking
- Total spaces: 6
- Parking features: Garage - Attached
- Attached garage spaces: 3
Features
- Levels: Two,2 Storey
- Stories: 1
- Patio & porch: Deck
- Exterior features: Balcony, Private Yard
- Fencing: Fenced
- Frontage length: 27.43M 90`0"
Lot
- Size: 0.26 Acres
- Features: Backs on to Park/Green Space, Close to Clubhouse, Cul-De-Sac, Gentle Sloping, Landscaped, Lawn, Many Trees, No Neighbours Behind, On Golf Course, Rectangular Lot
Details
- Parcel number: 112509004
- Zoning: R-CG
Construction
Type & style
- Home type: SingleFamily
- Property subtype: Single Family Residence
Materials
- Brick, Cedar, Vinyl Siding
- Foundation: Concrete Perimeter
- Roof: Asphalt Shingle
Condition
- New construction: No
- Year built: 1966
Community & HOA
Community
- Features: Golf, Playground, Sidewalks
- Subdivision: Willow Park
HOA
- Has HOA: No
Location
- Region: Calgary
Financial & listing details
- Price per square foot: C$511/sqft
- Date on market: 8/6/2026
- Inclusions: SAFE, There is a built in vacum but no power head for it, and it is included as is greenhouse/Attrium is sold as is
R
Rob Smith, Associate
(403) 861-0885
By pressing Contact Agent, you agree that the real estate professional identified above may call/text you about your search, which may involve use of automated means and pre-recorded/artificial voices. You don't need to consent as a condition of buying any property, goods, or services. Message/data rates may apply. You also agree to our Terms of Use. Zillow does not endorse any real estate professionals. We may share information about your recent and future site activity with your agent to help them understand what you're looking for in a home.
Price history
Price history is unavailable.
Public tax history
Tax history is unavailable.
Climate risks
Neighborhood: Willowbrook
Nearby schools
GreatSchools rating
No schools nearby
We couldn't find any schools near this home.
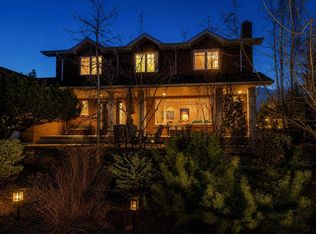
- C$1,560,0004 bd3 ba2.3k sqft228 S Willow Ridge Pl SE, Calgary, AB T2J1N3For Sale
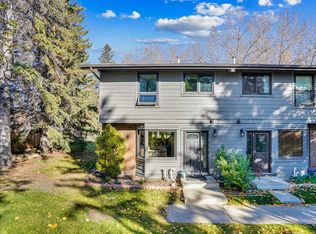
- C$434,9003 bd3 ba1.2k sqft10910 S Bonaventure Dr SE #27, Calgary, AB T2J4Y9For Sale
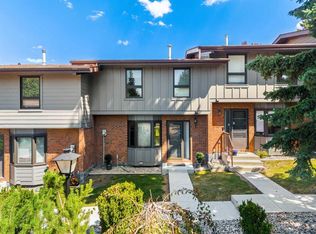
- C$399,9003 bd3 ba1.2k sqft10940 NW Bonaventure Dr SE #73, Calgary, AB T2J5C8For Sale
- C$699,9004 bd3 ba1.3k sqft10407 E 2nd St SE, Calgary, AB T2J0W6For Sale

- C$--3 bd2 ba830 sqft11010 Bonaventure Dr SE #1511, Calgary, AB T2J3A8Off Market
- C$1,369,0004 bd4 ba2.2k sqft355 N Willow Ridge Pl SE, Calgary, AB T2J1N2For Sale
- C$--1 bd1 ba506 sqft364 99th Ave SE #A1DF14B0F, Calgary, AB T2J0J7Off Market
- C$--2 bd1 ba818 sqft364 99th Ave SE #F397D4119, Calgary, AB T2J0J7Off Market
Similar homes
- C$1,180,0004 bd4 ba3k sqft240 N Canterville Dr SW, Calgary, AB T2W 3X2For Sale
 MLS ID #A2332366, Tura Adam, Associate, Urban-Realty.Ca. courtesy of Pillar9 System
 - C$1,399,9004 bd4 ba3.6k sqft35 N Candle Ct SW, Calgary, AB T2W 6B6For Sale
 MLS ID #A2313849, Dino Pezzente, Associate, Re/Max Landan Real Estate. courtesy of Pillar9 System
 - C$1,275,0005 bd4 ba1.9k sqft120 S Lake Placid Rd SE, Calgary, AB T2J 4C5For Sale
 MLS ID #A2326971, Jamie Newton, Associate, Re/Max First. courtesy of Pillar9 System
 - C$1,299,9004 bd4 ba2.4k sqft22 SE Varsity Estates Vw NW, Calgary, AB T3B 5J7For Sale
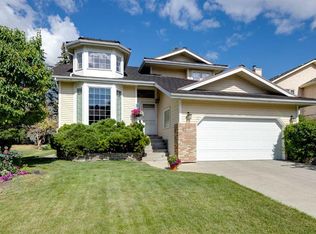 MLS ID #A2334141, Shauna Yawney, Associate, Re/Max Real Estate (Mountain View). courtesy of Pillar9 System
 - C$1,500,0005 bd3 ba1.9k sqft9948 Patton Rd SW, Calgary, AB T2V 5G1For SaleMLS ID #A2325843, Tina Macapili, Associate, Real Broker. courtesy of Pillar9 System
- C$725,0004 bd4 ba2.3k sqft14125 E Evergreen St SW, Calgary, AB T2Y 3A4For SaleMLS ID #A2334279, Johnny Goyetche, Associate, Cir Realty. courtesy of Pillar9 System
- C$899,0005 bd4 ba2.5k sqft132 SE Evergreen Close NW, Calgary, AB T2Y 2X8For SaleMLS ID #A2334482, Xing Wen Li, Associate, Homecare Realty Ltd.. courtesy of Pillar9 System
- C$875,0003 bd3 ba1.4k sqft230 E Oakwood Pl SW, Calgary, AB T2V 3Y6For SaleMLS ID #A2334873, Amanda Zayonce, Associate, Real Estate Professionals Inc.. courtesy of Pillar9 System
- C$1,425,0004 bd4 ba2.7k sqft2245 E 25th St SW, Calgary, AB T3E 1X3For SaleMLS ID #A2331397, Ryan Sexton, Associate, Re/Max Complete Realty. courtesy of Pillar9 System
- C$1,349,0004 bd3 ba1.4k sqft402 SE Brunswick Ave SW, Calgary, AB T2S 1N8For SaleMLS ID #A2310087, Lisa O'hara, Associate, Re/Max Realty Professionals. courtesy of Pillar9 System
- C$1,438,0005 bd4 ba2.9k sqft377 Evergreen Cir SW, Calgary, AB T2Y 0B8For SaleCentury 21 Canada
- C$1,438,0005 bd4 ba2.9k sqft377 W Evergreen Cir SW, Calgary, AB T2Y 0B8For SaleMLS ID #A2322358, Miranda Moser, Associate, Century 21 Bamber Realty Ltd.. courtesy of Pillar9 System
- C$1,149,9003 bd3 ba2.3k sqft203 E Silver Valley Blvd NW, Calgary, AB T3B 4B7For SaleMLS ID #A2333835, Jill Conroy, Associate, Re/Max First. courtesy of Pillar9 System
- C$1,699,9007 bd5 ba3.7k sqft242125 8th St E, Foothills County, AB T1S 3L2For SaleMLS ID #A2335368, Tod Hall, Associate, Real Broker. courtesy of Pillar9 System
- C$1,349,9003 bd3 ba1.5k sqft96072 NE 265th Ave W, Foothills County, AB T1S 3B2For SaleMLS ID #A2327742, Simon D. Hunt, Associate, Re/Max House Of Real Estate. courtesy of Pillar9 System
- C$1,349,0005 bd4 ba2.3k sqft280140 S Township Road 241a, Chestermere, AB T1X 0M5For SaleMLS ID #A2332872, Gary Banipal, Associate, Real Broker. courtesy of Pillar9 System
- C$1,180,0004 bd4 ba2.7k sqft2740 W Signal Ridge Vw SW, Calgary, AB T3H 2J5For SaleMLS ID #A2331068, Jessica Chan, Broker, Jessica Chan Real Estate & Management Inc.. courtesy of Pillar9 System
- C$1,175,0003 bd4 ba2.6k sqft1649 NW Evergreen Hl SW, Calgary, AB T2Y 3B6For SaleMLS ID #A2327153, Meg Anderson, Associate, Real Broker. courtesy of Pillar9 System
- C$1,447,0005 bd4 ba2.2k sqft361 E Wildwood Dr SW, Calgary, AB T3C 3E4For SaleMLS ID #A2312802, Grant Hunter, Associate, The Home Hunters Real Estate Group Ltd.. courtesy of Pillar9 System
- C$1,395,0004 bd4 ba2.4k sqft15 N Blueridge Close, Rocky View County, AB T3L 2P4For SaleMLS ID #A2324196, Jonathan Popowich, Associate Broker, Exp Realty. courtesy of Pillar9 System
