WELCOME to this INCREDIBLE 20-ACRE COUNTRY RETREAT offering 2,709 SQ FT OF DEVELOPED LIVING SPACE, 3 BEDROOMS, 2.5 BATHROOMS, an OVERSIZED DOUBLE ATTACHED GARAGE, an impressive 40' x 64' SHOP, a GRANDFATHERED MOBILE HOME, + a beautifully landscaped 3-ACRE HOMESITE surrounded by the rolling Foothills countryside. Perfect for families, hobby farmers, entrepreneurs, or those seeking privacy, this exceptional property combines COUNTRY LIVING, STUNNING VALLEY VIEWS, + OUTSTANDING INFRASTRUCTURE just minutes from Calgary. A PRIVATE, TREE-LINED DRIVEWAY leads to your own secluded retreat. Beautiful perennial gardens, a GREENHOUSE, tranquil pond, DUGOUT, CROSS-FENCED PASTURE, underground sprinklers, + breathtaking valley views create an unforgettable first impression. Inside, the welcoming foyer opens to the heart of the home. The UPDATED KITCHEN is designed for everyday living and entertaining, featuring maple cabinetry, GRANITE COUNTERTOPS, a LARGE PANTRY, + generous prep space. The adjoining BREAKFAST NOOK is ideal for casual meals, while the FORMAL DINING ROOM is perfect for family gatherings. A versatile FLEX SPACE makes an ideal reading room, HOME OFFICE, or music area before flowing into the spacious living room. Filled w/NATURAL LIGHT, the LIVING ROOM showcases oversized windows framing spectacular valley views, VAULTED CEILINGS, hardwood flooring, a cozy GAS STOVE, custom built-in bookcases, + French doors leading to the EXPANSIVE DECK + PERGOLA for effortless indoor-outdoor living. Designed for acreage life, the oversized MUDROOM offers abundant storage, direct yard access, a convenient 2-PIECE BATH, + entry to the OVERSIZED DOUBLE ATTACHED GARAGE. Privately tucked away, the PRIMARY RETREAT features patio doors to its own PRIVATE DECK overlooking the gardens, a WALK-IN CLOSET, + access to the renovated main bath w/HEATED TILE FLOORS. A spacious 2nd bedroom completes the main level. The FULLY DEVELOPED BASEMENT expands your living space with a large RECREATION ROOM, FAMILY ROOM, 3rd bedroom, renovated 3-PIECE BATH w/HEATED FLOORS, laundry Room utility area, + generous storage—ideal for guests, teens, hobbies, or MULTI-GENERATIONAL LIVING. Outside, enjoy LOW-MAINTENANCE LANDSCAPING, mature trees, MULTIPLE PATIOS, a FIREPIT, + sweeping valley views. Golf enthusiasts will appreciate the PRIVATE PRACTICE FACILITY featuring a TEE BOX, DRIVING RANGE, SAND TRAP, PUTTING GREEN, + dedicated GOLF STORAGE SHED. 2 SECURITY SAFES, including a GUN SAFE, are also included. The impressive 40' x 64' SHOP is perfect for COLLECTOR VEHICLES, woodworking, hobbies, or a HOME-BASED BUSINESS. A GRANDFATHERED MOBILE HOME provides exceptional flexibility for guests, EXTENDED FAMILY, or a PRIVATE OFFICE. A GENERATOR SHED/GARAGE, KENNEL, cross-fencing, dugout, + PRODUCTIVE 4 GPM WELL complete this exceptionally equipped property. Located in the heart of FOOTHILLS COUNTY, you'll enjoy peaceful country living just mins from CALGARY, shopping, schools, and endless recreation!!!
For sale
C$1,349,900
96072 NE 265th Ave W, Foothills County, AB T1S 3B2
3beds
1,567sqft
Single Family Residence
Built in 1976
20 Acres Lot
$-- Zestimate®
C$861/sqft
C$-- HOA
What's special
Oversized double attached garagePrivate tree-lined drivewayBeautiful perennial gardensTranquil pondCross-fenced pastureUnderground sprinklersBreathtaking valley views
- 2 days |
- 41 |
- 2 |
Zillow last checked:
Listing updated:
Listed by:
Simon D. Hunt, Associate,
Re/Max House Of Real Estate
Source: courtesy of Pillar9 System,MLS®#: A2327742 Originating MLS®#: Calgary
Originating MLS®#: CalgaryFacts & features
Interior
Bedrooms & bathrooms
- Bedrooms: 3
- Bathrooms: 3
- Full bathrooms: 2
- 1/2 bathrooms: 1
Other
- Level: Main
- Dimensions: 23`4" x 9`5"
Bedroom
- Level: Main
- Dimensions: 10`5" x 9`1"
Bedroom
- Level: Basement
- Dimensions: 12`10" x 10`3"
Other
- Level: Main
- Dimensions: 5`5" x 4`1"
Other
- Level: Main
- Dimensions: 7`4" x 7`1"
Other
- Level: Basement
- Dimensions: 15`0" x 5`6"
Breakfast nook
- Level: Main
- Dimensions: 7`9" x 7`1"
Dining room
- Level: Main
- Dimensions: 9`0" x 9`6"
Family room
- Level: Basement
- Dimensions: 15`9" x 11`3"
Flex space
- Level: Main
- Dimensions: 11`11" x 6`0"
Foyer
- Level: Main
- Dimensions: 8`0" x 7`0"
Other
- Level: Basement
- Dimensions: 10`11" x 5`2"
Game room
- Level: Basement
- Dimensions: 15`4" x 12`7"
Kitchen
- Level: Main
- Dimensions: 12`11" x 8`11"
Laundry
- Level: Basement
- Dimensions: 12`6" x 5`9"
Living room
- Level: Main
- Dimensions: 19`8" x 15`5"
Mud room
- Level: Main
- Dimensions: 9`10" x 9`8"
Pantry
- Level: Main
- Dimensions: 6`0" x 3`5"
Storage
- Level: Basement
- Dimensions: 10`8" x 6`4"
Walk in closet
- Level: Main
- Dimensions: 10`0" x 3`8"
Heating
- Forced Air, Natural Gas
Cooling
- Wall Unit(s)
Appliances
- Included: Bar Fridge, Dishwasher, Dryer, Electric Stove, Garage Control(s), Gas Stove, Microwave, Range Hood, Refrigerator, Washer
- Laundry: Electric Dryer Hookup, In Basement, Laundry Room, Washer Hookup
Features
- Bookcases, Ceiling Fan(s), Central Vacuum, Granite Counters, Natural Woodwork, Pantry, Soaking Tub, Storage, Vaulted Ceiling(s)
- Flooring: Hardwood, Laminate, Tile
- Doors: French Doors
- Windows: Vinyl Windows
- Basement: Full
- Number of fireplaces: 1
- Fireplace features: Gas
Interior area
- Total interior livable area: 1,567 sqft
- Finished area above ground: 1,567
- Finished area below ground: 1,142
Property
Parking
- Total spaces: 2
- Parking features: Additional Parking, Double Garage Attached, Driveway, Garage Door Opener, Garage Faces Front, Gravel, Oversized, Workshop in Garage
- Attached garage spaces: 2
- Has uncovered spaces: Yes
Features
- Levels: One
- Stories: 1
- Patio & porch: Deck, Patio, Pergola, Porch
- Exterior features: Courtyard, Fire Pit, Garden, Lighting, Playground, Private Entrance, Private Yard, Storage
- Fencing: Fenced
- Has view: Yes
Lot
- Size: 20 Acres
- Features: Back Yard, Front Yard, Fruit Trees/Shrub(s), Garden, Gazebo, Gentle Sloping, Landscaped, Lawn, Many Trees, Private, Underground Sprinklers, Views
Details
- Additional structures: Shed(s), Shop
- Parcel number: 112301795
- Zoning: CR
Construction
Type & style
- Home type: SingleFamily
- Architectural style: Acreage with Residence,Bungalow
- Property subtype: Single Family Residence
Materials
- Stucco, Wood Frame
- Foundation: Concrete Perimeter
- Roof: Asphalt Shingle
Condition
- New construction: No
- Year built: 1976
Utilities & green energy
- Sewer: Septic Field, Septic System, Septic Tank
- Water: Well
- Utilities for property: Electricity Connected, Natural Gas Connected, Phone Connected
Community & HOA
Community
- Features: None
- Subdivision: NONE
HOA
- Has HOA: No
Location
- Region: Foothills County
Financial & listing details
- Price per square foot: C$861/sqft
- Date on market: 7/29/2026
- Inclusions: Greenhouse, Underground Sprinklers, Cabinets in Mudroom, Electric Dog fence w/ 3 collars, Firepit. Draperies, Roll down blinds, Venetian Blinds, 2 A/C Window Units - 1 in the library and 1 in the mobile, 2 Safes, 2 microwaves
- Electric utility on property: Yes
Simon D. Hunt, Associate
Simon D. Hunt, Associate
(403) 850-5502
By pressing Contact Agent, you agree that the real estate professional identified above may call/text you about your search, which may involve use of automated means and pre-recorded/artificial voices. You don't need to consent as a condition of buying any property, goods, or services. Message/data rates may apply. You also agree to our Terms of Use. Zillow does not endorse any real estate professionals. We may share information about your recent and future site activity with your agent to help them understand what you're looking for in a home.
Price history
Price history is unavailable.
Public tax history
Tax history is unavailable.
Climate risks
Neighborhood: T1S
Nearby schools
GreatSchools rating
No schools nearby
We couldn't find any schools near this home.
- C$8,000,000320 Acres96 Street W, Rural Foothills County, AB T1S3K4Lot/Land
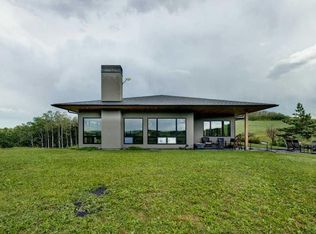
- C$6,997,5004 bd5 ba2.5k sqft266098 S 128th St W, Foothills County, AB T1S4K8For Sale
- C$629,0002.4 Acres80 Street W, Rural Foothills County, AB T1S0S3Lot/Land

- C$3,370,0005 bd6 ba5.7k sqft112067 E 292nd Ave W, Foothills No. 31, AB T1S3C6For Sale

- C$2,650,0005 bd4 ba3.8k sqft80054 NE 226th Ave W #100, Foothills No. 31, AB T1S2Z1For Sale
Similar homes
- C$829,9003 bd3 ba1.5k sqft69 Chaparral Vlg SE, Calgary, AB T2X 3N4For Sale
 MLS ID #A2319163, Noah Miller, Associate, Royal Lepage Benchmark. courtesy of Pillar9 System
 - C$699,9004 bd3 ba1.5k sqft418 N Bridlecreek Grn SW, Calgary, AB T2Y 3P1For Sale
 MLS ID #A2333401, Murray Harris, Associate, Remax Innovations. courtesy of Pillar9 System
 - C$675,0004 bd4 ba1.7k sqft154 W Bridlewood Ct SW, Calgary, AB T2Y 3Z1For Sale
 MLS ID #A2332559, Lynne Clost, Associate, Trec The Real Estate Company. courtesy of Pillar9 System
 - C$988,0004 bd3 ba1.3k sqft528 NW Legacy Woods Cir SE, Calgary, AB T2X 5A8For Sale
 MLS ID #A2333413, Kevin Chau, Associate, Re/Max Real Estate (Mountain View). courtesy of Pillar9 System
 - C$799,0004 bd4 ba2.2k sqft342 W Creekstone Way SW, Calgary, AB T2X 4R4For SaleMLS ID #A2333542, Paris Mitchell, Associate, Cir Realty. courtesy of Pillar9 System
- C$699,8004 bd4 ba1.8k sqft47 N Chapman Cir SE, Calgary, AB T2X 3T8For SaleMLS ID #A2333611, Brady Layton, Associate, Re/Max Landan Real Estate. courtesy of Pillar9 System
- C$1,115,0003 bd3 ba1.6k sqft116 Bridle Estates Rd SW, Calgary, AB T2Y 0G1For SaleMLS ID #A2325603, Juan Sosa Sandoval, Associate, Royal Lepage Benchmark. courtesy of Pillar9 System
- C$788,0005 bd4 ba2.2k sqft89 E Everoak Dr SW, Calgary, AB T2Y 0C6For SaleMLS ID #A2333060, Krystal Rocamora, Associate, First Place Realty. courtesy of Pillar9 System
- C$749,9004 bd4 ba1.9k sqft35 Walden Walk SE, Calgary, AB T2X 0Y4For SaleMLS ID #A2332613, Linda Lekic, Associate, Diamond Realty & Associates Ltd. courtesy of Pillar9 System
- C$789,9953 bd3 ba2.2k sqft35 E Creekside Rise SW, Calgary, AB T2X 5V9New ConstructionMLS ID #A2333691, Tommy Nguyen, Associate, Exp Realty. courtesy of Pillar9 System
- C$775,0006 bd4 ba2.1k sqft54 S Belmont Mnr SW, Calgary, AB T2X 5E4For SaleMLS ID #A2332752, Melissa Kost, Associate Broker, Cir Realty. courtesy of Pillar9 System
- C$1,299,8003 bd3 ba1.6k sqft533 N Pine Creek Rdg, Rural Foothills County, AB T1S 3V9New ConstructionMLS ID #A2321215, Sam Hudson, Associate, Town Residential. courtesy of Pillar9 System
- C$699,9002 bd3 ba1.3k sqft266 N Shannon Estates Ter SW, Calgary, AB T2Y 4C6For SaleMLS ID #A2331505, Guy Cooley, Associate, Re/Max First. courtesy of Pillar9 System
- C$700,0004 bd4 ba1.9k sqft333 W Bridleridge Vw SW, Calgary, AB T2Y 0E6For SaleMLS ID #A2330219, Derrick Dion, Associate, Re/Max First. courtesy of Pillar9 System
- C$789,9003 bd3 ba1.5k sqft202 W Silverado Bank Cir SW, Calgary, AB T2X 0K9For SaleMLS ID #A2329655, Kristina Martin, Associate, Diamond Realty & Associates Ltd. courtesy of Pillar9 System
- C$789,9004 bd4 ba1.9k sqft125 N Silverado Range Cv SW, Calgary, AB T2X 0E1For SaleMLS ID #A2329857, Gloria Sun, Associate, Trustpro Realty. courtesy of Pillar9 System
- C$785,0003 bd4 ba2k sqft114 NE Chapalina Ter SE, Calgary, AB T2X 3X2For SaleMLS ID #A2331126, Erin Reeves, Associate, Exp Realty. courtesy of Pillar9 System
- C$769,9006 bd4 ba1.8k sqft1245 N Creekview Dr SW, Calgary, AB T2X 5Y7New ConstructionMLS ID #A2333225, Sev Ongjoco, Associate, First Place Realty. courtesy of Pillar9 System
- C$729,9003 bd3 ba1.3k sqft101 Bridlewood St E, Calgary, AB T2Y 3R7For SaleMLS ID #A2328594, Majka Kowalczyk, Associate, Cir Realty. courtesy of Pillar9 System
- C$778,8404 bd4 ba2.2k sqft168 E Creekstone Cir SW, Calgary, AB T2X 4Y3New ConstructionMLS ID #A2333129, Kevin French, Associate, Charles. courtesy of Pillar9 System
