Welcome to 266 Shannon Estates Terrace SW, a beautifully cared-for bungalow-style villa in the desirable Shannon Estates Villas area of Shawnessy. Located in a 35+ adult living complex, this home offers the comfort of main-floor living, the flexibility of a developed walkout basement, and the convenience of an attached double garage, all in a mature southwest Calgary setting close to pathways, green space, shopping, transit, and major roadways. The main level offers approximately 1,370 sq. ft. above grade with a bright, functional layout designed for everyday comfort. The spacious living room features a gas 3-sided fireplace, built-in shelving, large windows, and warm hardwood flooring that continues through the dining area, kitchen, and breakfast nook. The kitchen is well planned with white cabinetry, generous counter space, a centre island, stainless steel dishwasher, pantry-style storage, and an easy connection to the breakfast nook and upper balcony. The main floor also includes a flexible front room that works well as a den, sitting room, or home office, plus main-floor laundry, a 2-piece bathroom, and a generous primary bedroom with walk-in closet and 4-piece ensuite. The ensuite includes a soaker tub, separate shower, large vanity, and excellent natural light. The walkout lower level adds approximately 834 sq. ft. of developed living space, including a large family room with a second gas fireplace, a second bedroom, and a full 4-piece bathroom. This is an excellent setup for guests, visiting family, hobbies, movie nights, or a private retreat away from the main floor. There is also approximately 466 sq. ft. of undeveloped lower-level space, giving you valuable storage, workshop potential, or future flexibility. Additional features include a new furnace, water softener, reverse osmosis water filtration system, and an attached double garage of approximately 422 sq. ft. The garage is insulated, drywalled, painted, and finished with brand-new epoxy flooring, making it a clean and functional space for parking, storage, tools, or hobbies. Outdoor living is another highlight, with both an upper balcony and a covered lower patio overlooking a quiet, treed setting. Mature landscaping, established trees, and the walkout design create a comfortable sense of privacy that is not always easy to find in a villa-style property. This home is well suited for downsizers, empty nesters, snowbirds, or buyers wanting main-floor living without giving up space for family, guests, storage, and hobbies. If you are looking for a well-kept bungalow-style villa in a 35+ complex with a walkout basement, attached double garage, excellent storage, and a convenient southwest Calgary location, 266 Shannon Estates Terrace SW is a property worth viewing in person.
For sale
C$699,900
266 N Shannon Estates Ter SW, Calgary, AB T2Y 4C6
2beds
1,370sqft
Townhouse
Built in 2002
3,484 Square Feet Lot
$-- Zestimate®
C$511/sqft
C$517/mo HOA
What's special
Main-floor livingDeveloped walkout basementAttached double garageMature southwest calgary settingBright functional layoutBuilt-in shelvingLarge windows
- 3 days |
- 2 |
- 0 |
Zillow last checked:
Listing updated:
Listed by:
Guy Cooley, Associate,
Re/Max First
Source: courtesy of Pillar9 System,MLS®#: A2331505 Originating MLS®#: Calgary
Originating MLS®#: CalgaryFacts & features
Interior
Bedrooms & bathrooms
- Bedrooms: 2
- Bathrooms: 3
- Full bathrooms: 2
- 1/2 bathrooms: 1
Other
- Level: Main
- Dimensions: 10`7" x 16`7"
Bedroom
- Level: Basement
- Dimensions: 11`3" x 14`8"
Other
- Level: Main
Other
- Level: Basement
Other
- Level: Main
Breakfast nook
- Level: Main
- Dimensions: 7`8" x 10`6"
Dining room
- Level: Main
- Dimensions: 11`0" x 11`0"
Other
- Level: Main
- Dimensions: 4`2" x 11`3"
Family room
- Level: Basement
- Dimensions: 20`5" x 21`5"
Flex space
- Level: Main
- Dimensions: 10`7" x 13`0"
Kitchen
- Level: Main
- Dimensions: 10`5" x 10`7"
Laundry
- Level: Main
- Dimensions: 5`3" x 5`5"
Living room
- Level: Main
- Dimensions: 11`3" x 15`0"
Heating
- Forced Air, Natural Gas
Cooling
- None
Appliances
- Included: Dishwasher, Dryer, Electric Stove, Garage Control(s), Microwave Hood Fan, Refrigerator, Washer, Water Softener
- Laundry: Laundry Room, Main Level
Features
- Breakfast Bar, Built-in Features, Double Vanity, Laminate Counters, No Animal Home, No Smoking Home, Pantry, Walk-In Closet(s)
- Flooring: Carpet, Hardwood, Linoleum
- Windows: Vinyl Windows, Window Coverings
- Basement: Full
- Number of fireplaces: 2
- Fireplace features: Family Room, Gas, Living Room
- Common walls with other units/homes: 1 Common Wall
Interior area
- Total interior livable area: 1,370 sqft
- Finished area above ground: 1,370
- Finished area below ground: 834
Property
Parking
- Total spaces: 4
- Parking features: Concrete, Double Garage Attached, Garage Faces Front, Insulated, Attached Garage
- Attached garage spaces: 2
- Has uncovered spaces: Yes
Features
- Levels: One
- Stories: 1
- Entry location: Ground
- Patio & porch: Deck
- Exterior features: BBQ gas line
- Fencing: Partial
- Frontage length: 10.37M 34`0"
Lot
- Size: 3,484 Square Feet
- Features: Back Yard, Few Trees, Landscaped, Lawn
Details
- Parcel number: 112510626
- Zoning: M-CG d22
Construction
Type & style
- Home type: Townhouse
- Architectural style: Bungalow
- Property subtype: Townhouse
- Attached to another structure: Yes
Materials
- Wood Frame
- Foundation: Concrete Perimeter
- Roof: Clay Tile
Condition
- New construction: No
- Year built: 2002
Community & HOA
Community
- Features: Sidewalks, Street Lights
- Subdivision: Shawnessy
HOA
- Has HOA: Yes
- Amenities included: Park, Visitor Parking
- Services included: Insurance, Professional Management, Reserve Fund Contributions, Snow Removal, Trash
- HOA fee: C$517 monthly
Location
- Region: Calgary
Financial & listing details
- Price per square foot: C$511/sqft
- Date on market: 7/29/2026
- Date available: 10/15/2026
- Inclusions: N/A
Guy Cooley, Associate
Guy Cooley, Associate
(403) 462-4899
By pressing Contact Agent, you agree that the real estate professional identified above may call/text you about your search, which may involve use of automated means and pre-recorded/artificial voices. You don't need to consent as a condition of buying any property, goods, or services. Message/data rates may apply. You also agree to our Terms of Use. Zillow does not endorse any real estate professionals. We may share information about your recent and future site activity with your agent to help them understand what you're looking for in a home.
Price history
Price history is unavailable.
Public tax history
Tax history is unavailable.
Climate risks
Neighborhood: Shawnessey
Nearby schools
GreatSchools rating
No schools nearby
We couldn't find any schools near this home.
- C$599,9993 bd4 ba1.3k sqft47 N Everstone Blvd SW, Calgary, AB T2Y4E2For Sale

- C$560,0004 bd2 ba1.2k sqft89 W Everstone Way SW, Calgary, AB T2Y4J6For Sale

- C$589,9004 bd4 ba1.5k sqft16062 W Everstone Rd SW, Calgary, AB T2Y4J7For Sale
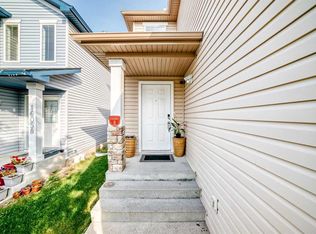
- C$649,9003 bd4 ba1.6k sqft220 N Shawbrooke Mnr SW, Calgary, AB T2Y3L7For Sale

- C$500,0003 bd2 ba1.2k sqft108 S Everstone Rise SW, Calgary, AB T2Y4J7For Sale
- C$549,9883 bd2 ba907 sqft92 S Everstone Rise SW, Calgary, AB T2Y4J8For Sale
- C$703,0004 bd4 ba2k sqft141 W Shannon Sq SW, Calgary, AB T2Y4K3For Sale
- C$--3 bd3 ba1.1k sqft146 Shawbrooke Grn SW #A, Calgary, AB T2Y3B8Off Market
Similar homes
- C$669,9994 bd4 ba1.7k sqft57 NW Everwillow Blvd SW, Calgary, AB T2Y 4G4For Sale
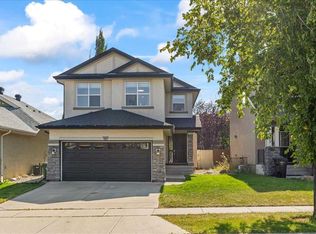 MLS ID #A2332921, Ganna Fedorinova, Associate, Grand Realty. courtesy of Pillar9 System
 - C$599,9993 bd4 ba1.3k sqft47 N Everstone Blvd SW, Calgary, AB T2Y 4E2For SaleMLS ID #A2333723, Bilal Uran, Associate, Lpt Realty. courtesy of Pillar9 System
- C$669,9994 bd4 ba2k sqft80 W Eversyde Way SW, Calgary, AB T2Y 4V5For Sale
 MLS ID #A2333529, Yimeng Gong, Associate, Everest Realty And Property Management Corp.. courtesy of Pillar9 System
 - C$699,9004 bd3 ba1.5k sqft418 N Bridlecreek Grn SW, Calgary, AB T2Y 3P1For Sale
 MLS ID #A2333401, Murray Harris, Associate, Remax Innovations. courtesy of Pillar9 System
 - C$629,9003 bd3 ba1.6k sqft230 N Evermeadow Ave SW, Calgary, AB T2Y 4X2For SaleMLS ID #A2333381, Jiejie Wang, Associate, Skyrock. courtesy of Pillar9 System
- C$675,0004 bd4 ba1.7k sqft154 W Bridlewood Ct SW, Calgary, AB T2Y 3Z1For SaleMLS ID #A2332559, Lynne Clost, Associate, Trec The Real Estate Company. courtesy of Pillar9 System
- C$565,0003 bd3 ba1.3k sqft459 S Evermeadow Rd SW, Calgary, AB T2Y 4W4For SaleMLS ID #A2330662, Mengmeng Han, Associate, Homecare Realty Ltd.. courtesy of Pillar9 System
- C$619,9004 bd3 ba1.2k sqft158 S Somerset Close SW, Calgary, AB T2Y 3C5For SaleMLS ID #A2332754, Thomas Yeung, Associate, Sotheby's International Realty Canada. courtesy of Pillar9 System
- C$530,0004 bd3 ba1.2k sqft169 E Everstone Dr SW, Calgary, AB T2Y 4P8For SaleMLS ID #A2332261, Evelyn Osemwegie, Associate, Urban-Realty.Ca. courtesy of Pillar9 System
- C$640,0003 bd3 ba1.2k sqft411 NE Shawinigan Dr SW, Calgary, AB T2Y 3A2For SaleMLS ID #A2330883, Jan Graham, Associate, Cir Realty. courtesy of Pillar9 System
- C$703,0004 bd4 ba2k sqft141 W Shannon Sq SW, Calgary, AB T2Y 4K3For SaleMLS ID #A2316094, Happe Dhillon, Associate, Re/Max Crown. courtesy of Pillar9 System
- C$558,0003 bd2 ba1.3k sqft49 NE Evermeadow Mnr SW, Calgary, AB T2Y 4W8For SaleMLS ID #A2332494, Vincent Phan, Associate, 2% Realty. courtesy of Pillar9 System
- C$564,9993 bd3 ba1.4k sqft194 W Everoak Gdns SW, Calgary, AB T2Y 0C6For SaleMLS ID #A2331956, Erin O'meara, Associate, The Real Estate District. courtesy of Pillar9 System
- C$618,0004 bd3 ba1.8k sqft189 N Bridleridge Vw SW, Calgary, AB T2Y 0E5For SaleMLS ID #A2333105, Justin Havre, Associate, Exp Realty. courtesy of Pillar9 System
- C$699,9004 bd4 ba1.6k sqft30 S Somerside Mnr SW, Calgary, AB T2Y 3G5For SaleMLS ID #A2329298, Xiao Xia Li, Associate, Grand Realty. courtesy of Pillar9 System
- C$699,9004 bd4 ba1.8k sqft264 Everwillow Grn SW, Calgary, AB T2Y 4V9For SaleCentury 21 Canada
- C$699,9004 bd4 ba1.8k sqft264 N Everwillow Grn SW, Calgary, AB T2Y 4V9For SaleMLS ID #A2304858, Hui Jillain, Associate, Century 21 Bravo Realty. courtesy of Pillar9 System
- C$674,9004 bd4 ba1.7k sqft48 Millview Way SW, Calgary, AB T2Y 2W5For SaleCentury 21 Canada
- C$700,0004 bd4 ba1.9k sqft333 W Bridleridge Vw SW, Calgary, AB T2Y 0E6For SaleMLS ID #A2330219, Derrick Dion, Associate, Re/Max First. courtesy of Pillar9 System
- C$699,9004 bd4 ba1.9k sqft109 SE Shawbrooke Close SW, Calgary, AB T2Y 3A6For SaleMLS ID #A2317532, Scott Henry, Associate, Re/Max Realty Professionals. courtesy of Pillar9 System
