Welcome to this beautifully updated and meticulously maintained family home, ideally situated in a sought after southwest community close to parks, schools, shopping, restaurants, public transit, and major roadways for an easy commute. From the moment you arrive, you'll appreciate the pride of ownership and the many thoughtful upgrades throughout. The bright and inviting main floor features fresh paint, newer flooring, a stunning stone feature wall with a modern electric fireplace, and a beautifully renovated kitchen complete with granite countertops, newer cabinetry, and newer stainless steel appliances. A convenient main floor bathroom adds to the home's functional layout. Upstairs offers three spacious bedrooms, including a generous primary retreat with a walk in closet and a private 4 piece ensuite, as well as an additional full 4 piece bathroom for family and guests. The fully finished basement expands your living space with a huge recreation room, perfect for entertaining, a home theatre, games room, home gym, or children's play area, and is complemented by a convenient 3 piece bathroom. Additional upgrades include a newer hot water tank and an epoxy coated garage floor, creating a clean, durable, and polished space for parking or hobbies. Outside, enjoy a welcoming, family friendly neighbourhood with nearby parks, playgrounds, walking paths, schools, shopping, dining, and easy access to major routes, making everyday living both convenient and enjoyable. This move in ready home offers the perfect combination of stylish updates, functional living space, and an exceptional location—a fantastic opportunity for families and anyone looking to enjoy comfortable living in one of southwest Calgary's desirable communities.
For sale
C$599,999
47 N Everstone Blvd SW, Calgary, AB T2Y 4E2
3beds
1,351sqft
Single Family Residence
Built in 2001
3,920 Square Feet Lot
$-- Zestimate®
C$444/sqft
C$9/mo HOA
What's special
Fresh paintNewer flooringBeautifully renovated kitchenGranite countertopsNewer cabinetryNewer stainless steel appliancesConvenient main floor bathroom
- 6 hours |
- 9 |
- 1 |
Zillow last checked:
Listing updated:
Listed by:
Bilal Uran, Associate,
Lpt Realty
Source: courtesy of Pillar9 System,MLS®#: A2333723 Originating MLS®#: Calgary
Originating MLS®#: CalgaryFacts & features
Interior
Bedrooms & bathrooms
- Bedrooms: 3
- Bathrooms: 4
- Full bathrooms: 3
- 1/2 bathrooms: 1
Bedroom
- Level: Upper
- Dimensions: 10`6" x 8`5"
Other
- Level: Upper
- Dimensions: 13`0" x 10`10"
Bedroom
- Level: Upper
- Dimensions: 10`5" x 9`2"
Other
- Level: Main
- Dimensions: 5`5" x 5`5"
Other
- Level: Upper
- Dimensions: 8`7" x 5`1"
Other
- Level: Basement
- Dimensions: 8`0" x 5`0"
Other
- Level: Upper
- Dimensions: 4`11" x 7`7"
Dining room
- Level: Main
- Dimensions: 9`6" x 8`6"
Game room
- Level: Basement
- Dimensions: 16`6" x 24`11"
Kitchen
- Level: Main
- Dimensions: 9`6" x 11`7"
Laundry
- Level: Main
- Dimensions: 5`2" x 5`2"
Living room
- Level: Main
- Dimensions: 13`10" x 21`3"
Heating
- Forced Air
Cooling
- Central Air
Appliances
- Included: Bar Fridge, Dishwasher, Dryer, Electric Oven, Microwave Hood Fan, Refrigerator, Washer
- Laundry: Main Level
Features
- No Smoking Home, Quartz Counters, Walk-In Closet(s), Wired for Sound
- Flooring: Carpet
- Basement: Full
- Number of fireplaces: 1
- Fireplace features: Electric
Interior area
- Total interior livable area: 1,351 sqft
Property
Parking
- Total spaces: 4
- Parking features: Double Garage Attached
- Attached garage spaces: 2
Features
- Levels: Two,2 Storey
- Stories: 1
- Patio & porch: Deck
- Exterior features: Private Yard
- Fencing: Fenced
- Frontage length: 11.00M 36`1"
Lot
- Size: 3,920 Square Feet
- Features: Back Yard, Private
Details
- Parcel number: 112510653
- Zoning: R-G
Construction
Type & style
- Home type: SingleFamily
- Property subtype: Single Family Residence
Materials
- Vinyl Siding, Wood Frame
- Foundation: Concrete Perimeter
- Roof: Asphalt Shingle
Condition
- New construction: No
- Year built: 2001
Community & HOA
Community
- Features: Other, Sidewalks
- Subdivision: Evergreen
HOA
- Has HOA: No
- Amenities included: None
- HOA fee: C$110 annually
Location
- Region: Calgary
Financial & listing details
- Price per square foot: C$444/sqft
- Date on market: 7/31/2026
- Inclusions: Window Coverings
Bilal Uran, Associate
Bilal Uran, Associate
(403) 926-1537
By pressing Contact Agent, you agree that the real estate professional identified above may call/text you about your search, which may involve use of automated means and pre-recorded/artificial voices. You don't need to consent as a condition of buying any property, goods, or services. Message/data rates may apply. You also agree to our Terms of Use. Zillow does not endorse any real estate professionals. We may share information about your recent and future site activity with your agent to help them understand what you're looking for in a home.
Price history
Price history is unavailable.
Public tax history
Tax history is unavailable.
Climate risks
Neighborhood: Evergreen
Nearby schools
GreatSchools rating
No schools nearby
We couldn't find any schools near this home.
- C$560,0004 bd2 ba1.2k sqft89 W Everstone Way SW, Calgary, AB T2Y4J6For Sale

- C$699,9002 bd3 ba1.3k sqft266 N Shannon Estates Ter SW, Calgary, AB T2Y4C6For Sale
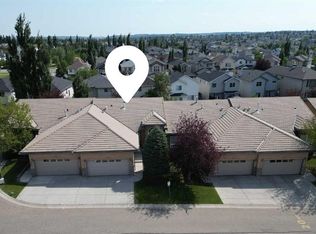
- C$--3 bd2 ba1.5k sqft15754 Everstone Rd SW, Calgary, AB T2Y4M3Off Market
- C$530,0004 bd3 ba1.2k sqft169 E Everstone Dr SW, Calgary, AB T2Y4P8For Sale

- C$549,9883 bd2 ba907 sqft92 S Everstone Rise SW, Calgary, AB T2Y4J8For Sale
- C$500,0003 bd2 ba1.2k sqft108 S Everstone Rise SW, Calgary, AB T2Y4J7For Sale
- C$669,9994 bd4 ba1.7k sqft57 NW Everwillow Blvd SW, Calgary, AB T2Y4G4For Sale
- C$569,0002 bd2 ba1.2k sqft15 W Everstone Dr SW #225, Calgary, AB T2Y5B5For Sale
Similar homes
- C$565,0003 bd3 ba1.3k sqft459 S Evermeadow Rd SW, Calgary, AB T2Y 4W4For Sale
 MLS ID #A2330662, Mengmeng Han, Associate, Homecare Realty Ltd.. courtesy of Pillar9 System
 - C$629,9003 bd3 ba1.6k sqft230 N Evermeadow Ave SW, Calgary, AB T2Y 4X2For Sale
 MLS ID #A2333381, Jiejie Wang, Associate, Skyrock. courtesy of Pillar9 System
 - C$669,9994 bd4 ba1.7k sqft57 NW Everwillow Blvd SW, Calgary, AB T2Y 4G4For Sale
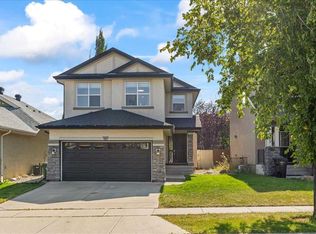 MLS ID #A2332921, Ganna Fedorinova, Associate, Grand Realty. courtesy of Pillar9 System
 - C$564,9993 bd3 ba1.4k sqft194 W Everoak Gdns SW, Calgary, AB T2Y 0C6For Sale
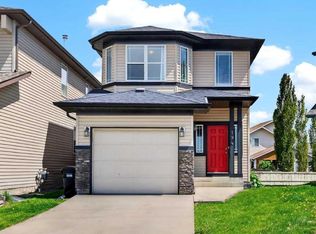 MLS ID #A2331956, Erin O'meara, Associate, The Real Estate District. courtesy of Pillar9 System
 - C$669,9994 bd4 ba2k sqft80 W Eversyde Way SW, Calgary, AB T2Y 4V5For SaleMLS ID #A2333529, Yimeng Gong, Associate, Everest Realty And Property Management Corp.. courtesy of Pillar9 System
- C$558,0003 bd2 ba1.3k sqft49 NE Evermeadow Mnr SW, Calgary, AB T2Y 4W8For SaleMLS ID #A2332494, Vincent Phan, Associate, 2% Realty. courtesy of Pillar9 System
- C$618,0004 bd3 ba1.8k sqft189 N Bridleridge Vw SW, Calgary, AB T2Y 0E5For SaleMLS ID #A2333105, Justin Havre, Associate, Exp Realty. courtesy of Pillar9 System
- C$530,0004 bd3 ba1.2k sqft169 E Everstone Dr SW, Calgary, AB T2Y 4P8For SaleMLS ID #A2332261, Evelyn Osemwegie, Associate, Urban-Realty.Ca. courtesy of Pillar9 System
- C$560,0004 bd2 ba1.2k sqft89 W Everstone Way SW, Calgary, AB T2Y 4J6For SaleMLS ID #A2328690, Jaydon Wigelsworth, Associate, Cir Realty. courtesy of Pillar9 System
- C$598,9003 bd3 ba1.3k sqft46 W Somerside Pl SW, Calgary, AB T2Y 3V3For SaleMLS ID #A2314145, Kim Twohey, Associate, Cir Realty. courtesy of Pillar9 System
- C$675,0004 bd4 ba1.7k sqft154 W Bridlewood Ct SW, Calgary, AB T2Y 3Z1For SaleMLS ID #A2332559, Lynne Clost, Associate, Trec The Real Estate Company. courtesy of Pillar9 System
- C$595,0003 bd3 ba1.3k sqft85 N Evermeadow Mnr SW, Calgary, AB T2Y 4W8For SaleMLS ID #A2327764, Lisa Thomas, Associate, Cir Realty. courtesy of Pillar9 System
- C$609,9993 bd4 ba1.4k sqft666 S Evermeadow Rd SW, Calgary, AB T2Y 4W7For SaleMLS ID #A2325863, Charmaigne Eve Pagaduan, Associate, First Place Realty. courtesy of Pillar9 System
- C$570,0003 bd4 ba1.7k sqft216 W Millbank Rd SW, Calgary, AB T2Y 2Z2For SaleMLS ID #A2332279, Kenny Huynh, Associate, Cir Realty. courtesy of Pillar9 System
- C$589,9004 bd4 ba1.5k sqft16062 W Everstone Rd SW, Calgary, AB T2Y 4J7For SaleMLS ID #A2297084, Nora Larioza, Associate, Maxwell Canyon Creek. courtesy of Pillar9 System
- C$543,0004 bd3 ba1.4k sqft139 S Bridlewood Cir SW, Calgary, AB T2Y 3L1For SaleMLS ID #A2331843, Shane Wan, Associate Broker, Homecare Realty Ltd.. courtesy of Pillar9 System
- C$699,9002 bd3 ba1.3k sqft266 N Shannon Estates Ter SW, Calgary, AB T2Y 4C6For SaleMLS ID #A2331505, Guy Cooley, Associate, Re/Max First. courtesy of Pillar9 System
- C$605,0003 bd4 ba1.6k sqft373 N Bridlewood Ave SW, Calgary, AB T2Y 4H5For SaleMLS ID #A2323923, Aleksey Julanov, Associate, Re/Max First. courtesy of Pillar9 System
- C$639,0003 bd3 ba1.1k sqft250 W Bridlewood Cir SW, Calgary, AB T2Y 3L2For SaleMLS ID #A2330450, Sid Merhi, Associate, Lpt Realty. courtesy of Pillar9 System
- C$640,0003 bd3 ba1.2k sqft411 NE Shawinigan Dr SW, Calgary, AB T2Y 3A2For SaleMLS ID #A2330883, Jan Graham, Associate, Cir Realty. courtesy of Pillar9 System
