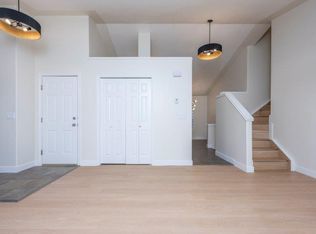
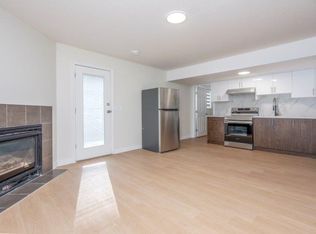
Welcome to 139 Bridlewood Circle SW, a beautifully refreshed family home set on an impressive 6,587 sq. ft. corner lot in the heart of established Bridlewood. Offering nearly 1,500 sq. ft. above grade plus a fully finished basement, this inviting residence combines generous living space, thoughtful updates, and an exceptional backyard that is increasingly difficult to find. Large windows fill the interior with natural light, while the newly installed vinyl flooring on the main level creates a clean, modern flow throughout the principal living areas. The spacious living room offers a comfortable setting for everyday life and entertaining, while the kitchen has been refreshed with updated cabinet doors and drawers, a new refrigerator, ample counter space, and an adjoining dining area ideal for family meals and weekend gatherings. Upstairs, the well-proportioned primary bedroom includes its own private three-piece ensuite, complemented by two additional bedrooms, a full bathroom, and the convenience of upper-level laundry. The bathrooms were newly renovated in 2026, adding a fresh and polished feel throughout the home. Downstairs, the fully finished basement expands the living space with a large recreation room that can easily accommodate a media area, games space, home gym, or children’s playroom, along with an additional bedroom that is perfect for guests, teenagers, or a private home office. Outside, the massive fenced backyard is one of the home’s most memorable features, offering a large deck, mature outdoor space, storage sheds, and plenty of room for children, pets, gardening, entertaining, or creating the outdoor retreat you have always wanted. The oversized corner-lot setting provides a wonderful sense of openness and added privacy. Major exterior improvements include roof shingles, vinyl siding, gutters, and downspouts completed in 2022, while a new hot water tank was installed in 2026. A double attached garage and driveway provide excellent parking and storage. Located close to schools, playgrounds, parks, pathways, shopping, public transit, and major routes including Stoney Trail, this home offers a convenient lifestyle with quick access throughout the city and toward the mountains. With immediate possession available, meaningful recent upgrades, abundant natural light, a functional family layout, and one of the largest yards in the area, this is an exceptional opportunity to settle into one of southwest Calgary’s most established and convenient communities.
For sale
C$543,000
139 S Bridlewood Cir SW, Calgary, AB T2Y 3L1
4beds
1,455sqft
Single Family Residence
Built in 1998
6,534 Square Feet Lot
$-- Zestimate®
C$373/sqft
C$-- HOA
What's special
New refrigeratorAmple counter spaceTwo additional bedroomsUpper-level laundryMassive fenced backyardLarge deckMature outdoor space
- 1 day |
- 28 |
- 3 |
Zillow last checked:
Listing updated:
Listed by:
Shane Wan, Associate Broker,
Homecare Realty Ltd.,
Parker Xiong, Associate,
Homecare Realty Ltd.
Source: courtesy of Pillar9 System,MLS®#: A2331843 Originating MLS®#: Calgary
Originating MLS®#: CalgaryFacts & features
Interior
Bedrooms & bathrooms
- Bedrooms: 4
- Bathrooms: 3
- Full bathrooms: 2
- 1/2 bathrooms: 1
Other
- Level: Upper
- Dimensions: 13`1" x 13`1"
Bedroom
- Level: Upper
- Dimensions: 8`11" x 11`5"
Bedroom
- Level: Upper
- Dimensions: 11`7" x 11`3"
Bedroom
- Level: Basement
- Dimensions: 10`10" x 7`9"
Other
- Level: Main
- Dimensions: 2`8" x 7`7"
Other
- Level: Upper
- Dimensions: 4`11" x 7`11"
Other
- Level: Upper
- Dimensions: 7`11" x 5`11"
Heating
- Central
Cooling
- None
Appliances
- Included: Dishwasher, Electric Range, Range Hood, Refrigerator, Washer/Dryer
- Laundry: Laundry Room
Features
- Built-in Features, Ceiling Fan(s), No Animal Home, No Smoking Home, See Remarks, Walk-In Closet(s)
- Flooring: Carpet
- Basement: Full
- Has fireplace: No
Interior area
- Total interior livable area: 1,455 sqft
Video & virtual tour
Property
Parking
- Total spaces: 4
- Parking features: Double Garage Attached
- Attached garage spaces: 2
Features
- Levels: Two,2 Storey
- Stories: 1
- Patio & porch: Deck, Other, See Remarks
- Exterior features: BBQ gas line, Other, Playground, Private Yard, Storage
- Fencing: Fenced
- Frontage length: 3.38M 11`1"
Lot
- Size: 6,534 Square Feet
- Features: Back Yard
Details
- Parcel number: 112569742
- Zoning: R-G
Construction
Type & style
- Home type: SingleFamily
- Property subtype: Single Family Residence
Materials
- See Remarks, Vinyl Siding, Wood Frame
- Foundation: Concrete Perimeter
- Roof: Asphalt Shingle
Condition
- New construction: No
- Year built: 1998
Community & HOA
Community
- Features: Park, Playground, Sidewalks, Street Lights
- Subdivision: Bridlewood
HOA
- Has HOA: No
Location
- Region: Calgary
Financial & listing details
- Price per square foot: C$373/sqft
- Date on market: 7/25/2026
- Inclusions: N/A
Shane Wan, Associate Broker
Shane Wan, Associate Broker
(587) 435-5256
By pressing Contact Agent, you agree that the real estate professional identified above may call/text you about your search, which may involve use of automated means and pre-recorded/artificial voices. You don't need to consent as a condition of buying any property, goods, or services. Message/data rates may apply. You also agree to our Terms of Use. Zillow does not endorse any real estate professionals. We may share information about your recent and future site activity with your agent to help them understand what you're looking for in a home.
Price history
Price history is unavailable.
Public tax history
Tax history is unavailable.
Climate risks
Neighborhood: Bridlewood
Nearby schools
GreatSchools rating
No schools nearby
We couldn't find any schools near this home.
- C$599,9003 bd3 ba1.6k sqft191 S Bridlewood Cir SW, Calgary, AB T2Y3L2For Sale

- C$639,0003 bd3 ba1.1k sqft250 W Bridlewood Cir SW, Calgary, AB T2Y3L2For Sale

- C$--3 bd3 ba1.1k sqft146 Shawbrooke Grn SW #A, Calgary, AB T2Y3B8Off Market
- C$--2 bd2 ba1.1k sqft146 Shawbrooke Grn SW #B, Calgary, AB T2Y3B8Off Market
- C$589,9004 bd4 ba1.5k sqft16062 W Everstone Rd SW, Calgary, AB T2Y4J7For Sale
- C$589,9003 bd3 ba1.5k sqft331 N Bridlewood Cir SW, Calgary, AB T2Y3L9For Sale
- C$--1 bd1 ba750 sqft88 Bridlewood Cres SW, Calgary, AB T2Y3N1Off Market
- C$500,0003 bd2 ba1.2k sqft108 S Everstone Rise SW, Calgary, AB T2Y4J7For Sale
Similar homes
- C$598,9003 bd3 ba1.3k sqft46 W Somerside Pl SW, Calgary, AB T2Y 3V3For Sale
 MLS ID #A2314145, Kim Twohey, Associate, Cir Realty. courtesy of Pillar9 System
 - C$648,8884 bd4 ba1.6k sqft126 W Bridlewood Way SW, Calgary, AB T2Y 3S8For Sale
 MLS ID #A2332310, Mandeep Marara, Associate, Royal Lepage Metro. courtesy of Pillar9 System
 - C$568,0004 bd2 ba1.2k sqft89 W Everstone Way SW, Calgary, AB T2Y 4J6For Sale
 MLS ID #A2328690, Jaydon Wigelsworth, Associate, Cir Realty. courtesy of Pillar9 System
 - C$640,0003 bd3 ba1.2k sqft411 NE Shawinigan Dr SW, Calgary, AB T2Y 3A2For Sale
 MLS ID #A2330883, Jan Graham, Associate, Cir Realty. courtesy of Pillar9 System
 - C$624,9006 bd3 ba1.2k sqft403 NE Shawinigan Dr SW, Calgary, AB T2Y 3A2For SaleMLS ID #A2332037, Trung Bien, Associate, Exp Realty. courtesy of Pillar9 System
- C$599,9003 bd4 ba1.6k sqft130 N Somerglen Way SW, Calgary, AB T2Y 4B2For SaleMLS ID #A2331916, Jim Li, Associate, Maxwell Capital Realty. courtesy of Pillar9 System
- C$580,0003 bd4 ba1.7k sqft216 W Millbank Rd SW, Calgary, AB T2Y 2Z2For SaleMLS ID #A2332279, Kenny Huynh, Associate, Cir Realty. courtesy of Pillar9 System
- C$599,9003 bd3 ba1.6k sqft191 S Bridlewood Cir SW, Calgary, AB T2Y 3L2For SaleMLS ID #A2326400, Scott Henry, Associate, Re/Max Realty Professionals. courtesy of Pillar9 System
- C$589,9003 bd3 ba1.5k sqft331 N Bridlewood Cir SW, Calgary, AB T2Y 3L9For SaleMLS ID #A2327349, Alexander Weston, Associate, Real Broker. courtesy of Pillar9 System
- C$535,0005 bd4 ba1.5k sqft1132 S Millcrest Rise SW, Calgary, AB T2Y 2L9For SaleMLS ID #A2328842, Cathy Chen, Associate, Top Producer Realty And Property Management. courtesy of Pillar9 System
- C$549,0003 bd3 ba1.2k sqft162 E Millbank Hl SW, Calgary, AB T2Y 2Z2For SaleMLS ID #A2332303, James Bird, Associate, Royal Lepage Benchmark. courtesy of Pillar9 System
- C$639,0003 bd3 ba1.1k sqft250 W Bridlewood Cir SW, Calgary, AB T2Y 3L2For SaleMLS ID #A2330450, Sid Merhi, Associate, Lpt Realty. courtesy of Pillar9 System
- C$589,9004 bd4 ba1.5k sqft16062 W Everstone Rd SW, Calgary, AB T2Y 4J7For SaleMLS ID #A2297084, Nora Larioza, Associate, Maxwell Canyon Creek. courtesy of Pillar9 System
- C$700,0004 bd4 ba1.9k sqft333 W Bridleridge Vw SW, Calgary, AB T2Y 0E6For SaleMLS ID #A2330219, Derrick Dion, Associate, Re/Max First. courtesy of Pillar9 System
- C$699,9004 bd4 ba1.6k sqft30 S Somerside Mnr SW, Calgary, AB T2Y 3G5For SaleMLS ID #A2329298, Xiao Xia Li, Associate, Grand Realty. courtesy of Pillar9 System
- C$500,0003 bd2 ba1.2k sqft108 S Everstone Rise SW, Calgary, AB T2Y 4J7For SaleMLS ID #A2312866, Brian Rattai, Associate, Cir Realty. courtesy of Pillar9 System
- C$570,0004 bd3 ba1.3k sqft131 E Everglen Rise SW, Calgary, AB T2Y 4Z2For SaleMLS ID #A2319461, Sarah Walczak, Associate, Re/Max First. courtesy of Pillar9 System
- C$599,9003 bd3 ba1.3k sqft16006 Everstone Rd SW, Calgary, AB T2Y 4E6For SaleMLS ID #A2317919, Jonn Vanbryce, Associate, The Real Estate District. courtesy of Pillar9 System
- C$549,9883 bd2 ba907 sqft92 S Everstone Rise SW, Calgary, AB T2Y 4J8For SaleMLS ID #A2311431, Oleg Lutso, Associate, Re/Max First. courtesy of Pillar9 System
- C$569,0002 bd2 ba1.2k sqft15 W Everstone Dr SW #225, Calgary, AB T2Y 5B5For SaleMLS ID #A2331227, Jamie Percival, Associate, Maxwell Canyon Creek. courtesy of Pillar9 System
