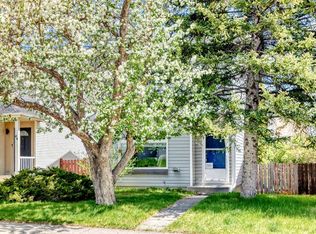
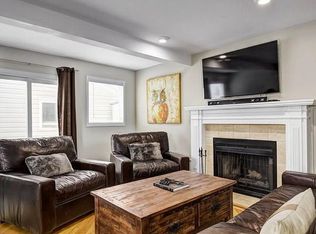
It's rare to find a home in the heart of Millrise offering a 2-bedroom illegal basement suite—an exceptional opportunity for additional rental income, a mortgage helper, or multi-generational living. This spacious and versatile home features a fantastic layout, 3 bedrooms upstairs, a fully finished basement, and a 22' x 22' double detached garage, making it an outstanding choice for families and investors alike. The bright and welcoming main floor showcases beautiful oak hardwood flooring installed in recent years, creating warmth and timeless appeal throughout. The well-designed kitchen is equipped with stainless steel appliances, abundant cabinetry, and generous counter space, making it perfect for everyday living and entertaining. Upstairs, you'll find three spacious bedrooms and a full bathroom, providing comfortable accommodation for the whole family. Downstairs, the fully finished basement offers a rare 2-bedroom illegal suite complete with its own kitchen, full bathroom, and living area, providing exceptional flexibility for extended family, adult children, or rental income. Step outside to enjoy the private backyard with a large deck, an ideal space for summer BBQs, relaxing, or entertaining guests. The yard is fully landscaped and fenced, while the oversized 22' x 22' double detached garage offers ample room for vehicles, storage, and hobbies. Located on a quiet street in the highly desirable community of Millrise, this home is just steps from a neighborhood park and within walking distance of Our Lady of Peace School. Enjoy unbeatable convenience with Shawnessy C-Train Station, Superstore, Walmart, YMCA, Landmark Cinemas, restaurants, shopping, and a wide range of everyday amenities just minutes away. Whether you're looking for a spacious family home, a property with excellent income potential, or a flexible multi-generational living solution, this home offers exceptional value in one of southwest Calgary's most convenient communities. Opportunities like this are rare—don't miss your chance to own this exceptional Millrise home!
For sale
C$569,888
1132 S Millcrest Rise SW, Calgary, AB T2Y 2L9
5beds
1,546sqft
Single Family Residence
Built in 1986
3,049 Square Feet Lot
$-- Zestimate®
C$369/sqft
C$-- HOA
What's special
Spacious and versatile homeFully finished basementBeautiful oak hardwood flooringWell-designed kitchenStainless steel appliancesAbundant cabinetryGenerous counter space
- 18 hours |
- 21 |
- 1 |
Zillow last checked:
Listing updated:
Listed by:
Cathy Chen, Associate,
Top Producer Realty And Property Management
Source: courtesy of Pillar9 System,MLS®#: A2328842 Originating MLS®#: Calgary
Originating MLS®#: CalgaryFacts & features
Interior
Bedrooms & bathrooms
- Bedrooms: 5
- Bathrooms: 4
- Full bathrooms: 3
- 1/2 bathrooms: 1
Bedroom
- Level: Basement
- Dimensions: 10`4" x 13`2"
Bedroom
- Level: Basement
- Dimensions: 9`9" x 13`2"
Other
- Level: Second
- Dimensions: 14`2" x 11`4"
Bedroom
- Level: Second
- Dimensions: 13`4" x 8`9"
Bedroom
- Level: Second
- Dimensions: 9`8" x 10`9"
Other
- Level: Main
- Dimensions: 5`6" x 4`5"
Other
- Level: Second
- Dimensions: 4`11" x 8`9"
Other
- Level: Basement
- Dimensions: 6`10" x 8`7"
Other
- Level: Second
- Dimensions: 5`4" x 7`10"
Breakfast nook
- Level: Main
- Dimensions: 8`6" x 7`6"
Dining room
- Level: Main
- Dimensions: 10`10" x 10`0"
Family room
- Level: Main
- Dimensions: 14`0" x 13`5"
Foyer
- Level: Main
- Dimensions: 4`2" x 6`4"
Other
- Level: Basement
- Dimensions: 9`6" x 9`10"
Kitchen
- Level: Main
- Dimensions: 8`11" x 8`6"
Kitchen
- Level: Basement
- Dimensions: 7`0" x 9`9"
Laundry
- Level: Main
- Dimensions: 8`7" x 5`6"
Living room
- Level: Main
- Dimensions: 10`9" x 13`7"
Living room
- Level: Basement
- Dimensions: 9`9" x 9`9"
Heating
- Forced Air, Natural Gas
Cooling
- None
Appliances
- Included: Dishwasher, Dryer, Garage Control(s), Refrigerator, Stove(s), Washer
- Laundry: Lower Level, Main Level, Multiple Locations
Features
- Ceiling Fan(s)
- Flooring: Hardwood, Tile
- Windows: Window Coverings
- Basement: Full
- Number of fireplaces: 1
- Fireplace features: Wood Burning
Interior area
- Total interior livable area: 1,546 sqft
- Finished area above ground: 1,546
- Finished area below ground: 7,959
Video & virtual tour
Property
Parking
- Total spaces: 2
- Parking features: Double Garage Detached
- Garage spaces: 2
Features
- Levels: Two,2 Storey
- Stories: 1
- Patio & porch: Deck
- Exterior features: Private Yard
- Fencing: Fenced
- Frontage length: 9.00M 29`6"
Lot
- Size: 3,049 Square Feet
- Features: Back Lane, Cul-De-Sac, Rectangular Lot, Treed
Details
- Parcel number: 112294374
- Zoning: R-CG
Construction
Type & style
- Home type: SingleFamily
- Property subtype: Single Family Residence
Materials
- Vinyl Siding, Wood Frame
- Foundation: Concrete Perimeter
- Roof: Asphalt Shingle
Condition
- New construction: No
- Year built: 1986
Community & HOA
Community
- Features: Park, Playground
- Subdivision: Millrise
HOA
- Has HOA: No
Location
- Region: Calgary
Financial & listing details
- Price per square foot: C$369/sqft
- Date on market: 7/14/2026
- Inclusions: N/A
Cathy Chen, Associate
Cathy Chen, Associate
(403) 837-9328
By pressing Contact Agent, you agree that the real estate professional identified above may call/text you about your search, which may involve use of automated means and pre-recorded/artificial voices. You don't need to consent as a condition of buying any property, goods, or services. Message/data rates may apply. You also agree to our Terms of Use. Zillow does not endorse any real estate professionals. We may share information about your recent and future site activity with your agent to help them understand what you're looking for in a home.
Price history
Price history is unavailable.
Public tax history
Tax history is unavailable.
Climate risks
Neighborhood: Millrise
Nearby schools
GreatSchools rating
No schools nearby
We couldn't find any schools near this home.
- C$499,9003 bd2 ba1.1k sqft48 W Millcrest Way SW, Calgary, AB T2Y2J4For Sale
- C$699,9004 bd4 ba1.7k sqft48 E Millview Way SW, Calgary, AB T2Y2W5For Sale

- C$699,9004 bd4 ba1.7k sqft48 Millview Way SW, Calgary, AB T2Y2W5For Sale

- C$--1 bd1 ba-- sqft12 Millrise Cres SW, Calgary, AB T2Y2H6Off Market
- C$798,0003 bd3 ba2.3k sqft117 NW Millview Park SW, Calgary, AB T2Y3Y2For Sale
- C$750,0003 bd4 ba1.8k sqft163 E Shannon Cir SW, Calgary, AB T2Y2L1For Sale
- C$779,9003 bd3 ba1.5k sqft131 N Shawnee Mnr SW, Calgary, AB T2Y1W7For Sale
- C$785,0004 bd4 ba2.1k sqft175 E Shannon Cir SW, Calgary, AB T2Y2L1For Sale
Similar homes
- C$575,0004 bd2 ba1.2k sqft89 W Everstone Way SW, Calgary, AB T2Y 4J6For Sale
 MLS ID #A2328690, Jaydon Wigelsworth, Associate, Cir Realty. courtesy of Pillar9 System
 - C$699,9004 bd4 ba1.7k sqft48 Millview Way SW, Calgary, AB T2Y 2W5For SaleCentury 21 Canada
- C$569,0004 bd2 ba1.3k sqft114 S Midcrest Cres SE, Calgary, AB T2X 1B5For Sale
 MLS ID #A2328989, Mike Ouellette, Associate, Re/Max Realty Professionals. courtesy of Pillar9 System
 - C$699,9004 bd4 ba1.7k sqft48 E Millview Way SW, Calgary, AB T2Y 2W5For SaleMLS ID #A2328329, Angelica Vargas, Associate, Century 21 Bravo Realty. courtesy of Pillar9 System
- C$749,9004 bd4 ba2k sqft540 W Shawinigan Dr SW, Calgary, AB T2Y 2G1For SaleMLS ID #A2327369, Rory Winder, Associate, The Real Estate District. courtesy of Pillar9 System
- C$610,0004 bd4 ba1.4k sqft241 N Somerside Close SW, Calgary, AB T2Y 4B6For SaleMLS ID #A2327648, Mehrdad Bagheri, Associate, Cir Realty. courtesy of Pillar9 System
- C$599,9003 bd3 ba1.6k sqft191 S Bridlewood Cir SW, Calgary, AB T2Y 3L2For SaleMLS ID #A2326400, Scott Henry, Associate, Re/Max Realty Professionals. courtesy of Pillar9 System
- C$589,9003 bd3 ba1.5k sqft331 N Bridlewood Cir SW, Calgary, AB T2Y 3L9For SaleMLS ID #A2327349, Alexander Weston, Associate, Real Broker. courtesy of Pillar9 System
- C$595,0003 bd3 ba1.3k sqft85 N Evermeadow Mnr SW, Calgary, AB T2Y 4W8For SaleMLS ID #A2327764, Lisa Thomas, Associate, Cir Realty. courtesy of Pillar9 System
- C$539,0005 bd2 ba1.1k sqft16207 E Shawfield Dr SW, Calgary, AB T2Y 2V7For SaleMLS ID #A2317031, Brian Reynolds, Associate, Real Estate Professionals Inc.. courtesy of Pillar9 System
- C$589,9004 bd2 ba1k sqft24 W Shawcliffe Rd SW, Calgary, AB T2Y 1G2For SaleMLS ID #A2321728, Tomasz Samborski, Associate, Maxwell Capital Realty. courtesy of Pillar9 System
- C$599,9003 bd3 ba1.6k sqft274 W Somerside Park SW, Calgary, AB T2Y 3G5For SaleMLS ID #A2326557, Vic Shilmar, Associate, Century 21 Bamber Realty Ltd.. courtesy of Pillar9 System
- C$609,9993 bd4 ba1.4k sqft666 S Evermeadow Rd SW, Calgary, AB T2Y 4W7For SaleMLS ID #A2325863, Charmaigne Eve Pagaduan, Associate, First Place Realty. courtesy of Pillar9 System
- C$574,9003 bd2 ba1k sqft151 S Midlawn Close SE, Calgary, AB T2X 1A7For SaleMLS ID #A2326665, Vic Shilmar, Associate, Century 21 Bamber Realty Ltd.. courtesy of Pillar9 System
- C$598,0003 bd3 ba1.6k sqft100 E Somerside Grv SW, Calgary, AB T2Y 3V2For SaleMLS ID #A2325271, Karen Nicholson, Associate, Real Estate Professionals Inc.. courtesy of Pillar9 System
- C$544,9004 bd3 ba1.1k sqft259 Shawmeadows Rd SW, Calgary, AB T2Y 1B6For SaleMLS ID #A2322400, Paul Ackerman, Associate, Re/Max Realty Professionals. courtesy of Pillar9 System
- C$629,9003 bd3 ba1.9k sqft84 N Shannon Way SW, Calgary, AB T2Y 2A8For SaleMLS ID #A2324232, Warren Zmud, Associate, Re/Max Landan Real Estate. courtesy of Pillar9 System
- C$499,9003 bd2 ba1.1k sqft48 W Millcrest Way SW, Calgary, AB T2Y 2J4For SaleMLS ID #A2316404, Kay Sharma, Associate, Remax Innovations. courtesy of Pillar9 System
- C$729,0004 bd4 ba2.1k sqft13919 E Evergreen St SW, Calgary, AB T2Y 2X4For SaleMLS ID #A2327846, Angela Falagaris, Associate Broker, Real Estate Professionals Inc.. courtesy of Pillar9 System
- C$545,0003 bd2 ba1.2k sqft114 Bridlewood Close SE, Calgary, AB T2Y 3N4For SaleMLS ID #A2324078, Lianne Stokes, Associate, Re/Max House Of Real Estate. courtesy of Pillar9 System
