Lake Bonavista Estates | 4-bedrooms upstairs | Great floor plan | Amazing backyard | OPEN HOUSE Friday July 31, 4:00-6:00pm | Located in highly desirable LAKE BONAVISTA ESTATES, this spacious family home offers a rare and sought after layout with 4 bedrooms together on the upper level. Great curb appeal as you walk on to the property - aggregate driveway with concrete stamped border & walkway lead you into this wonderful home. This property provides an inviting combination of comfortable living spaces, abundant natural light and excellent functionality, making it ideally suited to both established and growing families. The main floor offers plenty of room for everyday living and entertaining, with multiple gathering areas that allow family members to spread out while remaining connected. The kitchen is positioned at the heart of the home, offering convenient access to the dining and living spaces as well as the backyard. Central air conditioning provides added comfort throughout Calgary’s warmer summer months. Upstairs, all 4 bedrooms are a good size. It’s difficult to find 4 bedrooms on the upper level in this price category! The generous bedroom configuration provides flexibility for children, guests, home offices or changing family needs over time. The ensuite & main family bathroom are updated. Fully developed basement with flex spaces, family room, dedicated laundry room, full bathroom & loads of storage space. Attached garage is accessible right into the house by the front door - no reason to go outside to your car in the winter. Outside, the amazing backyard is a true highlight. Mature landscaping, established trees and plenty of usable outdoor space create a private setting for children, pets, entertaining and relaxed summer evenings. There is ample room for outdoor dining, play areas and gardening, making this a backyard the entire family can enjoy. Both the front & back feature underground irrigation. This is an excellent opportunity to establish yourself in one of SE Calgary’s most desirable residential pockets. Lake Bonavista residents enjoy year round access to the community lake reserved only for its residents and guest. So many activities here - swimming, boating, fishing skating, pickle ball, tennis and more. The home is also conveniently located near schools, playgrounds, the Lake Bonavista Community Association, Southcentre Mall, Avenida Food Hall, transit and major roadways. Fish Creek Provincial Park is only a few minutes by foot, just up the street. A wonderful family home in an exceptional community and location. Please call for a private showing! Some images are virtually staged.
For sale
C$1,275,000
120 S Lake Placid Rd SE, Calgary, AB T2J 4C5
5beds
1,983sqft
Single Family Residence
Built in 1976
7,405 Square Feet Lot
$-- Zestimate®
C$643/sqft
C$34/mo HOA
What's special
Great curb appealAbundant natural lightExcellent functionalityMultiple gathering areasCentral air conditioningGenerous bedroom configurationAmazing backyard
- 12 hours |
- 16 |
- 0 |
Zillow last checked:
Listing updated:
Listed by:
Jamie Newton, Associate,
Re/Max First
Source: courtesy of Pillar9 System,MLS®#: A2326971 Originating MLS®#: Calgary
Originating MLS®#: CalgaryFacts & features
Interior
Bedrooms & bathrooms
- Bedrooms: 5
- Bathrooms: 4
- Full bathrooms: 3
- 1/2 bathrooms: 1
Other
- Level: Upper
- Dimensions: 14`7" x 11`0"
Bedroom
- Level: Upper
- Dimensions: 10`10" x 10`6"
Bedroom
- Level: Upper
- Dimensions: 9`0" x 15`6"
Bedroom
- Level: Upper
- Dimensions: 9`1" x 14`4"
Bedroom
- Level: Basement
- Dimensions: 10`6" x 10`6"
Other
- Level: Main
Other
- Level: Upper
Other
- Level: Basement
Other
- Level: Upper
Breakfast nook
- Level: Main
- Dimensions: 13`3" x 9`4"
Den
- Level: Basement
- Dimensions: 8`5" x 10`3"
Dining room
- Level: Main
- Dimensions: 11`7" x 11`0"
Family room
- Level: Main
- Dimensions: 11`11" x 19`7"
Foyer
- Level: Main
- Dimensions: 12`3" x 10`3"
Other
- Level: Basement
- Dimensions: 6`6" x 7`10"
Game room
- Level: Basement
- Dimensions: 13`9" x 29`6"
Kitchen
- Level: Main
- Dimensions: 11`7" x 10`5"
Laundry
- Level: Basement
- Dimensions: 5`7" x 9`1"
Living room
- Level: Main
- Dimensions: 11`11" x 19`8"
Storage
- Level: Basement
- Dimensions: 5`1" x 7`9"
Storage
- Level: Basement
- Dimensions: 5`8" x 8`1"
Heating
- Forced Air, Natural Gas
Cooling
- Central Air
Appliances
- Included: Built-In Oven, Dishwasher, Dryer, Electric Cooktop, Garage Control(s), Microwave, Refrigerator, Washer
- Laundry: In Basement
Features
- Kitchen Island, Quartz Counters, Recessed Lighting
- Flooring: Carpet, Hardwood, Tile
- Windows: Skylight(s)
- Basement: Full
- Number of fireplaces: 1
- Fireplace features: Family Room, Gas
Interior area
- Total interior livable area: 1,983 sqft
- Finished area above ground: 1,983
- Finished area below ground: 988
Property
Parking
- Total spaces: 4
- Parking features: Double Garage Attached
- Attached garage spaces: 2
Features
- Levels: Two,2 Storey
- Stories: 1
- Patio & porch: Deck
- Exterior features: None
- Fencing: Fenced
- Frontage length: 20.71M 67`11"
Lot
- Size: 7,405 Square Feet
- Features: Few Trees, Level, Rectangular Lot
Details
- Parcel number: 111986076
- Zoning: R-CG
Construction
Type & style
- Home type: SingleFamily
- Property subtype: Single Family Residence
Materials
- Brick, Wood Frame, Wood Siding
- Foundation: Concrete Perimeter
- Roof: Asphalt Shingle
Condition
- New construction: No
- Year built: 1976
Community & HOA
Community
- Features: Fishing, Lake
- Subdivision: Lake Bonavista
HOA
- Has HOA: No
- Amenities included: None
- HOA fee: C$410 annually
Location
- Region: Calgary
Financial & listing details
- Price per square foot: C$643/sqft
- Date on market: 7/30/2026
- Inclusions: Shed, Alarm, Bose Entertainment System, Basement TV, TV Mount
Jamie Newton, Associate
Jamie Newton, Associate
(403) 837-9300
By pressing Contact Agent, you agree that the real estate professional identified above may call/text you about your search, which may involve use of automated means and pre-recorded/artificial voices. You don't need to consent as a condition of buying any property, goods, or services. Message/data rates may apply. You also agree to our Terms of Use. Zillow does not endorse any real estate professionals. We may share information about your recent and future site activity with your agent to help them understand what you're looking for in a home.
Price history
Price history is unavailable.
Public tax history
Tax history is unavailable.
Climate risks
Neighborhood: Lake Bonavista
Nearby schools
GreatSchools rating
No schools nearby
We couldn't find any schools near this home.
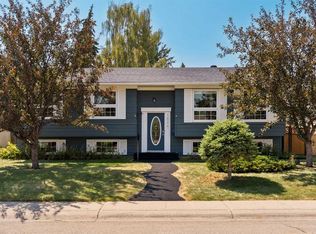
- C$885,0004 bd3 ba1.3k sqft1824 N Lake Bonavista Dr SE, Calgary, AB T2J3A9For Sale
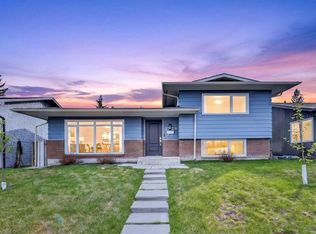
- C$870,0003 bd3 ba1.5k sqft1728 NE Lake Bonavista Dr SE, Calgary, AB T2J3B5For Sale
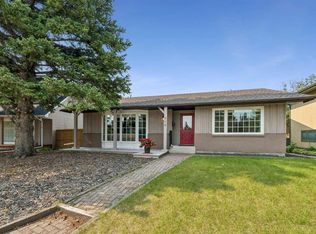
- C$924,9004 bd3 ba1.4k sqft856 NE Lake Twintree Cres SE, Calgary, AB T2J2W3For Sale
- C$750,0003 bd2 ba1.2k sqft148 SW Lake Lucerne Cres SE, Calgary, AB T2J3J6For Sale

- C$949,9004 bd4 ba2.3k sqft131 N Lake Simcoe Ct SE, Calgary, AB T2J7E7For Sale
- C$5,895,0004 bd6 ba6.3k sqft12231 NE Lake Louise Way SE, Calgary, AB T2J2M2For Sale
- C$1,700,0004 bd5 ba2.2k sqft1367 E Lake Ontario Dr SE, Calgary, AB T2J4Y2New Construction
- C$649,9004 bd3 ba1.1k sqft35 N Queen Isabella Close SE, Calgary, AB T2J3R2For Sale
Similar homes
- C$1,300,0004 bd4 ba2k sqft604 SW Willoughby Cres SE, Calgary, AB T2J 2A1For Sale
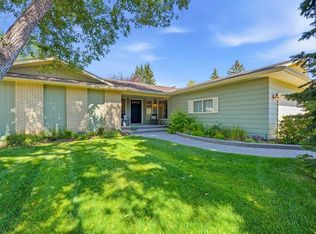 MLS ID #A2331108, Ezra Malo, Associate, Re/Max First. courtesy of Pillar9 System
 - C$885,0004 bd3 ba1.3k sqft1824 N Lake Bonavista Dr SE, Calgary, AB T2J 3A9For SaleMLS ID #A2331806, David Jablonski, Associate, Re/Max First. courtesy of Pillar9 System
- C$1,270,0005 bd3 ba1.4k sqft611 E Parkridge Dr SE, Calgary, AB T2J 5B9For Sale
 MLS ID #A2254487, Lia Shami, Associate, First Place Realty. courtesy of Pillar9 System
 - C$1,341,0004 bd3 ba1.7k sqft928 S 120th Ave SE, Calgary, AB T2J 2K7For Sale
 MLS ID #A2328907, Tanya Eklund, Associate, Re/Max First. courtesy of Pillar9 System
 - C$1,297,0004 bd5 ba1.9k sqft20 SW Mapleglade Close SE, Calgary, AB T2J 2G9For SaleMLS ID #A2327821, Danielle Nikolic, Associate, Re/Max First. courtesy of Pillar9 System
- C$1,399,0004 bd4 ba2.2k sqft111 NW Canata Close SW, Calgary, AB T2W 1P8For SaleMLS ID #A2329814, Dylan Oneschuk, Associate, Exp Realty. courtesy of Pillar9 System
- C$750,0003 bd2 ba1.2k sqft148 SW Lake Lucerne Cres SE, Calgary, AB T2J 3J6For SaleMLS ID #A2333755, Franz Tamayo, Associate, Cir Realty. courtesy of Pillar9 System
- C$1,349,9005 bd4 ba2.1k sqft928 S Maplecroft Rd SE, Calgary, AB T2J 1W8For SaleMLS ID #A2316880, Toni Zihove, Associate, Royal Lepage Benchmark. courtesy of Pillar9 System
- C$1,199,9004 bd3 ba1.1k sqft1132 S Lake Sylvan Pl SE, Calgary, AB T2J 2P6For SaleMLS ID #A2329769, Omer Hyder, Associate, Re/Max House Of Real Estate. courtesy of Pillar9 System
- C$1,369,0004 bd4 ba2.2k sqft355 N Willow Ridge Pl SE, Calgary, AB T2J 1N2For SaleMLS ID #A2320548, Alan Ng, Associate, Real Broker. courtesy of Pillar9 System
- C$1,235,0004 bd3 ba2.2k sqft10412 E Willowcrest Rd SE, Calgary, AB T2J 1P1For SaleMLS ID #A2315876, Farhod Shamsiyev, Associate, Grand Realty. courtesy of Pillar9 System
- C$1,090,0004 bd3 ba1.3k sqft31 Midvalley Rd SE, Calgary, AB T2X 1K5For SaleMLS ID #A2331111, Tay Olson, Associate, Exp Realty. courtesy of Pillar9 System
- C$999,0005 bd3 ba1.6k sqft724 S Willacy Dr SE, Calgary, AB T2J 2E1For SaleMLS ID #A2322658, Carmen Lussier, Associate, Remax Innovations. courtesy of Pillar9 System
- C$924,9004 bd3 ba1.4k sqft856 NE Lake Twintree Cres SE, Calgary, AB T2J 2W3For SaleMLS ID #A2325727, Morris Tkachuk, Associate Broker, 2% Realty. courtesy of Pillar9 System
- C$1,290,0003 bd3 ba2.5k sqft1504 S Evergreen Hl SW, Calgary, AB T2Y 2V8For SaleMLS ID #A2325834, Eric Smith, Associate Broker, The Real Estate District. courtesy of Pillar9 System
- C$913,0005 bd4 ba2.2k sqft316 W Parkland Way SE, Calgary, AB T2J 4L2For SaleMLS ID #A2323622, Li Yang, Associate, Cir Realty. courtesy of Pillar9 System
- C$829,9004 bd4 ba2k sqft1574 SE Evergreen Dr SW, Calgary, AB T2Y 3B7For SaleMLS ID #A2333043, Su Min Yun, Associate, Maxwell Canyon Creek. courtesy of Pillar9 System
- C$1,049,0004 bd3 ba1.1k sqft1204 S Lake Sylvan Dr SE, Calgary, AB T2J 3C8For SaleMLS ID #A2329704, Pali Singh, Associate, Lpt Realty. courtesy of Pillar9 System
- C$689,9005 bd2 ba1.1k sqft411 E Woodland Cres SE, Calgary, AB T2J 1J7For SaleMLS ID #A2332815, Yvette Carman, Associate, Cir Realty. courtesy of Pillar9 System
- C$1,175,0004 bd4 ba2.6k sqft652 W Quarry Way SE, Calgary, AB T2C 5H6For SaleMLS ID #A2329526, Nathan Bosch, Associate, Real Broker. courtesy of Pillar9 System
