Welcome to this well-maintained home in the highly sought-after lake community of Lake Bonavista! Situated on a massive corner lot, this property offers exceptional outdoor space, mature landscaping, and endless potential for families, gardeners, or future expansion. Pride of ownership is evident throughout, with major updates completed approximately three years ago, including the roof, windows, and flooring, providing peace of mind for years to come. Whether you're looking to move right in or add your personal touches over time, this home presents an outstanding opportunity in one of Calgary's most established neighbourhoods. Beyond the home, you'll enjoy the unmatched lifestyle that Lake Bonavista is known for. As Canada's first man-made lake community, residents enjoy exclusive year-round access to the private lake, offering swimming, paddleboarding, kayaking, fishing, skating, hockey, and a variety of community events. Surrounded by mature trees, excellent schools, parks, and pathways, and just minutes from Fish Creek Provincial Park, shopping, restaurants, transit, and major roadways, Lake Bonavista continues to be one of Calgary's most desirable communities. This is more than a home—it's a lifestyle you'll enjoy in every season.
For sale
C$750,000
148 SW Lake Lucerne Cres SE, Calgary, AB T2J 3J6
3beds
1,270sqft
Single Family Residence
Built in 1972
7,405 Square Feet Lot
$-- Zestimate®
C$590/sqft
C$34/mo HOA
What's special
Well-maintained homeMassive corner lotExceptional outdoor spaceMature landscapingSurrounded by mature trees
- 7 hours |
- 5 |
- 0 |
Zillow last checked:
Listing updated:
Listed by:
Franz Tamayo, Associate,
Cir Realty
Source: courtesy of Pillar9 System,MLS®#: A2333755 Originating MLS®#: Calgary
Originating MLS®#: CalgaryFacts & features
Interior
Bedrooms & bathrooms
- Bedrooms: 3
- Bathrooms: 2
- Full bathrooms: 2
Bedroom
- Level: Main
- Dimensions: 10`6" x 9`11"
Bedroom
- Level: Main
- Dimensions: 10`5" x 8`1"
Other
- Level: Main
- Dimensions: 12`10" x 11`3"
Other
- Level: Main
- Dimensions: 7`11" x 7`2"
Other
- Level: Main
- Dimensions: 4`4" x 7`2"
Dining room
- Level: Main
- Dimensions: 9`3" x 8`11"
Game room
- Level: Lower
- Dimensions: 12`9" x 35`1"
Kitchen
- Level: Main
- Dimensions: 12`9" x 15`7"
Laundry
- Level: Lower
- Dimensions: 13`1" x 26`6"
Living room
- Level: Main
- Dimensions: 13`9" x 18`7"
Storage
- Level: Lower
- Dimensions: 12`9" x 15`0"
Storage
- Level: Lower
- Dimensions: 13`0" x 7`10"
Heating
- Forced Air, Natural Gas
Cooling
- None
Appliances
- Included: Dishwasher, Dryer, Electric Range, Garage Control(s), Microwave, Range Hood, Washer
- Laundry: In Basement, Laundry Room
Features
- No Animal Home, No Smoking Home
- Flooring: Hardwood, Vinyl
- Basement: Full
- Number of fireplaces: 2
- Fireplace features: Wood Burning
Interior area
- Total interior livable area: 1,270 sqft
- Finished area above ground: 1,270
Video & virtual tour
Property
Parking
- Total spaces: 2
- Parking features: Double Garage Detached, Off Street
- Garage spaces: 2
Features
- Levels: One
- Stories: 1
- Patio & porch: None
- Exterior features: Private Yard
- Fencing: Fenced
- Frontage length: 12.78M 41`11"
Lot
- Size: 7,405 Square Feet
- Features: Back Lane, Back Yard, Corner Lot, Private
Details
- Parcel number: 112227823
- Zoning: R-CG
Construction
Type & style
- Home type: SingleFamily
- Architectural style: Bungalow
- Property subtype: Single Family Residence
Materials
- Brick, Concrete, Wood Siding
- Foundation: Concrete Perimeter
- Roof: Asphalt Shingle
Condition
- New construction: No
- Year built: 1972
Community & HOA
Community
- Features: Lake, Other, Park, Playground, Sidewalks
- Subdivision: Lake Bonavista
HOA
- Has HOA: No
- Amenities included: Beach Access
- HOA fee: C$410 annually
Location
- Region: Calgary
Financial & listing details
- Price per square foot: C$590/sqft
- Date on market: 7/31/2026
- Inclusions: None
Franz Tamayo, Associate
Franz Tamayo, Associate
(368) 399-0606
By pressing Contact Agent, you agree that the real estate professional identified above may call/text you about your search, which may involve use of automated means and pre-recorded/artificial voices. You don't need to consent as a condition of buying any property, goods, or services. Message/data rates may apply. You also agree to our Terms of Use. Zillow does not endorse any real estate professionals. We may share information about your recent and future site activity with your agent to help them understand what you're looking for in a home.
Price history
Price history is unavailable.
Public tax history
Tax history is unavailable.
Climate risks
Neighborhood: Lake Bonavista
Nearby schools
GreatSchools rating
No schools nearby
We couldn't find any schools near this home.
- C$870,0003 bd3 ba1.5k sqft1728 NE Lake Bonavista Dr SE, Calgary, AB T2J3B5For Sale
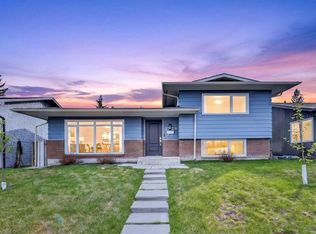
- C$1,275,0005 bd4 ba1.9k sqft120 S Lake Placid Rd SE, Calgary, AB T2J4C5For Sale

- C$885,0004 bd3 ba1.3k sqft1824 N Lake Bonavista Dr SE, Calgary, AB T2J3A9For Sale
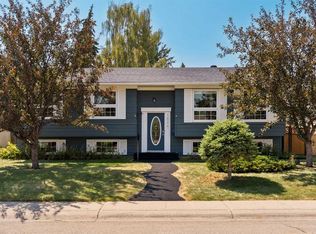
- C$924,9004 bd3 ba1.4k sqft856 NE Lake Twintree Cres SE, Calgary, AB T2J2W3For Sale
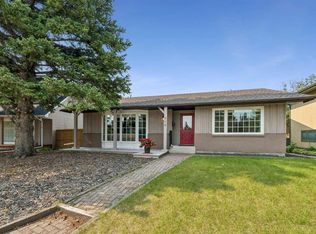
- C$659,0004 bd3 ba1.2k sqft248 SW Parkland Cres SE, Calgary, AB T2J3Y5For Sale
- C$649,9004 bd3 ba1.1k sqft35 N Queen Isabella Close SE, Calgary, AB T2J3R2For Sale
- C$579,0004 bd3 ba1k sqft23 N Queen Isabella Close SE, Calgary, AB T2J3R2For Sale
- C$913,0005 bd4 ba2.2k sqft316 W Parkland Way SE, Calgary, AB T2J4L2For Sale
Similar homes
- C$885,0004 bd3 ba1.3k sqft1824 N Lake Bonavista Dr SE, Calgary, AB T2J 3A9For SaleMLS ID #A2331806, David Jablonski, Associate, Re/Max First. courtesy of Pillar9 System
- C$760,0004 bd2 ba1k sqft163 S Lake Sylvan Close SE, Calgary, AB T2J 3E5For Sale
 MLS ID #A2330382, Jenni Dill, Associate, Real Estate Professionals Inc.. courtesy of Pillar9 System
 - C$699,0004 bd3 ba1.2k sqft256 N Midvalley Pl SE, Calgary, AB T2X 1L3For Sale
 MLS ID #A2332282, Chris Tarves, Associate, Royal Lepage Mission Real Estate. courtesy of Pillar9 System
 - C$749,9003 bd3 ba1.1k sqft612 W Cantrell Pl SW, Calgary, AB T2W 2E5For Sale
 MLS ID #A2319051, Brandi Ellsworth, Associate, Brilliant Realty. courtesy of Pillar9 System
 - C$659,0004 bd3 ba1.2k sqft248 SW Parkland Cres SE, Calgary, AB T2J 3Y5For SaleMLS ID #A2331798, Erick Dillmann, Associate, 2% Realty. courtesy of Pillar9 System
- C$549,9004 bd3 ba1.2k sqft335 Queensland Dr SE, Calgary, AB T2J 3R6For SaleMLS ID #A2330083, Tarryn Hamilton, Associate, Re/Max Realty Professionals. courtesy of Pillar9 System
- C$675,0005 bd3 ba1k sqft452 S Queen Alexandra Way SE, Calgary, AB T2J 3P1For SaleMLS ID #A2332096, Mark Faheem, Associate, Royal Lepage Blue Sky. courtesy of Pillar9 System
- C$699,9004 bd3 ba1.1k sqft1376 NW Lake Sylvan Dr SE, Calgary, AB T2J 3C8For SaleMLS ID #A2330473, Matthew Mychajliv, Associate, Cir Realty. courtesy of Pillar9 System
- C$699,9003 bd2 ba1.2k sqft11224 W Wilson Rd SE, Calgary, AB T2J 2E2For SaleMLS ID #A2328801, Patrick Murphy, Associate, Royal Lepage Benchmark. courtesy of Pillar9 System
- C$829,0005 bd4 ba1.4k sqft312 W Queensland Rd SE, Calgary, AB T2J 3S6For SaleMLS ID #A2316310, Sonita Amiri, Associate, Exp Realty. courtesy of Pillar9 System
- C$725,0004 bd2 ba1.2k sqft623 E Cantrell Pl SW, Calgary, AB T2W 2E5For SaleMLS ID #A2326398, Peter Appleby, Associate, Re/Max Realty Professionals. courtesy of Pillar9 System
- C$870,0003 bd3 ba1.5k sqft1728 NE Lake Bonavista Dr SE, Calgary, AB T2J 3B5For SaleMLS ID #A2308588, Tao Guo, Broker, Skyrock. courtesy of Pillar9 System
- C$695,0004 bd2 ba950 sqft170 N Lake Sylvan Close SE, Calgary, AB T2J 3E6For SaleMLS ID #A2319651, Jas Chahal, Associate, Lpt Realty. courtesy of Pillar9 System
- C$649,9004 bd3 ba1.1k sqft35 N Queen Isabella Close SE, Calgary, AB T2J 3R2For SaleMLS ID #A2309563, David Le Couilliard, Associate, Re/Max Rocky View Real Estate. courtesy of Pillar9 System
- C$829,9004 bd3 ba1.2k sqft824 W Canna Cres SW, Calgary, AB T2W 1N9For SaleMLS ID #A2330665, Roberto Argenal, Associate, Kic Realty. courtesy of Pillar9 System
- C$712,0004 bd3 ba1.2k sqft460 NW Parkridge Cres SE, Calgary, AB T2J 5A9For SaleMLS ID #A2328069, Flora Moradzadeh, Associate, First Place Realty. courtesy of Pillar9 System
- C$714,9004 bd3 ba1.1k sqft716 S Cantree Rd SW, Calgary, AB T2W 2L5For SaleMLS ID #A2324333, Chase Olsen, Associate, Re/Max First. courtesy of Pillar9 System
- C$710,0004 bd3 ba1.7k sqft680 Deer Park Way SE, Calgary, AB T2J 5M1For SaleMLS ID #A2328005, Mehrdad Bagheri, Associate, Cir Realty. courtesy of Pillar9 System
- C$704,0005 bd3 ba1.4k sqft39 E Deer Run Pl SE, Calgary, AB T2J 5R2For SaleMLS ID #A2327207, Cheryl Donnelly, Associate, Cir Realty. courtesy of Pillar9 System
- C$799,9004 bd3 ba1.7k sqft420 NE Douglasbank Ct SE, Calgary, AB T2Z 1X1For SaleMLS ID #A2331898, Dawn Herron Maser, Associate, Real Broker. courtesy of Pillar9 System
