PRIME LOCATION - QUIET, PRIVATE & SAFE CRESCENT - LAKE ACCESS INCLUDED... An exceptional opportunity in the heart of Lake Bonavista—just a 3-minute walk to the lake, a 2-minute walk to Andrew Sibbald School and the community centre, and only 1 minute from parks and green space, with quick and convenient access to Anderson Road and Deerfoot Trail! This well-maintained and beautifully updated 3+1 bedroom, 3 bathroom bungalow, spanning 2,870 sq. ft. of developed living space, providing outstanding room for growing families, professionals, or anyone seeking the perfect blend of comfort, functionality, and an unbeatable location. Step inside to discover a bright, open-concept main floor where expansive windows flood the home with natural light, highlighting the beautiful hardwood floors that flow throughout the main living areas. The spacious Living Room seamlessly connects to the Dining Room, creating an inviting space for both everyday living and entertaining, while the thoughtfully designed Kitchen features granite countertops, a massive canter island, a gas range, abundant cabinetry, and an excellent layout that keeps you connected to family and guests. A patio door off the side of the home leads to a private side patio complete with a BBQ gas line, making outdoor dining and entertaining effortless. The spacious Primary Bedroom serves as a relaxing retreat, complete with a private ensuite, while two additional generously sized bedrooms and a full bathroom provide ample space for children, guests, or a home office. The fully developed basement expands your living space with endless possibilities, featuring a massive Recreation Room ideal for movie nights, a games area, fitness space, or children's playroom, along with a fourth bedroom (bedroom windows do not meet proper egress), a full bathroom, and additional flexible space that can easily accommodate a home office, hobby room, storage room or multi-generational living. Step outside to enjoy the private backyard, offering plenty of room for kids to play, pets to roam, gardening enthusiasts, or hosting family gatherings and summer barbecues. Whether you're enjoying a quiet morning coffee or entertaining friends, this outdoor space is designed to be enjoyed throughout every season. This property includes lake access and membership to the exclusive Lake Bonavista community amenities, allowing you to enjoy year-round activities including swimming, paddleboarding, kayaking, fishing, skating, tennis, playgrounds, and countless community events that make this one of Calgary's most sought-after neighborhoods. Excellent schools, shopping, restaurants, transit, and extensive pathway systems are all nearby, making everyday living exceptionally convenient. Offering generous living space, an exceptional floor plan, and one of the community's most walkable locations, this is a rare opportunity to own a beautiful family home in one of Calgary's premier lake communities.
For sale
C$859,900
856 NE Lake Twintree Cres SE, Calgary, AB T2J 2W3
4beds
1,495sqft
Single Family Residence
Built in 1971
5,227 Square Feet Lot
$-- Zestimate®
C$575/sqft
C$34/mo HOA
What's special
Bright open-concept main floorThoughtfully designed kitchenGranite countertopsGas rangeAbundant cabinetryGenerous living spaceExceptional floor plan
- 63 days
- 39
- 1
Zillow last checked:
Listing updated:
Listed by:
Morris Tkachuk, Associate Broker,
2% Realty,
Chaise Tkachuk, Associate,
2% Realty
Source: courtesy of Pillar9 System,MLS®#: A2325727 Originating MLS®#: Calgary
Originating MLS®#: CalgaryFacts & features
Interior
Bedrooms & bathrooms
- Bedrooms: 4
- Bathrooms: 3
- Full bathrooms: 3
Other
- Level: Main
- Dimensions: 13`4" x 11`4"
Bedroom
- Level: Main
- Dimensions: 9`11" x 11`1"
Bedroom
- Level: Main
- Dimensions: 9`11" x 14`7"
Bedroom
- Level: Basement
- Dimensions: 19`8" x 8`4"
Other
- Level: Main
Other
- Level: Basement
Other
- Level: Main
Dining room
- Level: Main
- Dimensions: 10`4" x 9`3"
Family room
- Level: Basement
- Dimensions: 17`10" x 33`11"
Other
- Level: Basement
Other
- Level: Basement
Kitchen
- Level: Main
- Dimensions: 11`3" x 11`9"
Living room
- Level: Main
- Dimensions: 15`0" x 14`6"
Living room
- Level: Main
- Dimensions: 20`7" x 13`4"
Storage
- Level: Basement
- Dimensions: 9`0" x 8`5"
Storage
- Level: Basement
- Dimensions: 19`8" x 12`10"
Heating
- Forced Air, Natural Gas
Cooling
- None
Appliances
- Included: Dishwasher, Garage Control(s), Gas Stove, Microwave, Range Hood, Refrigerator, Washer/Dryer
- Laundry: Upper Level
Features
- Breakfast Bar, Built-in Features, Closet Organizers, Granite Counters, Kitchen Island, Recessed Lighting, See Remarks, Storage, Walk-In Closet(s)
- Flooring: Carpet, Hardwood
- Windows: Window Coverings
- Basement: Full
- Number of fireplaces: 2
- Fireplace features: Basement, Family Room, Gas, Living Room, Wood Burning
Interior area
- Total interior livable area: 1,495 sqft
- Finished area above ground: 1,495
- Finished area below ground: 1,375
Video & virtual tour
Property
Parking
- Total spaces: 2
- Parking features: Double Garage Detached
- Garage spaces: 2
Features
- Levels: One
- Stories: 1
- Patio & porch: Front Porch
- Exterior features: BBQ gas line
- Fencing: Fenced
- Frontage length: 14.52M 47`8"
Lot
- Size: 5,227 Square Feet
- Features: Back Lane, Back Yard
Details
- Parcel number: 112451436
- Zoning: R-CG
Construction
Type & style
- Home type: SingleFamily
- Architectural style: Bungalow
- Property subtype: Single Family Residence
Materials
- Brick, Wood Frame, Wood Siding
- Foundation: Concrete Perimeter
- Roof: Asphalt Shingle
Condition
- New construction: No
- Year built: 1971
Community & HOA
Community
- Features: Lake, Park, Playground, Sidewalks, Street Lights, Tennis Court(s)
- Subdivision: Lake Bonavista
HOA
- Has HOA: No
- Amenities included: Beach Access
- HOA fee: C$410 annually
Location
- Region: Calgary
Financial & listing details
- Price per square foot: C$575/sqft
- Date on market: 7/2/2026
- Inclusions: N/A
Price history
Price history is unavailable.
Public tax history
Tax history is unavailable.
Climate risks
Neighborhood: Lake Bonavista
Nearby schools
GreatSchools rating
No schools nearby
We couldn't find any schools near this home.
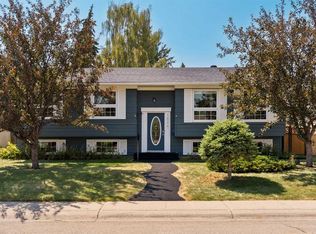
- C$850,0004 bd3 ba1.3k sqft1824 N Lake Bonavista Dr SE, Calgary, AB T2J3A9For Sale
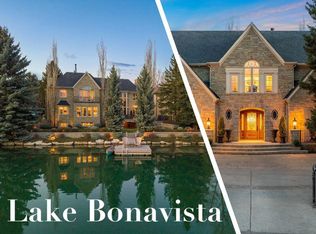
- C$925,0004 bd3 ba1.7k sqft1515 Lake Bonavista Dr SE, Calgary, AB T2J2X8For Sale

- C$5,895,0004 bd6 ba6.3k sqft12231 NE Lake Louise Way SE, Calgary, AB T2J2M2For Sale
- C$688,0004 bd3 ba1.1k sqft1307 E Lake Ontario Dr SE, Calgary, AB T2J4X9For Sale

Similar homes
- C$850,0004 bd3 ba1.3k sqft1824 N Lake Bonavista Dr SE, Calgary, AB T2J 3A9For SaleMLS ID #A2331806, David Jablonski, Associate, Re/Max First. courtesy of Pillar9 System
- C$925,0004 bd3 ba1.7k sqft1515 Lake Bonavista Dr SE, Calgary, AB T2J 2X8For SaleMLS ID #A2340778, Stacie Mori, Associate, Royal Lepage Solutions. courtesy of Pillar9 System
- C$969,0004 bd3 ba1.7k sqft544 S Willingdon Blvd SE, Calgary, AB T2J 2A9For Sale
 MLS ID #A2339218, Cory Smith, Associate, Re/Max Landan Real Estate. courtesy of Pillar9 System
 - C$849,9005 bd3 ba1.8k sqft12 SE Oakvale Pl SW, Calgary, AB T2V 1H4For Sale
 MLS ID #A2337271, Jerry Thai, Associate, Maxwell Capital Realty. courtesy of Pillar9 System
