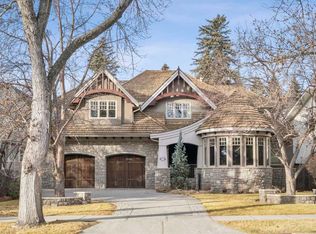
Some homes are impressive. A select few are irreplaceable. 12231 Lake Louise Way belongs firmly in the latter category. It is rare to find a property where the lot, setting & craftsmanship align at such an extraordinary level. This is the home in Lake Bonavista that is referenced when conversations turn to the community’s most exceptional properties, & without question, it will be one of the landmark residential offerings to come to market in Calgary in 2026. Positioned on arguably the most coveted lakefront lot, this estate offers 6358 SF (above grade) of timeless space with breathtaking SW views across the water, delivering the most spectacular sunsets. Built with a rare level of quality, the home has an enduring presence that feels as relevant today as when it was built. Beyond the entrance, you are welcomed into a series of beautiful spaces that balance scale & sophistication. The living areas are complemented by extensive millwork, soaring ceilings, rich detailing & a level of craftsmanship that would be incredibly difficult to replicate today. AN ELEVATOR CONNECTS ALL 3 LEVELS providing convenient access throughout the home for those who prefer to avoid stairs. The library is nothing short of spectacular. It stands as one of the most impressive rooms you will encounter in any home. Rich detailing, extensive millwork, soaring proportions & a timeless design aesthetic combine to create a space with unrivalled warmth & character. The primary suite offers stunning lake views & an exceptional ensuite + dressing area. The rest of the home continues to showcase incredible scale with generous bedrooms, entertaining areas, fitness space & more rooms designed to adapt to your lifestyle. The kitchen was designed for everyday living & entertaining, seamlessly connecting to main level gathering spaces. An exceptional COLLECTION OF FURNISHINGS, thoughtfully curated over many years to complement the home’s architecture & interiors, may also be available/negotiable. The walkout level (4042 SF) continues the home’s theme of craftsmanship, offering a collection of spaces that feels more like a luxury retreat than a basement. Featuring detailed finishes, expansive gathering areas, a beautiful bar & lounge space, games/rec space & access to one of the property’s most remarkable features, the lakeside grotto. The outdoor environment is equally extraordinary. Extensive landscaping creates a setting that feels more reminiscent of a luxury resort than a private residence. Terraces & mature landscaping combine to create an unmatched experience. The garage is also exceptional, designed for enthusiasts & collectors. Featuring a 6 car garage with 3 spaces below accessed through a lift, this is an extraordinary offering. Lake Bonavista is Calgary’s premier lake community. Combining a private 4 season lifestyle with access to schools & amenities, it's one of the most desirable areas in Calgary. Opportunities this rare are exceptional. *see video, virtual tour link+photo collection*
For sale
C$5,895,000
12231 NE Lake Louise Way SE, Calgary, AB T2J 2M2
4beds
6,358sqft
Single Family Residence
Built in 2006
0.31 Acres Lot
$-- Zestimate®
C$927/sqft
C$34/mo HOA
What's special
Coveted lakefront lotSpectacular sunsetsExtensive millworkSoaring ceilingsRich detailingExtraordinary warmth and characterGenerous bedrooms
- 113 days
- 715
- 35
Zillow last checked:
Listing updated:
Listed by:
Jamie Newton, Associate,
Re/Max First
Source: courtesy of Pillar9 System,MLS®#: A2307709 Originating MLS®#: Calgary
Originating MLS®#: CalgaryFacts & features
Interior
Bedrooms & bathrooms
- Bedrooms: 4
- Bathrooms: 6
- Full bathrooms: 4
- 1/2 bathrooms: 2
Other
- Level: Upper
- Dimensions: 18`8" x 18`2"
Bedroom
- Level: Upper
- Dimensions: 15`1" x 16`3"
Bedroom
- Level: Basement
- Dimensions: 14`7" x 22`0"
Bedroom
- Level: Basement
- Dimensions: 11`1" x 17`5"
Other
- Level: Main
Other
- Level: Basement
Other
- Level: Basement
Other
- Level: Basement
Other
- Level: Upper
Other
- Level: Upper
Breakfast nook
- Level: Main
- Dimensions: 11`7" x 17`10"
Den
- Level: Main
- Dimensions: 15`0" x 12`1"
Dining room
- Level: Main
- Dimensions: 15`0" x 16`10"
Exercise room
- Level: Upper
- Dimensions: 20`0" x 30`1"
Foyer
- Level: Main
- Dimensions: 17`9" x 28`10"
Other
- Level: Upper
- Dimensions: 4`10" x 6`0"
Other
- Level: Basement
- Dimensions: 9`3" x 19`0"
Game room
- Level: Basement
- Dimensions: 34`0" x 38`1"
Other
- Level: Basement
- Dimensions: 14`6" x 11`3"
Kitchen
- Level: Main
- Dimensions: 18`10" x 17`10"
Laundry
- Level: Main
- Dimensions: 14`7" x 13`0"
Library
- Level: Upper
- Dimensions: 30`11" x 20`10"
Living room
- Level: Main
- Dimensions: 30`10" x 23`1"
Loft
- Level: Upper
- Dimensions: 18`10" x 21`2"
Mud room
- Level: Basement
- Dimensions: 6`0" x 10`6"
Office
- Level: Main
- Dimensions: 14`10" x 13`1"
Other
- Level: Main
- Dimensions: 9`11" x 9`7"
Other
- Level: Basement
- Dimensions: 13`8" x 14`2"
Storage
- Level: Upper
- Dimensions: 15`2" x 6`11"
Storage
- Level: Basement
- Dimensions: 11`10" x 8`8"
Storage
- Level: Basement
- Dimensions: 20`1" x 36`8"
Storage
- Level: Basement
- Dimensions: 20`10" x 16`7"
Other
- Level: Basement
- Dimensions: 11`10" x 8`8"
Heating
- Boiler, Forced Air
Cooling
- Central Air
Appliances
- Included: Bar Fridge, Dryer, Freezer, Garage Control(s), Gas Range, Microwave, Refrigerator, Washer
- Laundry: Laundry Room, Main Level
Features
- Bar, Bookcases, Built-in Features, Central Vacuum, Chandelier, Closet Organizers, Double Vanity, Elevator, High Ceilings, Kitchen Island, Storage, Sump Pump(s), Tray Ceiling(s), Vaulted Ceiling(s), Walk-In Closet(s)
- Flooring: Carpet, Hardwood, Tile
- Windows: Window Coverings
- Basement: Full
- Number of fireplaces: 5
- Fireplace features: Basement, Gas, Kitchen, Library, Living Room, Outside, Wood Burning
Interior area
- Total interior livable area: 6,358 sqft
- Finished area above ground: 6,358
- Finished area below ground: 4,042
Video & virtual tour
Property
Parking
- Total spaces: 9
- Parking features: Aggregate, Gated, Heated Garage, Insulated, Oversized, Quad or More Attached, See Remarks, Workshop in Garage
- Garage spaces: 6
Features
- Levels: Two,2 Storey
- Stories: 1
- Patio & porch: Deck, Patio
- Exterior features: Built-in Barbecue, Courtyard
- Fencing: Fenced
- Frontage length: 20.74M 68`1"
Lot
- Size: 0.31 Acres
- Features: Lake, Private, Underground Sprinklers
Details
- Parcel number: 101122759
- Zoning: R-C1
Construction
Type & style
- Home type: SingleFamily
- Property subtype: Single Family Residence
Materials
- Stone
- Foundation: Concrete Perimeter
- Roof: Asphalt,Flat
Condition
- New construction: No
- Year built: 2006
Community & HOA
Community
- Features: Fishing, Lake, Playground, Tennis Court(s)
- Subdivision: Lake Bonavista
HOA
- Has HOA: No
- Amenities included: None
- HOA fee: C$410 annually
Location
- Region: Calgary
Financial & listing details
- Price per square foot: C$927/sqft
- Date on market: 5/13/2026
- Inclusions: Butler Pantry Fridge, Dishwasher x2, Home Theatre system in Library, Safe, Alarm (Telus monthly contract) TV In Bonus Room, Bar Microwave, Train Set (Except upper track) TV in Basement, Life Jackets, Firewood, Urns, BBQ
Price history
Price history is unavailable.
Public tax history
Tax history is unavailable.
Climate risks
Neighborhood: Lake Bonavista
Nearby schools
GreatSchools rating
No schools nearby
We couldn't find any schools near this home.
- C$1,299,9004 bd3 ba1.7k sqft928 S 120th Ave SE, Calgary, AB T2J2K7For Sale

- C$999,0005 bd3 ba1.6k sqft724 S Willacy Dr SE, Calgary, AB T2J2E1For Sale
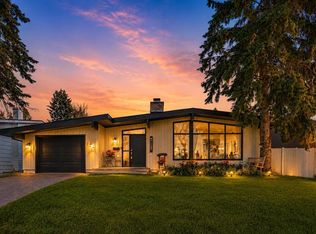
- C$699,9004 bd3 ba1.3k sqft728 S Willacy Dr SE, Calgary, AB T2J2E1For Sale
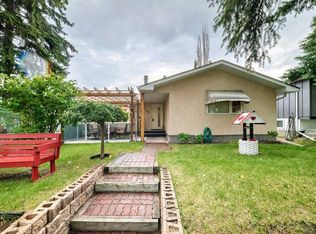
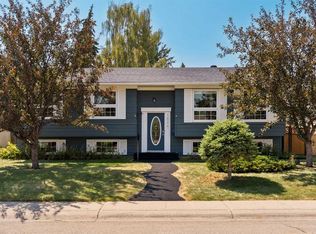
- C$850,0004 bd3 ba1.3k sqft1824 N Lake Bonavista Dr SE, Calgary, AB T2J3A9For Sale
Similar homes
- C$5,795,0005 bd5 ba4k sqft120 W Lake Placid Grn SE, Calgary, AB T2J 5V8For Sale
 MLS ID #A2323150, Vivienne Huisman, Associate, Sotheby's International Realty Canada. courtesy of Pillar9 System
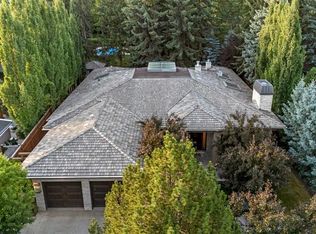
 - C$5,900,0005 bd7 ba4.2k sqft1020 S Bel Aire Dr SW, Calgary, AB T2V 2B9For Sale
 MLS ID #A2332901, Rahim Damji, Broker, Propzap Realty. courtesy of Pillar9 System
 - C$5,725,0003 bd6 ba3.6k sqft1111 E Belavista Cres SW, Calgary, AB T2V 2A9For Sale
 MLS ID #A2336338, Matthew Shakotko, Associate, Exp Realty. courtesy of Pillar9 System
 - C$5,750,0006 bd7 ba4.8k sqft2905 E Carleton St SW, Calgary, AB T2T 3L1For Sale
 MLS ID #A2337950, John Hripko, Associate, Royal Lepage Benchmark. courtesy of Pillar9 System
