An exceptional expression of luxury, this Rockwood Custom Homes residence is located on the only cul-de-sac in Altadore. Impeccably maintained, this home with stunning curb appeal offers 7 bedrooms, 8 bathrooms with every detail thoughtfully designed + finished to a high standard. A grand two-storey foyer creates an impressive arrival with soaring ceilings, elegant barrel-arch entry + custom storage. The private front office features custom cabinetry + sliding door to the adjacent sitting area. The main level flows into the expansive great room, where two connected living spaces are anchored by a fireplace + media wall, complemented by a temperature-controlled wine wall. The spectacular kitchen + informal dining area are designed for family living + entertaining. Custom cabinetry, natural stone countertops, substantial island + bespoke Silverleaf hood fan are paired with a premium appliance package including Sub-Zero refrigerator + two built-in ovens. A generous butler’s pantry provides storage, counter space, refrigerator + freezer. The open dining area extends seamlessly outdoors to the south-facing backyard. The covered outdoor living room extends the home with retractable screens, heaters, gas fireplace + BBQ. Landscaped outdoor spaces + private sports court create an enviable setting for entertaining + year-round enjoyment. A beautifully appointed powder room + large mudroom with extensive built-ins complete the main level. Upstairs, five generous bedrooms each feature a walk-in closet + ensuite or designated bathroom, with heated flooring throughout the bathrooms. Laundry offers heated floors, raised washer + dryer + water sensor. The primary suite features a spacious bedroom, custom dressing room + walk-in closet with built-ins + its own washer + dryer. The five-piece ensuite offers heated floors, dual vanities, natural light, soaker tub + large glass-enclosed shower. The lower level features a recreation room + wet bar, glass-enclosed home gym with cork flooring + three walls of mirrors, plus two additional bedrooms including a guest suite with ensuite. Heated slab flooring + ample storage complete this level. The oversized triple tandem garage is fully finished, insulated + heated, with epoxy flooring, 12-foot ceilings, French drains + hot + cold taps, plus ample height for vehicle lifts. Additional features include engineered hardwood flooring, 8-foot solid-core doors, 12-inch solid wood baseboards, painted ceilings, cedar soffits, built-in speakers, Control4 home automation + lighting control, full window coverings, air conditioning + high-end mechanical systems. A rare find with five large bedrooms upstairs, exceptional indoor-outdoor living + uncompromising custom craftsmanship make this one of Altadore’s most distinctive luxury residences. This immaculate home offers elegance, functionality + inner-city convenience, with quick access to downtown + Altadore’s amenities, parks + all levels of schooling.
For sale
C$3,999,000
1623 S 49th Ave SW, Calgary, AB T2T 2T8
7beds
4,149sqft
Single Family Residence
Built in 2015
7,405 Square Feet Lot
$-- Zestimate®
C$964/sqft
C$-- HOA
What's special
Stunning curb appealGrand two-storey foyerSoaring ceilingsElegant barrel-arch entryCustom storagePrivate front officeCustom cabinetry
- 1 day |
- 77 |
- 5 |
Zillow last checked:
Listing updated:
Listed by:
Donna Rooney, Associate Broker,
Real Estate Professionals Inc.,
Gary Cronin, Associate,
Real Estate Professionals Inc.
Source: courtesy of Pillar9 System,MLS®#: A2339092 Originating MLS®#: Calgary
Originating MLS®#: CalgaryFacts & features
Interior
Bedrooms & bathrooms
- Bedrooms: 7
- Bathrooms: 8
- Full bathrooms: 7
- 1/2 bathrooms: 1
Bedroom
- Level: Upper
- Dimensions: 11`11" x 16`1"
Bedroom
- Level: Upper
- Dimensions: 11`7" x 16`1"
Bedroom
- Level: Upper
- Dimensions: 12`0" x 15`11"
Bedroom
- Level: Upper
- Dimensions: 11`6" x 15`11"
Other
- Level: Upper
- Dimensions: 17`7" x 16`0"
Bedroom
- Level: Basement
- Dimensions: 12`4" x 12`2"
Bedroom
- Level: Basement
- Dimensions: 12`0" x 11`2"
Other
- Level: Main
- Dimensions: 9`1" x 6`5"
Other
- Level: Upper
- Dimensions: 5`8" x 9`7"
Other
- Level: Basement
- Dimensions: 12`0" x 5`6"
Other
- Level: Upper
- Dimensions: 9`0" x 5`4"
Other
- Level: Upper
- Dimensions: 5`6" x 11`10"
Other
- Level: Basement
- Dimensions: 12`4" x 5`2"
Other
- Level: Upper
- Dimensions: 11`6" x 5`6"
Other
- Level: Upper
- Dimensions: 15`0" x 15`9"
Den
- Level: Main
- Dimensions: 15`6" x 9`1"
Dining room
- Level: Main
- Dimensions: 15`6" x 15`7"
Exercise room
- Level: Basement
- Dimensions: 17`5" x 14`4"
Foyer
- Level: Main
- Dimensions: 12`0" x 11`10"
Other
- Level: Basement
- Dimensions: 12`2" x 15`3"
Game room
- Level: Basement
- Dimensions: 14`4" x 34`1"
Kitchen
- Level: Main
- Dimensions: 17`10" x 15`8"
Laundry
- Level: Upper
- Dimensions: 8`4" x 9`7"
Living room
- Level: Main
- Dimensions: 17`0" x 17`9"
Mud room
- Level: Main
- Dimensions: 8`8" x 11`10"
Office
- Level: Main
- Dimensions: 13`5" x 14`5"
Other
- Level: Main
- Dimensions: 6`2" x 14`1"
Storage
- Level: Basement
- Dimensions: 4`6" x 11`10"
Walk in closet
- Level: Upper
- Dimensions: 13`0" x 11`10"
Heating
- Forced Air, Natural Gas
Cooling
- Central Air
Appliances
- Included: Bar Fridge, Built-In Oven, Dishwasher, Gas Cooktop, Microwave, Range Hood, Refrigerator, See Remarks
- Laundry: Multiple Locations
Features
- Breakfast Bar, Built-in Features, Double Vanity, High Ceilings, Kitchen Island, Open Floorplan, Pantry, Soaking Tub, Walk-In Closet(s)
- Flooring: Ceramic Tile, Cork, Hardwood
- Windows: Window Coverings
- Basement: Full
- Number of fireplaces: 2
- Fireplace features: Gas
Interior area
- Total interior livable area: 4,149 sqft
- Finished area above ground: 4,149
- Finished area below ground: 1,810
Video & virtual tour
Property
Parking
- Total spaces: 4
- Parking features: Heated Garage, Insulated, Plug-In, Tandem
- Attached garage spaces: 4
Features
- Levels: Two,2 Storey
- Stories: 1
- Patio & porch: Patio, See Remarks
- Exterior features: Basketball Court, Private Yard
- Fencing: Fenced
- Frontage length: 15.24M 50`0"
Lot
- Size: 7,405 Square Feet
- Features: Back Lane, Back Yard, Landscaped, Low Maintenance Landscape, Private, Rectangular Lot
Details
- Parcel number: 112699412
- Zoning: R-CG
Construction
Type & style
- Home type: SingleFamily
- Property subtype: Single Family Residence
Materials
- Stone, Wood Frame
- Foundation: Concrete Perimeter
- Roof: Asphalt Shingle
Condition
- New construction: No
- Year built: 2015
Community & HOA
Community
- Features: Park, Playground
- Subdivision: Altadore
HOA
- Has HOA: No
Location
- Region: Calgary
Financial & listing details
- Price per square foot: C$964/sqft
- Date on market: 8/21/2026
- Inclusions: Security System, All TV's and Mounts, Control 4 System, Washer x 2, Dryer x 2
Price history
Price history is unavailable.
Public tax history
Tax history is unavailable.
Climate risks
Neighborhood: Altadore
Nearby schools
GreatSchools rating
No schools nearby
We couldn't find any schools near this home.
- C$2,499,9005 bd5 ba3.1k sqft1612 S 49th Ave SW, Calgary, AB T2T2T7New Construction

- C$1,1001 bd1 ba-- sqft2202 49th Ave SW #4929R, Calgary, AB T2T2T8For Rent
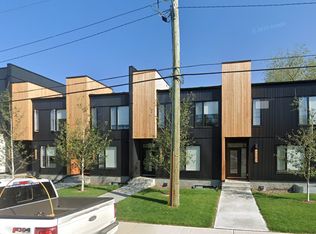
- C$2,5003 bd2 ba-- sqft2202 49th Ave SW #2206, Calgary, AB T2T2T8For Rent
- C$1,2501 bd1 ba-- sqft2202 49th Ave SW #2202R, Calgary, AB T2T2T8For Rent
- C$2,499,9005 bd6 ba3k sqft1610 S 49th Ave SW, Calgary, AB T2T2T8New Construction
- C$--1 bd1 ba614 sqft2204R 49th Ave SW #S104, Calgary, AB T2T2T8Off Market
- C$--2 bd2 ba1.2k sqft2208 49th Ave SW #U106, Calgary, AB T2T2T8Off Market
- C$--3 bd2 ba1.2k sqft2204R 49th Ave SW #A598B0BCC, Calgary, AB T2T2T8Off Market
Similar homes
- C$4,600,0004 bd5 ba5.4k sqft79 N Bel Aire Pl SW, Calgary, AB T2V 2C3For Sale
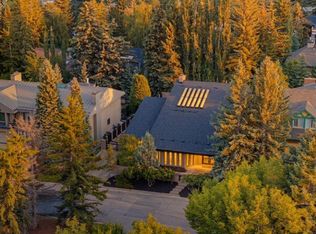 MLS ID #A2336306, Vivienne Huisman, Associate, Sotheby's International Realty Canada. courtesy of Pillar9 System
 - C$3,800,0004 bd6 ba3.4k sqft5812 SW Baroc Rd NW, Calgary, AB T3A 4R5For Sale
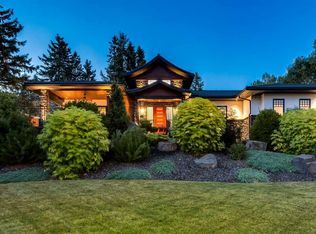 MLS ID #A2336391, Kaitlyn Gottlieb, Associate, Real Broker. courtesy of Pillar9 System
 - C$3,994,0004 bd5 ba3.1k sqft2320 SW Juniper Rd NW, Calgary, AB T2N 3V2For Sale
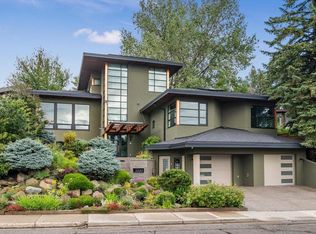 MLS ID #A2337036, Carlin Koster, Associate, Century 21 Bamber Realty Ltd.. courtesy of Pillar9 System
 - C$3,450,0009 bd5 ba3.9k sqft2139-50 2143rd Ave N #2135, Calgary, AB T2T 2W5For Sale
 MLS ID #A2302642, Justin Warthe, Associate, Real Broker. courtesy of Pillar9 System
 - C$4,000,0007 bd5 ba4.8k sqft187 Slopeview Dr SW, Calgary, AB T3H 4G6For SaleMLS ID #A2333098, Kait Morris, Associate, Real Broker. courtesy of Pillar9 System
- C$5,750,0006 bd7 ba4.8k sqft2905 E Carleton St SW, Calgary, AB T2T 3L1For SaleMLS ID #A2337950, John Hripko, Associate, Royal Lepage Benchmark. courtesy of Pillar9 System
- C$2,499,9005 bd6 ba3k sqft1610 S 49th Ave SW, Calgary, AB T2T 2T8New ConstructionMLS ID #A2336626, Timothy Green, Associate, Exp Realty. courtesy of Pillar9 System
- C$2,999,0004 bd2 ba2.6k sqft1302 Council Way SW, Calgary, AB T2T 1X7For SaleMLS ID #A2338020, Chris Zaharko, Associate, Royal Lepage Benchmark. courtesy of Pillar9 System
- C$2,179,0004 bd4 ba2.5k sqft1940 S 48th Ave SW, Calgary, AB T2T 2T3For SaleMLS ID #A2336522, Gordon Ross, Associate, Re/Max First. courtesy of Pillar9 System
- C$2,899,9006 bd5 ba3.1k sqft4900 W 15th St SW, Calgary, AB T2T 4B6New ConstructionMLS ID #A2336686, Jordan Lotoski, Associate, Re/Max First. courtesy of Pillar9 System
- C$3,450,0004 bd5 ba3.7k sqft1414 W Scotland St SW, Calgary, AB T3C 2L4For SaleMLS ID #A2335149, Breanna Albrecht, Associate, Re/Max First. courtesy of Pillar9 System
- C$2,395,0005 bd4 ba3.1k sqft1143 NE Sifton Blvd SW, Calgary, AB T2T 2L2For SaleMLS ID #A2336475, Andrew Connolly, Associate, Century 21 Bamber Realty Ltd.. courtesy of Pillar9 System
- C$3,295,0004 bd6 ba3.4k sqft4112 W 17th St SW, Calgary, AB T2T 4P6New ConstructionMLS ID #A2330718, Jordan Lotoski, Associate, Re/Max First. courtesy of Pillar9 System
- C$2,170,0005 bd5 ba3.5k sqft3511 N 34th Ave SW, Calgary, AB T3E 0Z6New ConstructionMLS ID #A2338756, Troy Weber, Associate, Re/Max First. courtesy of Pillar9 System
- C$2,700,0006 bd5 ba3.6k sqft3308 S Rutland Rd SW, Calgary, AB T3E 4R3New ConstructionMLS ID #A2338614, Danelle Kaspers, Associate, Maxwell Capital Realty. courtesy of Pillar9 System
- C$3,400,0004 bd4 ba3.1k sqft31 E Windsor Cres SW, Calgary, AB T2V 1V5For SaleMLS ID #A2330469, Dennis Plintz, Associate Broker, Century 21 Masters. courtesy of Pillar9 System
- C$5,795,0005 bd5 ba4k sqft120 W Lake Placid Grn SE, Calgary, AB T2J 5V8For SaleMLS ID #A2323150, Vivienne Huisman, Associate, Sotheby's International Realty Canada. courtesy of Pillar9 System
- C$3,400,0004 bd4 ba3.1k sqft31 Windsor Cres SW, Calgary, AB T2V 1V5For SaleCentury 21 Canada
- C$2,799,9997 bd7 ba4.2k sqft3221 E 77th St SW, Calgary, AB T3H 5M1For SaleMLS ID #A2336616, Kyle Dexter, Associate, Exp Realty. courtesy of Pillar9 System
- C$2,785,0006 bd6 ba3.1k sqft215 NE Patton Ct SW, Calgary, AB T2V 5G4For SaleMLS ID #A2333869, Gordon Ross, Associate, Re/Max First. courtesy of Pillar9 System
