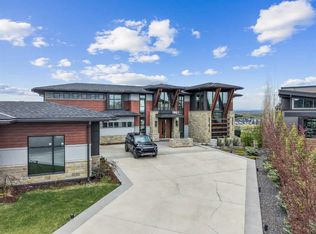
Welcome to a masterwork of modern luxury and effortless comfort in Bel Aire, one of Calgary’s most coveted prestige enclaves. Situated on a sprawling corner lot framed by architectural wood soffits and lush landscaping, this custom-crafted residence blends uncompromising quality with upscale finishes while still feeling like home. From the moment you step inside, the home’s craftsmanship is on full display, anchored by an elegant spiral staircase connecting three levels, embedded stair lighting, and seamless touch-automated lighting controls throughout. At the heart of the main level is a chef-inspired, entertainer’s dream kitchen. The kitchen features a massive center island and a butler’s pantry, the kitchen space is equipped with a world-class appliance suite, including a Miele cooktop, Miele wall ovens, Miele warming drawer, double Miele dishwashers, and a double Sub-Zero fridge/freezer panel. Transition effortlessly to outdoor living with a convenient covered patio space complete with one of the home’s four gas fireplaces and an integrated BBQ hood range. Upstairs, a cozy loft opens to a private exterior balcony with sweeping neighborhood views. The main floor thoughtfully offers a hard-to-find layout featuring a luxurious Primary Suite plus an additional full bedroom both with attached ensuite baths. A light-filled home office commands attention with custom built-in bookcases and a sleek glass enclosure. Convenience is paramount, with main-floor laundry and a dedicated mudroom situated right off the oversized garage. Speaking of the garage—car enthusiasts will marvel at the 2-car footprint equipped with a commercial-grade car lift allowing year-round storage for 4 vehicles, along with dual interior access points leading directly to both the main floor and lower level. The fully developed lower level is an entertainment haven, featuring an oversized custom wet bar, a dedicated home gym with specialized sport flooring, and a bedroom with full bathroom and an additional half-bath for guests. Located just steps from the Calgary Golf & Country Club, Glenmore Reservoir, and Elbow River pathway systems—and minutes from Britannia Plaza and CF Chinook Centre with a swift 10-minute commute to Downtown, this Bel Aire sanctuary represents Calgary estate living at its finest.
For sale
C$5,800,000
1111 E Belavista Cres SW, Calgary, AB T2V 2A9
3beds
3,642sqft
Single Family Residence
Built in 2015
0.28 Acres Lot
$-- Zestimate®
C$1,593/sqft
C$-- HOA
What's special
Corner lotArchitectural wood soffitsLush landscapingEmbedded stair lightingMassive center islandWorld-class appliance suiteMiele cooktop
- 2 days |
- 101 |
- 7 |
Zillow last checked:
Listing updated:
Listed by:
Matthew Shakotko, Associate,
Exp Realty,
Michael Ullrich, Associate,
Exp Realty
Source: courtesy of Pillar9 System,MLS®#: A2336338 Originating MLS®#: Calgary
Originating MLS®#: CalgaryFacts & features
Interior
Bedrooms & bathrooms
- Bedrooms: 3
- Bathrooms: 6
- Full bathrooms: 4
- 1/2 bathrooms: 2
Other
- Level: Main
- Dimensions: 16`6" x 14`1"
Bedroom
- Level: Main
- Dimensions: 11`0" x 15`11"
Bedroom
- Level: Basement
- Dimensions: 15`0" x 13`3"
Other
- Level: Basement
- Dimensions: 4`11" x 4`11"
Other
- Level: Main
- Dimensions: 5`8" x 5`5"
Other
- Level: Basement
- Dimensions: 8`10" x 9`8"
Other
- Level: Basement
- Dimensions: 9`0" x 12`10"
Other
- Level: Main
- Dimensions: 18`8" x 12`7"
Other
- Level: Main
- Dimensions: 5`5" x 13`6"
Dining room
- Level: Main
- Dimensions: 15`1" x 13`0"
Other
- Level: Main
- Dimensions: 10`6" x 12`9"
Exercise room
- Level: Basement
- Dimensions: 17`0" x 12`5"
Family room
- Level: Main
- Dimensions: 14`11" x 20`11"
Kitchen
- Level: Main
- Dimensions: 18`7" x 22`10"
Living room
- Level: Main
- Dimensions: 21`2" x 16`7"
Loft
- Level: Second
- Dimensions: 17`0" x 21`6"
Heating
- Forced Air, Natural Gas
Cooling
- Central Air
Appliances
- Included: Bar Fridge, Built-In Oven, Dishwasher, Electric Cooktop, Refrigerator, Stove(s), Washer/Dryer
- Laundry: Main Level
Features
- Bar, Built-in Features, Closet Organizers, High Ceilings, Kitchen Island
- Flooring: Carpet, Hardwood, Tile
- Windows: Window Coverings
- Basement: Full
- Number of fireplaces: 4
- Fireplace features: Gas
Interior area
- Total interior livable area: 3,642 sqft
Video & virtual tour
Property
Parking
- Total spaces: 4
- Parking features: Double Garage Attached, See Remarks
- Attached garage spaces: 4
Features
- Levels: One and One Half
- Stories: 1.5
- Patio & porch: Deck
- Exterior features: Private Yard
- Fencing: Fenced
- Frontage length: 12.71M 41`9"
Lot
- Size: 0.28 Acres
- Features: Corner Lot
Details
- Parcel number: 112680289
- Zoning: R-CG
Construction
Type & style
- Home type: SingleFamily
- Property subtype: Single Family Residence
Materials
- Brick, Stone
- Foundation: Concrete Perimeter
- Roof: Asphalt Shingle
Condition
- New construction: No
- Year built: 2015
Community & HOA
Community
- Features: Park, Playground, Sidewalks, Street Lights
- Subdivision: Bel-Aire
HOA
- Has HOA: No
Location
- Region: Calgary
Financial & listing details
- Price per square foot: C$1,593/sqft
- Date on market: 8/11/2026
- Inclusions: Pool Table
Price history
Price history is unavailable.
Public tax history
Tax history is unavailable.
Climate risks
Neighborhood: Bel-Aire
Nearby schools
GreatSchools rating
No schools nearby
We couldn't find any schools near this home.
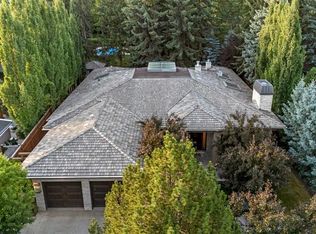
- C$5,900,0005 bd7 ba4.2k sqft1020 S Bel Aire Dr SW, Calgary, AB T2V2B9For Sale
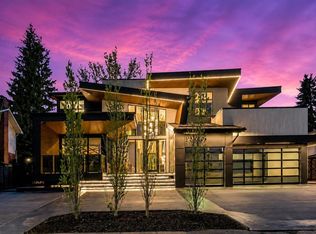
- C$5,700,0004 bd7 ba5.5k sqft1016 S Beverley Blvd SW, Calgary, AB T2V2C5New Construction
- C$--3 bd1 ba1.3k sqft6020 Elbow Dr SW, Calgary, AB T2V1J3Off Market
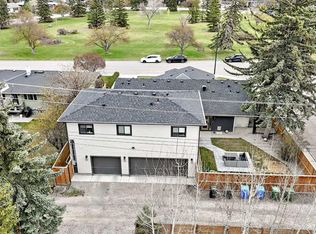
- C$1,599,0006 bd6 ba1.7k sqft19 E Mackay Dr SW, Calgary, AB T2V2A3For Sale
- C$--2 bd1 ba725 sqft730 58th Ave SW #2-BEDROOM, Calgary, AB T2V0H7Off Market
- C$--1 bd1 ba565 sqft730 58th Ave SW #1-BEDROOM, Calgary, AB T2V0H7Off Market
- C$--2 bd2 ba885 sqft730 58th Ave SW #2B-2BA-885SQFT, Calgary, AB T2V0H7Off Market
- C$--2 bd2 ba773 sqft730 58th Ave SW #2B-2BA-728SQFT, Calgary, AB T2V0H7Off Market
Similar homes
- C$5,900,0005 bd7 ba4.2k sqft1020 S Bel Aire Dr SW, Calgary, AB T2V 2B9For SaleMLS ID #A2332901, Rahim Damji, Broker, Propzap Realty. courtesy of Pillar9 System
- C$5,600,0005 bd6 ba4.7k sqft315 NE Aspen Ridge Pl SW, Calgary, AB T3H 1T2For Sale
 MLS ID #A2331801, Justin Warthe, Associate, Real Broker. courtesy of Pillar9 System
 - C$5,988,0004 bd6 ba3.9k sqft1815 N 11th Ave NW, Calgary, AB T2N 1H4New Construction
 MLS ID #A2326761, John Page, Associate, Re/Max House Of Real Estate. courtesy of Pillar9 System
 - C$5,950,0006 bd7 ba5.1k sqft63 W Pumpmeadow Cres SW, Calgary, AB T2V 5C7New Construction
 MLS ID #A2332663, Dino Pezzente, Associate, Re/Max Landan Real Estate. courtesy of Pillar9 System
 - C$6,900,0005 bd7 ba5.4k sqft40 SE Eagle Ridge Pl SW, Calgary, AB T2V 2V8For SaleMLS ID #A2255146, Gizella Davis, Associate, Century 21 Bamber Realty Ltd.. courtesy of Pillar9 System
- C$6,900,0005 bd7 ba5.4k sqft40 Eagle Ridge Pl SW, Calgary, AB T2V 2V8For SaleCentury 21 Canada
- C$6,900,0005 bd4 ba3.9k sqft1308 S Montreal Ave SW, Calgary, AB T2T 0Z5For SaleMLS ID #A2322569, Dennis Plintz, Associate Broker, Century 21 Masters. courtesy of Pillar9 System
- C$3,450,0004 bd5 ba3.6k sqft1414 W Scotland St SW, Calgary, AB T3C 2L4For SaleMLS ID #A2335149, Breanna Albrecht, Associate, Re/Max First. courtesy of Pillar9 System
- C$6,900,0005 bd4 ba3.9k sqft1308 Montreal Ave SW, Calgary, AB T2T 0Z5For SaleCentury 21 Canada
- C$3,400,0004 bd4 ba3.1k sqft31 Windsor Cres SW, Calgary, AB T2V 1V5For SaleCentury 21 Canada
- C$3,250,0004 bd4 ba4k sqft738 SE Crescent Rd NW, Calgary, AB T2M 4A7For SaleMLS ID #A2333792, Dusko Sremac, Associate, Real Broker. courtesy of Pillar9 System
- C$3,400,0005 bd5 ba3.4k sqft3041 E 1st St SW, Calgary, AB T2S 1P7For SaleMLS ID #A2329873, Justin Warthe, Associate, Real Broker. courtesy of Pillar9 System
- C$3,295,0004 bd6 ba3.4k sqft4112 W 17th St SW, Calgary, AB T2T 4P6New ConstructionMLS ID #A2330718, Jordan Lotoski, Associate, Re/Max First. courtesy of Pillar9 System
- C$5,795,0004 bd5 ba4.4k sqft237 W Escarpment Dr, Rocky View County, AB T3Z 3M8For SaleMLS ID #A2322664, Leslie Kiss, Associate, Royal Lepage Blue Sky. courtesy of Pillar9 System
- C$3,649,6003 bd5 ba3.2k sqft530 S Crescent Rd NW, Calgary, AB T2M 4A5For SaleMLS ID #A2322137, Vineet Tulsiani, Associate, Prep Realty Inc.. courtesy of Pillar9 System
- C$2,995,0004 bd4 ba3.3k sqft1119 E 15th St NW, Calgary, AB T2N 2B5For SaleMLS ID #A2320373, Joel Semmens, Associate, Re/Max House Of Real Estate. courtesy of Pillar9 System
- C$3,095,0006 bd7 ba3.3k sqft10931 N Willowfern Dr SE, Calgary, AB T2J 1R6For SaleMLS ID #A2319451, Gizella Davis, Associate, Century 21 Bamber Realty Ltd.. courtesy of Pillar9 System
- C$3,095,0005 bd7 ba3.3k sqft10931 Willowfern Dr SE, Calgary, AB T2J 1R6For SaleCentury 21 Canada
- C$2,996,0005 bd6 ba4.2k sqft16 Spring Valley Way SW, Calgary, AB T3H 5M1For SaleMLS ID #A2322190, Ross Pavl, Associate, Exp Realty. courtesy of Pillar9 System
- C$3,250,0004 bd4 ba4.3k sqft25 SE Posthill Dr SW, Calgary, AB T3H 0A8For SaleMLS ID #A2330312, Chase Olsen, Associate, Re/Max First. courtesy of Pillar9 System
