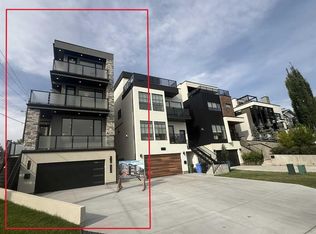
A striking expression of warm contemporary design, this architectural residence in Briar Hill offers nearly 6,000 sq. ft. of beautifully crafted living space, exceptional south-facing views, and a level of finish rarely found in Calgary. Built by Wurzer Page Homes and designed by R-EID Studio, the home draws inspiration from modern California architecture, combining steel, wood, concrete and expansive glass to create a sophisticated yet inviting atmosphere. An oversized Loewen window package captures natural light throughout the day while framing sweeping views of the city from every level. Three south-facing outdoor living spaces extend the home into the landscape and take full advantage of its remarkable setting. Inside, a carefully considered material palette includes natural stone and quartzite, custom millwork, matte white California Faucets fixtures and a dramatic stainless-steel kitchen island. Designer lighting is featured throughout, highlighted by a sculptural Bocci installation above the lower-level bar. A whole-home Lutron lighting and control system brings both convenience and atmosphere to every space. Designed equally for everyday living and entertaining, the walkout lower level features soaring 12-foot ceilings and an extraordinary 36-foot-wide folding glass door that opens almost the entire rear elevation to the outdoors, creating a seamless connection between interior and exterior living. Additional spaces include a dedicated approximately 400 sq. ft. fitness room, a private office surrounded by floor-to-ceiling glass, heated basement and garage floors, and rough-in for a future heated driveway. Set beside green space and surrounded by some of Briar Hill's finest homes, the property offers a quiet residential setting only minutes from downtown, Foothills Medical Centre, the University of Calgary and Calgary's inner-city amenities. Architectural homes of this calibre are difficult to fully appreciate through photographs alone. The scale, natural light, views and indoor-outdoor connection are best experienced in person. An evening drive-by is also recommended to appreciate the home's dramatic exterior illumination. Private showings available by appointment. Vendor financing may be available to qualified purchasers, subject to approval.
New construction
C$5,400,000
1815 N 11th Ave NW, Calgary, AB T2N 1H4
4beds
3,905sqft
Single Family Residence
Built in 2022
6,534 Square Feet Lot
$-- Zestimate®
C$1,383/sqft
C$-- HOA
What's special
Exceptional south-facing viewsOversized loewen window packageCustom millworkDramatic stainless-steel kitchen islandSet beside green spaceDramatic exterior illumination
- 7 days
- 84
- 4
Zillow last checked:
Listing updated:
Listed by:
John Page, Associate,
Re/Max House Of Real Estate
Source: courtesy of Pillar9 System,MLS®#: A2344564 Originating MLS®#: Calgary
Originating MLS®#: CalgaryFacts & features
Interior
Bedrooms & bathrooms
- Bedrooms: 4
- Bathrooms: 6
- Full bathrooms: 4
- 1/2 bathrooms: 2
Other
- Level: Second
- Dimensions: 17`7" x 13`3"
Bedroom
- Level: Second
- Dimensions: 15`5" x 11`9"
Bedroom
- Level: Second
- Dimensions: 12`11" x 11`1"
Bedroom
- Level: Basement
- Dimensions: 12`10" x 9`11"
Other
- Level: Main
- Dimensions: 8`4" x 4`10"
Other
- Level: Third
- Dimensions: 7`1" x 2`10"
Other
- Level: Basement
- Dimensions: 12`2" x 4`11"
Other
- Level: Second
- Dimensions: 9`5" x 5`9"
Other
- Level: Second
- Dimensions: 8`7" x 4`10"
Other
- Level: Second
- Dimensions: 17`1" x 11`3"
Game room
- Level: Basement
- Dimensions: 39`1" x 18`9"
Kitchen
- Level: Main
- Dimensions: 18`4" x 15`0"
Laundry
- Level: Second
- Dimensions: 13`9" x 5`9"
Walk in closet
- Level: Second
- Dimensions: 9`9" x 5`6"
Walk in closet
- Level: Second
- Dimensions: 9`4" x 4`9"
Heating
- Boiler, Forced Air, Natural Gas
Cooling
- Central Air
Appliances
- Included: Bar Fridge, Built-In Freezer, Built-In Oven, Electric Cooktop, Garage Control(s), Range Hood, Tankless Water Heater, Water Softener
- Laundry: Laundry Room
Features
- Metal Counters
- Flooring: Hardwood, Tile
- Basement: Full
- Number of fireplaces: 1
- Fireplace features: Gas
Interior area
- Total interior livable area: 3,905 sqft
- Finished area above ground: 3,905
- Finished area below ground: 1,854
Video & virtual tour
Property
Parking
- Total spaces: 4
- Parking features: Double Garage Attached
- Attached garage spaces: 2
Features
- Levels: Three Or More,3 (or more) Storey
- Stories: 1
- Entry location: Ground
- Patio & porch: Other
- Exterior features: Other
- Fencing: None
- Frontage length: 15.24M 50`0"
Lot
- Size: 6,534 Square Feet
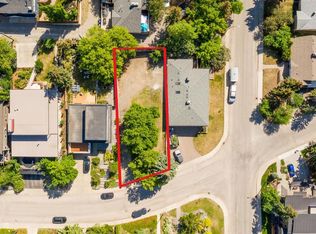
- Features: Back Yard, Backs on to Park/Green Space, Gentle Sloping, No Neighbours Behind
Details
- Parcel number: 111966774
- Zoning: R-CG
Construction
Type & style
- Home type: SingleFamily
- Property subtype: Single Family Residence
Materials
- Other
- Foundation: Concrete Perimeter
- Roof: Flat Torch Membrane
Condition
- New construction: Yes
- Year built: 2022
Community & HOA
Community
- Features: Playground
- Subdivision: Hounsfield Heights/Briar Hill
HOA
- Has HOA: No
Location
- Region: Calgary
Financial & listing details
- Price per square foot: C$1,383/sqft
- Date on market: 9/11/2026
- Inclusions: None
Price history
Price history is unavailable.
Public tax history
Tax history is unavailable.
Climate risks
Neighborhood: Houndsfield Heights
Nearby schools
GreatSchools rating
No schools nearby
We couldn't find any schools near this home.


Similar homes
- C$5,450,0005 bd6 ba4.7k sqft315 NE Aspen Ridge Pl SW, Calgary, AB T3H 1T2For Sale
 MLS ID #A2331801, Justin Warthe, Associate, Real Broker. courtesy of Pillar9 System
 - C$5,600,0003 bd6 ba3.6k sqft1111 E Belavista Cres SW, Calgary, AB T2V 2A9For Sale
 MLS ID #A2336338, Matthew Shakotko, Associate, Exp Realty. courtesy of Pillar9 System
 - C$3,994,0004 bd5 ba3.1k sqft2320 Juniper Rd NW, Calgary, AB T2N 3V2For Sale
 Century 21 Canada
 - C$3,994,0004 bd5 ba3.1k sqft2320 SW Juniper Rd NW, Calgary, AB T2N 3V2For Sale
 MLS ID #A2337036, Carlin Koster, Associate, Century 21 Bamber Realty Ltd.. courtesy of Pillar9 System
