Welcome to lake life and 1515 Lake Bonavista Dr, a well maintained home on a quiet stretch of the Drive, waiting to be handed over to the next lucky family to love! The curb appeal and front patio will steal your heart immediately and invite you to stay awhile. As you enter the home you will feel greeted by the natural light and freshly painted, warm, welcoming feel. Generous spaces for the whole family here with the inviting living & dining room, spacious kitchen, sunken family room for cozy evenings and wood burning fireplace (with gas light) and a 4th bedroom or office conveniently tucked away; there is space for all. The upper level features 3 bedrooms including a primary bedroom with dual closets and an UPDATED ENSUITE with double vanity. The fully developed basement features a rec room with fitness area and a plethora of STORAGE for any active family. With updates of all the main components, including CENTRAL A/C, there is nothing left to do but move in and enjoy! The SE/NW aspect of this lovely home offers great sun and light at all times of the day. Enjoy the FRUIT TREES (apple and pear) and don’t take for granted the covered back patio for evening meals. The corner lane location with NO DIRECT NEIGHBORS to the West or North offers superb privacy, also not to be missed. A BBQ gas line, shed & hot tub add to the wide open backyard. Walkable to multiple schools (public, catholic & Montessori), an off leash dog park across the street, all the trails of Fish Creek Park, and don’t forget, the LAKE! Lake Bonavista is without a doubt Calgary’s premier lake community offering year round amenities including beaches, boating, SUPS, fishing, ice skating, tennis, pickleball and even movies in the park! Don’t miss this opportunity to live in this strong family oriented neighborhood!
For sale
C$925,000
1515 Lake Bonavista Dr SE, Calgary, AB T2J 2X8
4beds
1,721sqft
Single Family Residence
Built in 1971
6,098 Square Feet Lot
$-- Zestimate®
C$537/sqft
C$34/mo HOA
What's special
Curb appealFront patioNatural lightSpacious kitchenSunken family roomFully developed basementPlethora of storage
- 2 hours |
- 2 |
- 0 |
Zillow last checked:
Listing updated:
Listed by:
Stacie Mori, Associate,
Royal Lepage Solutions
Source: courtesy of Pillar9 System,MLS®#: A2340778 Originating MLS®#: Calgary
Originating MLS®#: CalgaryFacts & features
Interior
Bedrooms & bathrooms
- Bedrooms: 4
- Bathrooms: 3
- Full bathrooms: 2
- 1/2 bathrooms: 1
Bedroom
- Level: Lower
- Dimensions: 10`2" x 11`8"
Other
- Level: Upper
- Dimensions: 12`9" x 10`7"
Bedroom
- Level: Upper
- Dimensions: 10`3" x 8`10"
Bedroom
- Level: Upper
- Dimensions: 10`3" x 8`9"
Other
- Level: Lower
- Dimensions: 4`8" x 5`2"
Other
- Level: Upper
- Dimensions: 8`0" x 4`11"
Other
- Level: Upper
- Dimensions: 8`1" x 6`11"
Dining room
- Level: Main
- Dimensions: 11`10" x 8`8"
Family room
- Level: Lower
- Dimensions: 11`5" x 17`10"
Game room
- Level: Basement
- Dimensions: 20`0" x 23`2"
Kitchen
- Level: Lower
- Dimensions: 11`6" x 15`9"
Living room
- Level: Main
- Dimensions: 14`6" x 17`10"
Heating
- Forced Air, Natural Gas
Cooling
- Central Air
Appliances
- Included: Dishwasher, Dryer, Garage Control(s), Garburator, Range Hood, Refrigerator, Stove(s), Washer
- Laundry: In Hall, Main Level
Features
- Double Vanity, No Animal Home, No Smoking Home
- Flooring: Hardwood, Tile
- Windows: Vinyl Windows, Window Coverings
- Basement: Full
- Number of fireplaces: 1
- Fireplace features: Family Room, Gas, Gas Starter, Wood Burning
Interior area
- Total interior livable area: 1,721 sqft
- Finished area above ground: 1,721
- Finished area below ground: 908
Video & virtual tour
Property
Parking
- Total spaces: 4
- Parking features: Double Garage Attached
- Attached garage spaces: 2
Features
- Levels: Two,2 Storey Split
- Stories: 1
- Patio & porch: Awning(s), Patio
- Exterior features: BBQ gas line, Private Yard
- Fencing: Fenced
- Frontage length: 20.75M 68`1"
Lot
- Size: 6,098 Square Feet
- Features: Back Lane, Back Yard, Paved
Details
- Parcel number: 112238906
- Zoning: R-CG
Construction
Type & style
- Home type: SingleFamily
- Property subtype: Single Family Residence
Materials
- Brick, Wood Siding
- Foundation: Concrete Perimeter
- Roof: Asphalt Shingle
Condition
- New construction: No
- Year built: 1971
Community & HOA
Community
- Features: Fishing, Lake, Park, Playground, Tennis Court(s)
- Subdivision: Lake Bonavista
HOA
- Has HOA: No
- Amenities included: Other
- HOA fee: C$410 annually
Location
- Region: Calgary
Financial & listing details
- Price per square foot: C$537/sqft
- Date on market: 8/28/2026
- Inclusions: N/A
Price history
Price history is unavailable.
Public tax history
Tax history is unavailable.
Climate risks
Neighborhood: Lake Bonavista
Nearby schools
GreatSchools rating
No schools nearby
We couldn't find any schools near this home.
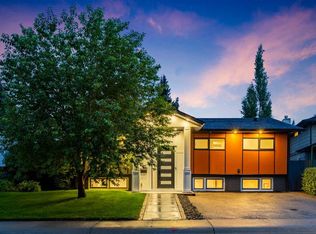
- C$1,124,9004 bd3 ba1.2k sqft100 N Lake Crimson Close SE, Calgary, AB T2J3K7For Sale
- C$688,0004 bd3 ba1.1k sqft1307 E Lake Ontario Dr SE, Calgary, AB T2J4X9For Sale

- C$309,9003 bd2 ba1.1k sqft123 W Queensland Dr SE #13, Calgary, AB T2J5J4For Sale

- C$1,299,9995 bd4 ba1.8k sqft816 S Lake Ontario Dr SE, Calgary, AB T2J3J9For Sale
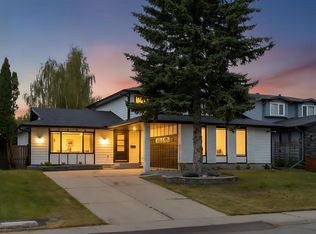
- C$--2 bd1 ba1.1k sqft201 Queensland Dr SE #BASEMENT, Calgary, AB T2J3R3Off Market
- C$1,700,0004 bd5 ba2.2k sqft1367 E Lake Ontario Dr SE, Calgary, AB T2J4Y2New Construction
- C$368,5003 bd2 ba1.1k sqft123 S Queensland Dr SE #42, Calgary, AB T2J5J4For Sale
- C$859,9004 bd3 ba1.4k sqft856 NE Lake Twintree Cres SE, Calgary, AB T2J2W3For Sale
Similar homes
- C$688,0004 bd3 ba1.1k sqft1307 E Lake Ontario Dr SE, Calgary, AB T2J 4X9For SaleMLS ID #A2340306, Jamie Newton, Associate, Re/Max First. courtesy of Pillar9 System
- C$839,5004 bd3 ba1.7k sqft10631 N Mapleglen Cres SE, Calgary, AB T2J 1X1For Sale
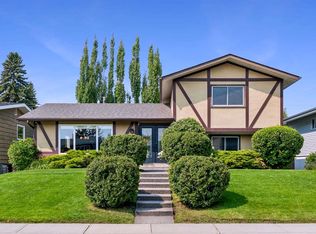 MLS ID #A2339601, Jimmy Olandesca, Associate, Kic Realty. courtesy of Pillar9 System
 - C$849,9994 bd3 ba1.1k sqft10012 Willowview Rd SE, Calgary, AB T2J 1P4For Sale
 Century 21 Canada
 - C$799,9004 bd3 ba1.4k sqft1027 N Lake Sylvan Dr SE, Calgary, AB T2J 2P9For Sale
 MLS ID #A2339314, Jaskaran Singh, Broker, Executive Real Estate Services. courtesy of Pillar9 System
 - C$995,0004 bd3 ba1.7k sqft544 S Willingdon Blvd SE, Calgary, AB T2J 2A9For SaleMLS ID #A2339218, Cory Smith, Associate, Re/Max Landan Real Estate. courtesy of Pillar9 System
- C$859,9004 bd3 ba1.4k sqft856 NE Lake Twintree Cres SE, Calgary, AB T2J 2W3For SaleMLS ID #A2325727, Morris Tkachuk, Associate Broker, 2% Realty. courtesy of Pillar9 System
- C$1,124,9004 bd3 ba1.2k sqft100 N Lake Crimson Close SE, Calgary, AB T2J 3K7For SaleMLS ID #A2337419, Guy Cooley, Associate, Re/Max First. courtesy of Pillar9 System
- C$749,9004 bd3 ba1.5k sqft820 W Canford Cres SW, Calgary, AB T2W 1L2For SaleMLS ID #A2340791, Tina Tian, Associate, C-Luxury Realty Ltd.. courtesy of Pillar9 System
- C$1,200,0004 bd3 ba2k sqft152 N Mapleburn Dr SE, Calgary, AB T2J 1Y6For SaleMLS ID #A2338995, Wendy Wacko, Associate, Royal Lepage Solutions. courtesy of Pillar9 System
- C$939,9004 bd3 ba1.4k sqft127 NW Parkglen Cres SE, Calgary, AB T2J 4L9For SaleMLS ID #A2321864, Kevin French, Associate, Charles. courtesy of Pillar9 System
- C$765,0004 bd3 ba1.2k sqft736 SE Canfield Pl SW, Calgary, AB T2W 1K6For SaleMLS ID #A2339610, Christian Twomey, Associate, Re/Max Landan Real Estate. courtesy of Pillar9 System
- C$850,0004 bd3 ba1.3k sqft1824 N Lake Bonavista Dr SE, Calgary, AB T2J 3A9For SaleMLS ID #A2331806, David Jablonski, Associate, Re/Max First. courtesy of Pillar9 System
- C$789,9004 bd3 ba1.8k sqft75 E Deerbrook Rd SE, Calgary, AB T2J 6G5For SaleMLS ID #A2340254, Sahil Chhabra, Associate, Exp Realty. courtesy of Pillar9 System
- C$899,9005 bd4 ba1.7k sqft10411 E Maplemont Rd SE, Calgary, AB T2J 1W3For SaleMLS ID #A2337956, Jamie Newton, Associate, Re/Max First. courtesy of Pillar9 System
- C$879,9004 bd3 ba1.3k sqft20 Mapleburn Dr SE, Calgary, AB T2J 1Y4For SaleCentury 21 Canada
- C$879,9004 bd3 ba1.3k sqft20 S Mapleburn Dr SE, Calgary, AB T2J 1Y4For SaleMLS ID #A2336079, Elaine Choy, Associate, Century 21 Bravo Realty. courtesy of Pillar9 System
- C$913,0005 bd4 ba2.2k sqft316 W Parkland Way SE, Calgary, AB T2J 4L2For SaleMLS ID #A2323622, Li Yang, Associate, Cir Realty. courtesy of Pillar9 System
- C$1,030,0005 bd4 ba1.9k sqft10719 N Mapleglen Cres SE, Calgary, AB T2J 1X1For SaleMLS ID #A2339499, Toni Zihove, Associate, Royal Lepage Benchmark. courtesy of Pillar9 System
- C$844,9954 bd3 ba1.6k sqft308 E Canniff Pl SW, Calgary, AB T2W 2L9For SaleMLS ID #A2338498, Geoff Smith, Associate Broker, Re/Max Landan Real Estate. courtesy of Pillar9 System
- C$999,0004 bd3 ba1.1k sqft1204 S Lake Sylvan Dr SE, Calgary, AB T2J 3C8For SaleMLS ID #A2329704, Pali Singh, Associate, Lpt Realty. courtesy of Pillar9 System
