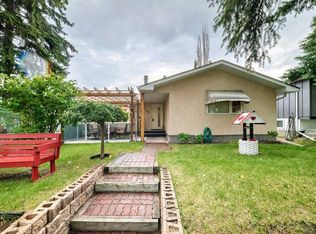
Solid, well-cared-for bungalow with 4 bedrooms and 3 bathrooms across two fully finished levels, located in Lake Bonavista, Calgary's original private lake community. Enjoy lake access for swimming, boating, and skating, plus a location directly across from a school yard, close to Lake Bonavista School, St. Boniface, Nickle Junior High, and several community churches. Main floor features original hardwood, a brick-faced fireplace, an oak kitchen with granite counters, a formal living/dining space with bay window, and a primary suite with 3pc ensuite. The finished basement offers a large rec room, wet bar, bonus room, 4th bedroom, and 3pc bath. Oversized double garage, mature landscaping, and easy access to Fish Creek Park, Southcentre Mall, and major roadways. Move-in ready in a premier lake community. Schedule your private viewing today.
For sale
C$799,900
1027 N Lake Sylvan Dr SE, Calgary, AB T2J 2P9
4beds
1,476sqft
Single Family Residence
Built in 1970
6,098 Square Feet Lot
$-- Zestimate®
C$542/sqft
C$34/mo HOA
What's special
- 13 hours |
- 9 |
- 0 |
Zillow last checked:
Listing updated:
Listed by:
Jaskaran Singh, Broker,
Executive Real Estate Services,
Rhythm Arora, Associate,
Executive Real Estate Services
Source: courtesy of Pillar9 System,MLS®#: A2339314 Originating MLS®#: Calgary
Originating MLS®#: CalgaryFacts & features
Interior
Bedrooms & bathrooms
- Bedrooms: 4
- Bathrooms: 3
- Full bathrooms: 3
Bedroom
- Level: Main
- Dimensions: 10`1" x 10`0"
Bedroom
- Level: Main
- Dimensions: 10`2" x 8`3"
Other
- Level: Main
- Dimensions: 13`2" x 11`0"
Bedroom
- Level: Basement
- Dimensions: 10`8" x 14`2"
Other
- Level: Main
- Dimensions: 7`9" x 7`7"
Other
- Level: Basement
- Dimensions: 9`0" x 5`1"
Other
- Level: Main
- Dimensions: 4`11" x 7`5"
Breakfast nook
- Level: Main
- Dimensions: 10`1" x 7`2"
Dining room
- Level: Main
- Dimensions: 9`5" x 9`0"
Family room
- Level: Main
- Dimensions: 13`1" x 17`11"
Flex space
- Level: Basement
- Dimensions: 7`5" x 9`0"
Other
- Level: Basement
- Dimensions: 14`8" x 12`7"
Game room
- Level: Basement
- Dimensions: 25`9" x 16`9"
Kitchen
- Level: Main
- Dimensions: 12`6" x 9`4"
Living room
- Level: Main
- Dimensions: 14`6" x 18`8"
Storage
- Level: Basement
- Dimensions: 7`10" x 17`2"
Heating
- Forced Air, Natural Gas
Cooling
- Central Air
Appliances
- Included: Dishwasher, Electric Stove, Microwave Hood Fan, Refrigerator, Washer/Dryer
- Laundry: In Basement
Features
- Flooring: Carpet, Hardwood, Tile
- Windows: Skylight(s)
- Basement: Full
- Number of fireplaces: 2
- Fireplace features: Gas
Interior area
- Total interior livable area: 1,476 sqft
Property
Parking
- Total spaces: 2
- Parking features: Double Garage Detached, Oversized
- Garage spaces: 2
Features
- Levels: One
- Stories: 1
- Patio & porch: Other
- Exterior features: Private Yard
- Fencing: Fenced
- Frontage length: 16.76M 55`0"
Lot
- Size: 6,098 Square Feet
- Features: Back Lane, Back Yard, Front Yard
Details
- Parcel number: 112434435
- Zoning: R-CG
Construction
Type & style
- Home type: SingleFamily
- Architectural style: Bungalow
- Property subtype: Single Family Residence
Materials
- Wood Frame
- Foundation: Concrete Perimeter
- Roof: Asphalt Shingle
Condition
- New construction: No
- Year built: 1970
Community & HOA
Community
- Features: Fishing, Lake, Park, Playground, Sidewalks, Street Lights
- Subdivision: Lake Bonavista
HOA
- Has HOA: No
- Amenities included: None
- HOA fee: C$410 annually
Location
- Region: Calgary
Financial & listing details
- Price per square foot: C$542/sqft
- Date on market: 8/22/2026
- Inclusions: N/A
Price history
Price history is unavailable.
Public tax history
Tax history is unavailable.
Climate risks
Neighborhood: Lake Bonavista
Nearby schools
GreatSchools rating
No schools nearby
We couldn't find any schools near this home.
- C$1,199,9004 bd3 ba1.1k sqft1132 S Lake Sylvan Pl SE, Calgary, AB T2J2P6For Sale

- C$1,319,9004 bd3 ba1.7k sqft928 S 120th Ave SE, Calgary, AB T2J2K7For Sale

- C$999,0004 bd3 ba1.1k sqft1204 S Lake Sylvan Dr SE, Calgary, AB T2J3C8For Sale

- C$749,9005 bd3 ba1.1k sqft1212 S Lake Sylvan Dr SE, Calgary, AB T2J3C8For Sale

- C$695,0004 bd2 ba950 sqft170 N Lake Sylvan Close SE, Calgary, AB T2J3E6For Sale
- C$699,9004 bd2 ba1k sqft163 S Lake Sylvan Close SE, Calgary, AB T2J3E5For Sale
- C$1,700,0004 bd5 ba2.2k sqft1367 E Lake Ontario Dr SE, Calgary, AB T2J4Y2New Construction
- C$675,0004 bd3 ba1.1k sqft1376 NW Lake Sylvan Dr SE, Calgary, AB T2J3C8For Sale
Similar homes
- C$699,9004 bd3 ba1.3k sqft728 S Willacy Dr SE, Calgary, AB T2J 2E1For Sale
 MLS ID #A2338787, Ernest Gardy, Associate, Re/Max House Of Real Estate. courtesy of Pillar9 System
 - C$844,9954 bd3 ba1.6k sqft308 E Canniff Pl SW, Calgary, AB T2W 2L9For Sale
 MLS ID #A2338498, Geoff Smith, Associate Broker, Re/Max Landan Real Estate. courtesy of Pillar9 System
 - C$799,9004 bd4 ba2.1k sqft84 W Deermoss Cres SE, Calgary, AB T2J 6P4For Sale
 MLS ID #A2338192, Bradley Saunders, Associate, Real Broker. courtesy of Pillar9 System
 - C$749,9005 bd3 ba1.1k sqft1212 S Lake Sylvan Dr SE, Calgary, AB T2J 3C8For SaleMLS ID #A2334629, Laura Kitchen, Associate, Re/Max Landan Real Estate. courtesy of Pillar9 System
- C$995,0004 bd3 ba1.7k sqft544 S Willingdon Blvd SE, Calgary, AB T2J 2A9For SaleMLS ID #A2339218, Cory Smith, Associate, Re/Max Landan Real Estate. courtesy of Pillar9 System
- C$899,9005 bd4 ba1.7k sqft10411 E Maplemont Rd SE, Calgary, AB T2J 1W3For SaleMLS ID #A2337956, Jamie Newton, Associate, Re/Max First. courtesy of Pillar9 System
- C$805,0004 bd3 ba1.3k sqft76 W Deermoss Cres SE, Calgary, AB T2J 6P4For SaleMLS ID #A2337251, Jay Saville, Broker, Associates Real Estate. courtesy of Pillar9 System
- C$850,0004 bd3 ba1.3k sqft1824 N Lake Bonavista Dr SE, Calgary, AB T2J 3A9For SaleMLS ID #A2331806, David Jablonski, Associate, Re/Max First. courtesy of Pillar9 System
- C$806,5004 bd3 ba1.4k sqft784 W Acadia Dr SE, Calgary, AB T2J 0C5For SaleMLS ID #A2310952, Ian Porter, Associate, Cir Realty. courtesy of Pillar9 System
- C$899,9004 bd3 ba1.4k sqft856 NE Lake Twintree Cres SE, Calgary, AB T2J 2W3For SaleMLS ID #A2325727, Morris Tkachuk, Associate Broker, 2% Realty. courtesy of Pillar9 System
- C$788,0005 bd4 ba1.4k sqft312 W Queensland Rd SE, Calgary, AB T2J 3S6For SaleMLS ID #A2316310, Sonita Amiri, Associate, Exp Realty. courtesy of Pillar9 System
- C$659,0003 bd2 ba1.1k sqft711 N 118th Ave SW, Calgary, AB T2W 0E6For SaleMLS ID #A2339415, Brad Willson, Associate, Re/Max Realty Professionals. courtesy of Pillar9 System
- C$---- bd-- ba-- sqft428 S Queen Anne Way SE, Calgary, AB T2J 4R9Off Market
- C$824,9004 bd3 ba1.2k sqft507 E Cantrell Dr SW, Calgary, AB T2W 2K8For SaleMLS ID #A2319868, Ken Rigel, Associate, Exp Realty. courtesy of Pillar9 System
- C$879,9003 bd4 ba1.3k sqft20 Mapleburn Dr SE, Calgary, AB T2J 1Y4For SaleCentury 21 Canada
- C$879,9003 bd4 ba1.3k sqft20 S Mapleburn Dr SE, Calgary, AB T2J 1Y4For SaleMLS ID #A2336079, Elaine Choy, Associate, Century 21 Bravo Realty. courtesy of Pillar9 System
- C$699,9004 bd2 ba1k sqft163 S Lake Sylvan Close SE, Calgary, AB T2J 3E5For SaleMLS ID #A2330382, Jenni Dill, Associate, Real Estate Professionals Inc.. courtesy of Pillar9 System
- C$789,9004 bd3 ba1.5k sqft820 W Canford Cres SW, Calgary, AB T2W 1L2For SaleMLS ID #A2324534, Tina Tian, Associate, C-Luxury Realty Ltd.. courtesy of Pillar9 System
- C$1,124,9004 bd3 ba1.2k sqft100 N Lake Crimson Close SE, Calgary, AB T2J 3K7For SaleMLS ID #A2337419, Guy Cooley, Associate, Re/Max First. courtesy of Pillar9 System
- C$675,0004 bd3 ba1.1k sqft1376 NW Lake Sylvan Dr SE, Calgary, AB T2J 3C8For SaleMLS ID #A2330473, Matthew Mychajliv, Associate, Cir Realty. courtesy of Pillar9 System
