Welcome to Midvalley Place in highly sought after lake community of Midnapore. This bungalow is situated on a huge pie shaped lot in one of the best locations in Midnapore at the end of a long and very quiet Cul de Sac. This street also boasts a play ground and wide paved alleys. Steps from the scenic ridge overlooking Fish Creek Park. This home displays incredible curb appeal and features gleaming hardwood floors, gas fireplace, central air conditioning, newer roof. Large Primary Bedroom with huge walkin closet, ensuite, and laundry in the bedroom. Fully developed basement features large family room with wood fireplace, 2 bedrooms and 3 piece bathroom. Big back yard features a large deck, fire pit, Oversized heated double garage. Located in a highly desirable area close to parks, pathways, schools, and amenities, this home offers an exceptional opportunity in an incredible lake community.
For sale
C$699,000
256 N Midvalley Pl SE, Calgary, AB T2X 1L3
4beds
1,258sqft
Single Family Residence
Built in 1979
6,534 Square Feet Lot
$-- Zestimate®
C$556/sqft
C$26/mo HOA
What's special
Huge pie shaped lotWide paved alleysIncredible curb appealGleaming hardwood floorsGas fireplaceCentral air conditioningNewer roof
- 5 days |
- 88 |
- 2 |
Zillow last checked:
Listing updated:
Listed by:
Chris Tarves, Associate,
Royal Lepage Mission Real Estate
Source: courtesy of Pillar9 System,MLS®#: A2332282 Originating MLS®#: Calgary
Originating MLS®#: CalgaryFacts & features
Interior
Bedrooms & bathrooms
- Bedrooms: 4
- Bathrooms: 3
- Full bathrooms: 2
- 1/2 bathrooms: 1
Other
- Level: Main
- Dimensions: 19`11" x 11`3"
Bedroom
- Level: Main
- Dimensions: 10`6" x 8`1"
Bedroom
- Level: Lower
- Dimensions: 25`1" x 12`9"
Bedroom
- Level: Lower
- Dimensions: 10`2" x 10`4"
Other
- Level: Main
- Dimensions: 7`4" x 3`0"
Other
- Level: Lower
- Dimensions: 9`0" x 5`0"
Other
- Level: Main
- Dimensions: 9`6" x 7`4"
Dining room
- Level: Main
- Dimensions: 10`8" x 12`7"
Game room
- Level: Lower
- Dimensions: 17`5" x 12`10"
Kitchen
- Level: Main
- Dimensions: 12`6" x 12`11"
Living room
- Level: Main
- Dimensions: 18`8" x 12`10"
Walk in closet
- Level: Main
- Dimensions: 10`0" x 7`0"
Heating
- Forced Air, Natural Gas
Cooling
- Central Air
Appliances
- Included: Dishwasher, Electric Range, Garage Control(s), Microwave Hood Fan, Refrigerator, Washer/Dryer Stacked
- Laundry: See Remarks
Features
- Ceiling Fan(s), Walk-In Closet(s)
- Flooring: Carpet, Ceramic Tile, Hardwood
- Basement: Full
- Number of fireplaces: 2
- Fireplace features: Basement, Gas, Living Room, Wood Burning
Interior area
- Total interior livable area: 1,258 sqft
- Finished area above ground: 1,258
- Finished area below ground: 928
Property
Parking
- Total spaces: 2
- Parking features: Double Garage Detached
- Garage spaces: 2
Features
- Levels: One
- Stories: 1
- Entry location: Ground
- Patio & porch: Front Porch
- Exterior features: Private Yard
- Fencing: Fenced
- Frontage length: 9.14M 30`0"
Lot
- Size: 6,534 Square Feet
- Features: Cul-De-Sac, Pie Shaped Lot
Details
- Parcel number: 112636343
- Zoning: R-CG
Construction
Type & style
- Home type: SingleFamily
- Architectural style: Bungalow
- Property subtype: Single Family Residence
Materials
- Brick, Vinyl Siding
- Foundation: Concrete Perimeter
- Roof: Asphalt Shingle
Condition
- New construction: No
- Year built: 1979
Community & HOA
Community
- Features: Lake, Playground
- Subdivision: Midnapore
HOA
- Has HOA: No
- Amenities included: Beach Access
- HOA fee: C$314 annually
Location
- Region: Calgary
Financial & listing details
- Price per square foot: C$556/sqft
- Date on market: 7/26/2026
- Date available: 09/01/2026
- Inclusions: n/a
Chris Tarves, Associate
Chris Tarves, Associate
(403) 606-7334
By pressing Contact Agent, you agree that the real estate professional identified above may call/text you about your search, which may involve use of automated means and pre-recorded/artificial voices. You don't need to consent as a condition of buying any property, goods, or services. Message/data rates may apply. You also agree to our Terms of Use. Zillow does not endorse any real estate professionals. We may share information about your recent and future site activity with your agent to help them understand what you're looking for in a home.
Price history
Price history is unavailable.
Public tax history
Tax history is unavailable.
Climate risks
Neighborhood: Midnapore
Nearby schools
GreatSchools rating
No schools nearby
We couldn't find any schools near this home.
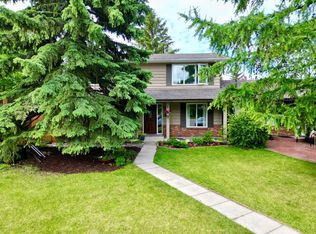
- C$574,9004 bd3 ba1.5k sqft119 NE Midland Pl SE, Calgary, AB T2X1N1For Sale
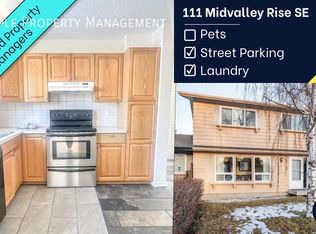
- C$--4 bd2 ba2.3k sqft111 Midvalley Rise SE, Calgary, AB T2X1J3Off Market
- C$799,9004 bd4 ba1.9k sqft20 E Midpark Cres SE #258, Calgary, AB T2X1P3For Sale

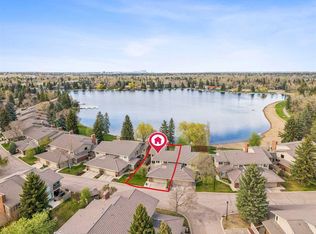
- C$1,199,9994 bd4 ba2.3k sqft20 W Midpark Cres SE #229, Calgary, AB T2X1P3For Sale
- C$810,0002 bd3 ba1.8k sqft860 W Midridge Dr SE #832, Calgary, AB T2X1K1For Sale
- C$259,9002 bd1 ba863 sqft860 W Midridge Dr SE #122, Calgary, AB T2X1K1For Sale
- C$724,9002 bd3 ba1.8k sqft860 W Midridge Dr SE #821, Calgary, AB T2X1K1For Sale
- C$575,0003 bd2 ba1k sqft55 NW Sunbank Rd SE, Calgary, AB T2X1X8For Sale
Similar homes
- C$699,0004 bd3 ba1.2k sqft12 W Sunvale Mews SE, Calgary, AB T2X 2P5For Sale
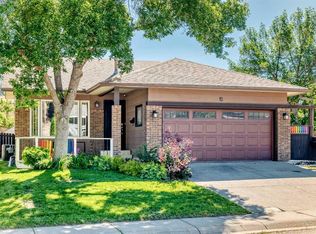 MLS ID #A2327465, Margaret Markle, Associate, Century 21 Bamber Realty Ltd.. courtesy of Pillar9 System
 - C$704,0005 bd3 ba1.4k sqft39 E Deer Run Pl SE, Calgary, AB T2J 5R2For Sale
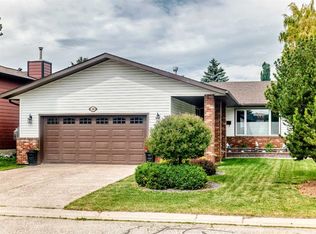 MLS ID #A2327207, Cheryl Donnelly, Associate, Cir Realty. courtesy of Pillar9 System
 - C$699,0006 bd3 ba1.4k sqft3569 NE Douglas Woods Hts SE, Calgary, AB T2Z 2G3For Sale
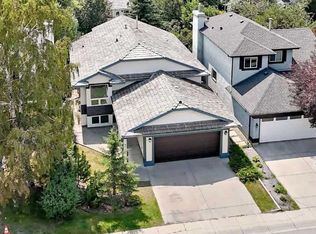 MLS ID #A2330585, Karen Blair, Associate, Real Estate Professionals Inc.. courtesy of Pillar9 System
 - C$625,0004 bd3 ba1.1k sqft11335 S Braeside Dr SW, Calgary, AB T2W 2V6For Sale
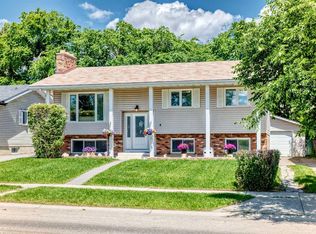 MLS ID #A2331242, Mike Dreger, Associate, Century 21 Bamber Realty Ltd.. courtesy of Pillar9 System
 - C$570,0003 bd4 ba1.7k sqft216 W Millbank Rd SW, Calgary, AB T2Y 2Z2For SaleMLS ID #A2332279, Kenny Huynh, Associate, Cir Realty. courtesy of Pillar9 System
- C$659,9005 bd4 ba1.6k sqft53 E Everhollow Park SW, Calgary, AB T2Y 4R3For SaleMLS ID #A2329917, Manny Balaoing, Associate, Cir Realty. courtesy of Pillar9 System
- C$639,0003 bd3 ba1.4k sqft31 N Mount Aberdeen Grv SE, Calgary, AB T2Z 3N6For SaleMLS ID #A2331030, Sandra Roen, Associate, Cir Realty. courtesy of Pillar9 System
- C$699,0005 bd3 ba1.2k sqft8043 N Elbow Dr SW, Calgary, AB T2V 1K5For SaleMLS ID #A2327878, Mark Stephen, Associate, Royal Lepage Benchmark. courtesy of Pillar9 System
- C$598,9003 bd3 ba1.3k sqft46 W Somerside Pl SW, Calgary, AB T2Y 3V3For SaleMLS ID #A2314145, Kim Twohey, Associate, Cir Realty. courtesy of Pillar9 System
- C$735,0004 bd4 ba1.8k sqft152 E Douglas Glen Mews SE, Calgary, AB T2Z 2M9For SaleMLS ID #A2325722, Olena Sobkovych, Associate, Cir Realty. courtesy of Pillar9 System
- C$579,0004 bd4 ba1.3k sqft61 S Mount Aberdeen Cir SE, Calgary, AB T2Z 3H1For SaleMLS ID #A2331640, Inkyu Hwang, Associate, Ko Realty Ltd.. courtesy of Pillar9 System
- C$679,0003 bd4 ba1.7k sqft87 E Elgin Dr SE, Calgary, AB T2Z 4H1For SaleMLS ID #A2318620, Jennifer Handley, Associate, Re/Max First. courtesy of Pillar9 System
- C$725,0004 bd4 ba1.8k sqft240 NW Auburn Glen Mnr SE, Calgary, AB T3M 0L2For SaleMLS ID #A2323332, Big John Peterson, Associate, Re/Max Realty Professionals. courtesy of Pillar9 System
- C$728,0003 bd4 ba1.6k sqft144 N Riverstone Cres SE, Calgary, AB T2C 4A3For SaleMLS ID #A2330530, Peter Pasion, Associate, Cir Realty. courtesy of Pillar9 System
- C$750,0003 bd4 ba1.8k sqft163 E Shannon Cir SW, Calgary, AB T2Y 2L1For SaleMLS ID #A2319752, Randy Brook, Associate, Royal Lepage Mission Real Estate. courtesy of Pillar9 System
- C$649,9003 bd4 ba1.6k sqft220 N Shawbrooke Mnr SW, Calgary, AB T2Y 3L7For SaleMLS ID #A2321984, Catherine Rafferty, Associate, Re/Max Landan Real Estate. courtesy of Pillar9 System
- C$750,0004 bd4 ba1.7k sqft90 N Riverview Cir SE, Calgary, AB T2C 4K1For SaleMLS ID #A2301368, Cathrine Watson, Associate, Comox Realty. courtesy of Pillar9 System
- C$599,9003 bd3 ba1.3k sqft8 S Somerset Gate SW, Calgary, AB T2Y 3C7For SaleMLS ID #A2296641, Evangeline Dejeet, Associate, Realty Unleashed. courtesy of Pillar9 System
- C$649,9004 bd2 ba1k sqft52 NE Harrow Cres SW, Calgary, AB T2V 3B1For SaleMLS ID #A2295761, Neil Lauzon, Associate, Exp Realty. courtesy of Pillar9 System
- C$689,9004 bd4 ba1.7k sqft261 E Panamount Hl NW, Calgary, AB T3K 5M3For SaleMLS ID #A2331287, Tyler Merriman, Associate, Grassroots Realty Group. courtesy of Pillar9 System
