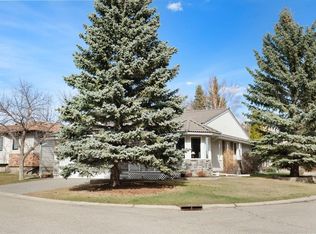
Amazing opportunity for a large, estate quality two storey home in a great location in Lake Bonavista. Welcome to 131 Lake Simcoe Court, a 2,319 sq.ft. home designed with families in mind. This particular section of Lake Bonavista was developed in the 1990s, compared to much of the community, which was built in the 1960s & 1970s. That means you benefit from more modern construction, improved efficiencies, higher ceilings, larger living spaces, bigger bedrooms & more generous bathrooms. You can see & feel the difference. As you enter the home, you’ll immediately appreciate the open, spacious feel. Beautiful oak hardwood was extended across most of the main level, with the original hardwood re-sanded to match. The large, functional kitchen offers excellent prep & storage space, along with a convenient informal eating area. The family room just off the kitchen is a comfortable place to relax, while the main floor office is a rare & valuable feature in Lake Bonavista. The attached garage is accessible from inside the home, another feature not commonly found in the community. Upstairs, you’ll find three spacious bedrooms, including a primary suite with a large ensuite & walk-in closet. The fully developed basement brings the homes' total square footage to 3,250 & offers a generous recreation area, flex room, additional bedroom & full bathroom. Recent updates include air conditioning, triple pane windows, fresh paint on the main & upper levels, a new garage door, newer high efficiency furnace & more. The sunny south facing backyard provides plenty of room for children to play, & the home is ideally situated on a quiet, low traffic cul-de-sac. Close to shopping, amenities, the C-Train station & just footsteps from Fish Creek Park, you’ll have hundreds of kilometres of walking paths, bike paths & nature right at your doorstep. Lake Bonavista is Calgary’s premier lake community, & this home is just a short drive from the lake. Enjoy year round recreation, including swimming, boating, beaches, fishing, tennis, skating, sledding & community facilities. Also close to schools, with quick access in & out of the community, this is a fabulous opportunity to own a home that is truly unique within Lake Bonavista. Some photos virtually staged. Call today for a private showing.
For sale
C$949,900
131 N Lake Simcoe Ct SE, Calgary, AB T2J 7E7
4beds
2,319sqft
Single Family Residence
Built in 1994
6,098 Square Feet Lot
$-- Zestimate®
C$410/sqft
C$34/mo HOA
What's special
Higher ceilingsLarger living spacesBigger bedroomsMore generous bathroomsOpen spacious feelLarge functional kitchenConvenient informal eating area
- 53 days |
- 52 |
- 2 |
Zillow last checked:
Listing updated:
Listed by:
Jamie Newton, Associate,
Re/Max First
Source: courtesy of Pillar9 System,MLS®#: A2310593 Originating MLS®#: Calgary
Originating MLS®#: CalgaryFacts & features
Interior
Bedrooms & bathrooms
- Bedrooms: 4
- Bathrooms: 4
- Full bathrooms: 3
- 1/2 bathrooms: 1
Other
- Level: Upper
- Dimensions: 15`0" x 13`10"
Bedroom
- Level: Upper
- Dimensions: 12`4" x 11`5"
Bedroom
- Level: Upper
- Dimensions: 10`8" x 11`8"
Bedroom
- Level: Basement
- Dimensions: 11`5" x 14`1"
Other
- Level: Main
Other
- Level: Upper
Other
- Level: Basement
Other
- Level: Upper
Bonus room
- Level: Basement
- Dimensions: 21`11" x 13`7"
Dining room
- Level: Main
- Dimensions: 8`3" x 13`9"
Family room
- Level: Main
- Dimensions: 15`1" x 13`3"
Foyer
- Level: Main
- Dimensions: 4`11" x 9`11"
Other
- Level: Basement
- Dimensions: 11`4" x 9`5"
Game room
- Level: Basement
- Dimensions: 25`9" x 21`3"
Kitchen
- Level: Main
- Dimensions: 11`5" x 13`5"
Laundry
- Level: Main
- Dimensions: 11`5" x 6`5"
Living room
- Level: Main
- Dimensions: 13`10" x 24`10"
Office
- Level: Main
- Dimensions: 14`0" x 10`1"
Other
- Level: Basement
- Dimensions: 5`1" x 7`1"
Heating
- Forced Air, Natural Gas
Cooling
- Central Air
Appliances
- Included: Dishwasher, Dryer, Electric Stove, Garage Control(s), Microwave, Refrigerator, Washer
- Laundry: Main Level
Features
- High Ceilings, Kitchen Island, Open Floorplan
- Flooring: Carpet, Hardwood, Linoleum
- Windows: Skylight(s), Window Coverings
- Basement: Full
- Number of fireplaces: 1
- Fireplace features: Gas
Interior area
- Total interior livable area: 2,319 sqft
- Finished area above ground: 2,320
- Finished area below ground: 1,270
Property
Parking
- Total spaces: 4
- Parking features: Double Garage Attached
- Attached garage spaces: 2
Features
- Levels: Two,2 Storey
- Stories: 1
- Patio & porch: Deck
- Exterior features: Barbecue
- Fencing: Fenced
- Frontage length: 16.33M 53`7"
Lot
- Size: 6,098 Square Feet
- Features: Corner Lot, Cul-De-Sac, Landscaped, Level
Details
- Parcel number: 101132647
- Zoning: R-CG
Construction
Type & style
- Home type: SingleFamily
- Property subtype: Single Family Residence
Materials
- Vinyl Siding, Wood Frame
- Foundation: Concrete Perimeter
- Roof: Asphalt Shingle
Condition
- New construction: No
- Year built: 1994
Community & HOA
Community
- Features: Fishing, Lake
- Subdivision: Lake Bonavista
HOA
- Has HOA: No
- Amenities included: None
- HOA fee: C$410 annually
Location
- Region: Calgary
Financial & listing details
- Price per square foot: C$410/sqft
- Date on market: 5/14/2026
- Inclusions: Shed, Hose Wheel, BBQ, Alarm, Garage Heater, Workbench & Garage Shelves
Jamie Newton, Associate
Jamie Newton, Associate
(403) 837-9300
By pressing Contact Agent, you agree that the real estate professional identified above may call/text you about your search, which may involve use of automated means and pre-recorded/artificial voices. You don't need to consent as a condition of buying any property, goods, or services. Message/data rates may apply. You also agree to our Terms of Use. Zillow does not endorse any real estate professionals. We may share information about your recent and future site activity with your agent to help them understand what you're looking for in a home.
Price history
Price history is unavailable.
Public tax history
Tax history is unavailable.
Climate risks
Neighborhood: Lake Bonavista
Nearby schools
GreatSchools rating
No schools nearby
We couldn't find any schools near this home.



- Alberta
- Division No. 6
- Calgary
- T2J 7E7
- Lake Bonavista
- 131 N Lake Simcoe Ct SE
Nearby cities
Nearby neighborhoods
Nearby zip codes
Other Calgary Topics
