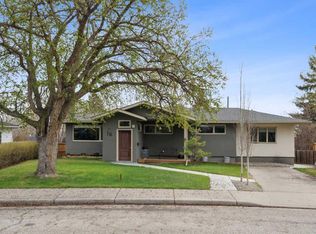
Exceptional Keith Built estate home in the heart of prestigious Willow Park Estates, ideally located close to the golf course, schools, shopping, transit, and all amenities. This rare and unique 4-level split is situated on a beautifully landscaped oversized lot, surrounded by mature trees, perennial gardens, professional accent lighting, and a large private deck designed for outdoor enjoyment. Extensively renovated with modern, professional upgrades throughout, this home offers an impressive blend of timeless character and contemporary luxury. The main floor welcomes you with soaring vaulted ceilings, oversized skylights, expansive windows, and a stunning fireplace, creating a bright and elegant open-concept living space ideal for both everyday living and entertaining. The beautifully updated kitchen features sleek white European-style custom cabinetry with pullout drawers, elegant countertops, high-end Miele appliance package, pot lighting, and a gorgeous backsplash, combining style, function, and quality craftsmanship. The upper level offers three spacious bedrooms, with one bedroom easily convertible back into two separate rooms. All bedrooms feature hardwood flooring, while the primary retreat showcases vaulted ceilings, a walk-in closet, and a private ensuite. A second recently upgraded full bathroom completes the upper level. The ground level includes a spacious family room with floor-to-ceiling windows overlooking the park-like backyard, wiring for a wall-mounted flat screen TV, convenient back entry, laundry area, and powder room. The lower level is professionally developed with a second family room, cozy wood-burning brick fireplace, and a spa-inspired area featuring a sauna, shower, and hot tub. A truly special home offering space, style, privacy, and an unbeatable location in one of Calgary’s most desirable estate communities.
For sale
C$1,235,000
10412 E Willowcrest Rd SE, Calgary, AB T2J 1P1
4beds
2,210sqft
Single Family Residence
Built in 1966
6,098 Square Feet Lot
$-- Zestimate®
C$559/sqft
C$-- HOA
What's special
Beautifully landscaped oversized lotSurrounded by mature treesPerennial gardensProfessional accent lightingSoaring vaulted ceilingsOversized skylightsExpansive windows
- 61 days |
- 48 |
- 1 |
Zillow last checked:
Listing updated:
Listed by:
Farhod Shamsiyev, Associate,
Grand Realty
Source: courtesy of Pillar9 System,MLS®#: A2315876 Originating MLS®#: Calgary
Originating MLS®#: CalgaryFacts & features
Interior
Bedrooms & bathrooms
- Bedrooms: 4
- Bathrooms: 3
- Full bathrooms: 2
- 1/2 bathrooms: 1
Bedroom
- Level: Upper
- Dimensions: 10`11" x 10`5"
Bedroom
- Level: Upper
- Dimensions: 10`6" x 9`2"
Bedroom
- Level: Upper
- Dimensions: 9`8" x 9`2"
Other
- Level: Upper
- Dimensions: 14`9" x 12`8"
Other
- Level: Upper
- Dimensions: 7`2" x 4`11"
Other
- Level: Lower
- Dimensions: 6`4" x 2`11"
Other
- Level: Upper
- Dimensions: 8`5" x 7`2"
Dining room
- Level: Main
- Dimensions: 17`9" x 16`1"
Other
- Level: Main
- Dimensions: 7`3" x 5`11"
Family room
- Level: Lower
- Dimensions: 15`2" x 13`3"
Flex space
- Level: Basement
- Dimensions: 23`9" x 13`0"
Other
- Level: Basement
- Dimensions: 9`1" x 9`10"
Game room
- Level: Basement
- Dimensions: 12`11" x 9`7"
Kitchen
- Level: Main
- Dimensions: 22`0" x 9`10"
Laundry
- Level: Lower
- Dimensions: 4`11" x 6`8"
Living room
- Level: Main
- Dimensions: 22`0" x 9`10"
Walk in closet
- Level: Upper
- Dimensions: 7`1" x 5`4"
Heating
- Central
Cooling
- None
Appliances
- Included: Dishwasher, Refrigerator, Stove(s), Washer/Dryer
- Laundry: Lower Level
Features
- Closet Organizers, Granite Counters, High Ceilings, Kitchen Island, No Smoking Home, Open Floorplan, Pantry, Recessed Lighting, Sauna, Storage, Vaulted Ceiling(s), Walk-In Closet(s)
- Flooring: Carpet, Hardwood
- Windows: Skylight(s), Vinyl Windows
- Basement: Full
- Number of fireplaces: 2
- Fireplace features: Basement, Family Room, Gas, Wood Burning
Interior area
- Total interior livable area: 2,210 sqft
- Finished area above ground: 2,210
- Finished area below ground: 998
Property
Parking
- Total spaces: 4
- Parking features: Double Garage Attached
- Attached garage spaces: 2
Features
- Levels: 4 Level Split
- Stories: 1
- Patio & porch: Deck
- Exterior features: Dog Run, Garden, Lighting, Private Entrance, Storage
- Fencing: Fenced
- Frontage length: 18.20M 59`9"
Lot
- Size: 6,098 Square Feet
- Features: City Lot
Details
- Parcel number: 101399711
- Zoning: R-CG
Construction
Type & style
- Home type: SingleFamily
- Property subtype: Single Family Residence
Materials
- Mixed
- Foundation: Concrete Perimeter
- Roof: Asphalt Shingle
Condition
- New construction: No
- Year built: 1966
Community & HOA
Community
- Features: Sidewalks
- Subdivision: Willow Park
HOA
- Has HOA: No
Location
- Region: Calgary
Financial & listing details
- Price per square foot: C$559/sqft
- Date on market: 6/5/2026
- Inclusions: hot tub in the basement
F
Farhod Shamsiyev, Associate
(587) 797-7777
By pressing Contact Agent, you agree that the real estate professional identified above may call/text you about your search, which may involve use of automated means and pre-recorded/artificial voices. You don't need to consent as a condition of buying any property, goods, or services. Message/data rates may apply. You also agree to our Terms of Use. Zillow does not endorse any real estate professionals. We may share information about your recent and future site activity with your agent to help them understand what you're looking for in a home.
Price history
Price history is unavailable.
Public tax history
Tax history is unavailable.
Climate risks
Neighborhood: Willowbrook
Nearby schools
GreatSchools rating
No schools nearby
We couldn't find any schools near this home.
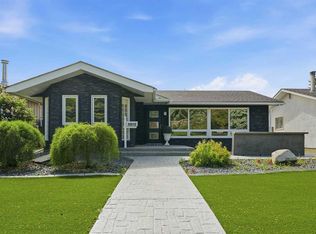
- C$849,9994 bd3 ba1.1k sqft10012 E Willowview Rd SE, Calgary, AB T2J1P4For Sale
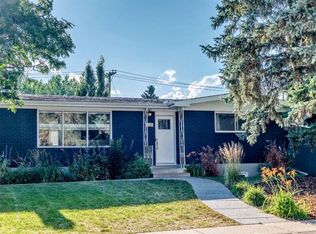
- C$689,9005 bd2 ba1.1k sqft411 E Woodland Cres SE, Calgary, AB T2J1J7For Sale
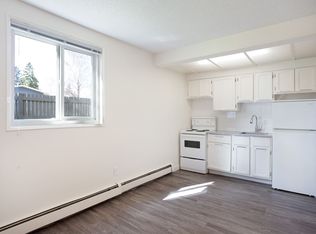
- C$--1 bd1 ba506 sqft364 99th Ave SE #A1DF14B0F, Calgary, AB T2J0J7Off Market
- C$--2 bd1 ba818 sqft364 99th Ave SE #F397D4119, Calgary, AB T2J0J7Off Market
- C$--1 bd1 ba506 sqft364 99th Ave SE #3B9EA79F7, Calgary, AB T2J0J7Off Market
- C$1,4991 bd1 ba506 sqft364 99th Ave SE #772586, Calgary, AB T2J0J7For Rent
- C$1,2991 bd1 ba506 sqft364 99th Ave SE #772585, Calgary, AB T2J0J7For Rent
- C$--2 bd1 ba818 sqft364 99th Ave SE #772582, Calgary, AB T2J0J7Off Market
Similar homes
- C$1,068,0005 bd4 ba1.9k sqft10719 N Mapleglen Cres SE, Calgary, AB T2J 1X1For Sale
 MLS ID #A2318897, Steven Hill, Associate Broker, Sotheby's International Realty Canada. courtesy of Pillar9 System
 - C$849,9994 bd3 ba1.1k sqft10012 E Willowview Rd SE, Calgary, AB T2J 1P4For SaleMLS ID #A2322285, Gordyn Matheson, Associate, Century 21 Bamber Realty Ltd.. courtesy of Pillar9 System
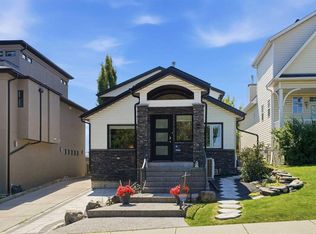
- C$1,250,0004 bd4 ba2.1k sqft1835 N 29th Ave SW, Calgary, AB T2T 1M9For Sale
 MLS ID #A2332864, Tanya Eklund, Associate, Re/Max First. courtesy of Pillar9 System
 - C$1,390,0004 bd3 ba1.7k sqft16 Meadowlark Cres SW, Calgary, AB T2V 1Z1For Sale
 MLS ID #A2291252, Sam Olschewski, Associate, Re/Max First. courtesy of Pillar9 System
 - C$1,349,0004 bd3 ba1.4k sqft402 SE Brunswick Ave SW, Calgary, AB T2S 1N8For SaleMLS ID #A2310087, Lisa O'hara, Associate, Re/Max Realty Professionals. courtesy of Pillar9 System
- C$899,0005 bd4 ba2.5k sqft132 SE Evergreen Close NW, Calgary, AB T2Y 2X8For SaleMLS ID #A2334482, Xing Wen Li, Associate, Homecare Realty Ltd.. courtesy of Pillar9 System
- C$1,148,8005 bd4 ba2.5k sqft112 S Hanover Rd SW, Calgary, AB T2V 3J4For SaleMLS ID #A2302268, Jun Hu, Associate, Homecare Realty Ltd.. courtesy of Pillar9 System
- C$818,8004 bd2 ba1.9k sqft11 E Selkirk Dr SW, Calgary, AB T2W 0M3For SaleMLS ID #A2333659, Len T. Wong, Associate Broker, Re/Max Complete Realty. courtesy of Pillar9 System
- C$1,099,0004 bd3 ba1.7k sqft1414 Shawnee Dr SW, Calgary, AB T2Y 2V1For SaleMLS ID #A2323003, Natalia Cennon, Associate, Comox Realty. courtesy of Pillar9 System
- C$665,0005 bd2 ba1.2k sqft425 E Woodland Cres SE, Calgary, AB T2J 1J7For SaleMLS ID #A2326875, Mark Lofgren, Associate, Re/Max First. courtesy of Pillar9 System
- C$839,9004 bd3 ba1.3k sqft23 E Sussex Cres SW, Calgary, AB T2W 0L4For SaleMLS ID #A2333103, Rob Mcintyre, Associate, Real Broker. courtesy of Pillar9 System
- C$665,0004 bd4 ba1.8k sqft161 W Douglasbank Way SE, Calgary, AB T2Z 1V7For SaleMLS ID #A2334341, Jamie Giszas, Associate, Maxwell Capital Realty. courtesy of Pillar9 System
- C$949,9004 bd3 ba2.6k sqft947 N Shawnee Dr SW, Calgary, AB T2Y 2G9For SaleMLS ID #A2326369, Jon Dick, Associate Broker, Re/Max Realty Professionals. courtesy of Pillar9 System
- C$1,150,0004 bd4 ba2.5k sqft118 W Auburn Sound Vw SE, Calgary, AB T3M 0E1For SaleMLS ID #A2332036, Shravan Chawla, Associate, Diamond Realty & Associates Ltd. courtesy of Pillar9 System
- C$950,0004 bd4 ba2k sqft135 NW Canterbury Ct SW, Calgary, AB T2W 6C1For SaleMLS ID #A2313631, Angela Mcneill, Associate, Re/Max Complete Realty. courtesy of Pillar9 System
- C$999,0003 bd2 ba1.3k sqft117 S Chinook Dr SW, Calgary, AB T2V 2P8For SaleMLS ID #A2329494, Sam Patel, Associate, Exp Realty. courtesy of Pillar9 System
- C$1,175,0004 bd4 ba2k sqft41 E Sidon Cres SW, Calgary, AB T3H 2B5For SaleMLS ID #A2324838, Tanya D'abadie, Associate, Century 21 Bamber Realty Ltd.. courtesy of Pillar9 System
- C$730,0003 bd2 ba1.2k sqft15 NE Southdale Bay SW, Calgary, AB T2W 1W1For SaleMLS ID #A2331756, Dusko Sremac, Associate, Real Broker. courtesy of Pillar9 System
- C$1,099,9004 bd3 ba1.9k sqft6991 E Christie Briar Mnr SW, Calgary, AB T3H 2R3For SaleMLS ID #A2332288, Dave Galbraith, Associate, Real Estate Calgary. courtesy of Pillar9 System
- C$889,9005 bd4 ba2.3k sqft160 N Sunhaven Close SE, Calgary, AB T2X 2V9For SaleMLS ID #A2331496, Richard Palibroda, Associate, Re/Max House Of Real Estate. courtesy of Pillar9 System
