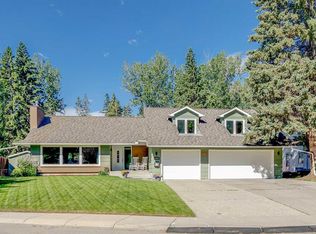
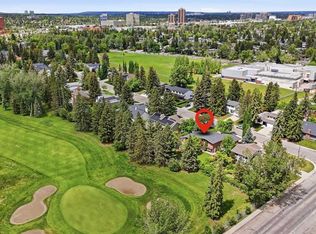
Welcome to this beautiful 4-bedroom bungalow in the heart of sought-after Willow Park Estates, where timeless craftsmanship, generous living spaces, and an incredible location come together. Situated on a desirable corner lot, this home is surrounded by mature trees and established landscaping, creating a private outdoor oasis you'll enjoy for years to come. Inside, rich hardwood, tile, and carpet flooring complement a thoughtfully designed layout. The spacious family room features elegant coffered ceilings, a large picture window overlooking the backyard, built-in TV inlet, and a striking two-way fireplace shared with the formal dining room. The dining room is equally impressive with custom built-ins, beautiful stained glass windows, and double sliding patio doors that open onto the composite deck, seamlessly connecting indoor and outdoor living. The kitchen (pinnaclegroup) is designed for both everyday living and entertaining, showcasing custom millwork, granite countertops, a large island with sink and dishwasher, custom range hood, WOLF cooktop, built-in GE Monogram oven, GE Monogram refrigerator and freezer, built-in LG microwave, and charming windows that flood the space with natural light. An adjacent breakfast nook offers the perfect spot for casual dining or a work space. The main level features three bedrooms, including a spacious primary retreat overlooking the tranquil backyard. The primary suite offers a walk-in closet with custom built-ins, an additional closet with built-ins, and a luxurious 4-piece ensuite complete with a jetted tub, walk-in shower, and bay window. Two additional bedrooms are connected by an interior sliding door while still maintaining their own private entrances, making them ideal for siblings or flexible family living. A 4-piece main bathroom, convenient 2-piece powder room, and large mudroom with coat closet off the attached double garage complete the main floor.A graceful spindle staircase leads to the fully developed basement where you'll find an expansive recreation room with in-ceiling speakers and a cozy gas fireplace with tile surround and mantle. The lower level also offers a fourth bedroom, 4-piece bathroom, den/office or 5th bedroom with built-ins, oversized laundry room with sink upper cabinetry, dedicated workshop, abundant storage, and well-equipped utility rooms featuring dual furnaces, a large hot water tank, humidifier, upgraded electrical panel, VacuFlo system, and copper PEX plumbing.Outside, the backyard is truly a private sanctuary with mature trees, established gardens, shrubs, garden beds, a privacy screen, composite deck, and stone pathway—creating a peaceful setting for relaxing or entertaining. Located just minutes from some of Calgary's top-rated schools, parks, pathways, Southcentre Mall, Trico Centre for Family Wellness, and Willow Park Golf & Country Club, this exceptional home offers an unbeatable combination of space, quality, and one of Calgary's most desirable family-friendly neighbourhoods.
For sale
C$1,300,000
604 SW Willoughby Cres SE, Calgary, AB T2J 2A1
4beds
2,023sqft
Single Family Residence
Built in 1970
8,276 Square Feet Lot
$-- Zestimate®
C$643/sqft
C$-- HOA
What's special
Desirable corner lotPrivate outdoor oasisSpacious family roomElegant coffered ceilingsBuilt-in tv inletBeautiful stained glass windowsComposite deck
- 17 hours |
- 11 |
- 0 |
Zillow last checked:
Listing updated:
Listed by:
Ezra Malo, Associate,
Re/Max First,
Amanda Hancock, Associate,
Re/Max First
Source: courtesy of Pillar9 System,MLS®#: A2331108 Originating MLS®#: Calgary
Originating MLS®#: CalgaryFacts & features
Interior
Bedrooms & bathrooms
- Bedrooms: 4
- Bathrooms: 4
- Full bathrooms: 3
- 1/2 bathrooms: 1
Bedroom
- Level: Lower
- Dimensions: 14`1" x 12`9"
Bedroom
- Level: Main
- Dimensions: 10`0" x 13`5"
Bedroom
- Level: Main
- Dimensions: 11`7" x 13`5"
Other
- Level: Main
- Dimensions: 15`6" x 14`5"
Other
- Level: Lower
- Dimensions: 6`4" x 7`5"
Other
- Level: Main
- Dimensions: 9`3" x 3`3"
Other
- Level: Main
- Dimensions: 8`3" x 7`2"
Other
- Level: Main
- Dimensions: 6`1" x 10`4"
Dining room
- Level: Main
- Dimensions: 19`7" x 12`7"
Foyer
- Level: Main
- Dimensions: 12`8" x 5`9"
Other
- Level: Lower
- Dimensions: 14`4" x 4`8"
Game room
- Level: Lower
- Dimensions: 30`10" x 18`6"
Kitchen
- Level: Main
- Dimensions: 17`11" x 12`3"
Laundry
- Level: Lower
- Dimensions: 8`4" x 15`2"
Living room
- Level: Main
- Dimensions: 16`9" x 17`7"
Office
- Level: Lower
- Dimensions: 12`4" x 12`0"
Storage
- Level: Lower
- Dimensions: 19`11" x 14`0"
Storage
- Level: Lower
- Dimensions: 26`3" x 18`0"
Heating
- Forced Air
Cooling
- None
Appliances
- Included: Built-In Oven, Dishwasher, Dryer, Electric Cooktop, Garage Control(s), Garburator, Microwave, Range Hood, Refrigerator, Washer
- Laundry: In Basement, Laundry Room, Lower Level
Features
- Built-in Features, Closet Organizers, Granite Counters, Kitchen Island, Storage, Walk-In Closet(s)
- Flooring: Carpet, Hardwood, Linoleum, Tile
- Windows: Window Coverings
- Basement: Full
- Number of fireplaces: 2
- Fireplace features: Double Sided, Family Room, Gas, Mantle, Recreation Room
Interior area
- Total interior livable area: 2,023 sqft
- Finished area above ground: 2,023
- Finished area below ground: 1,895
Video & virtual tour
Property
Parking
- Total spaces: 4
- Parking features: Double Garage Attached
- Attached garage spaces: 2
Features
- Levels: One
- Stories: 1
- Patio & porch: Deck, Porch
- Exterior features: BBQ gas line, Garden, Other, Private Yard
- Has spa: Yes
- Spa features: Bath
- Fencing: Fenced
- Frontage length: 18.30M 60`0"
Lot
- Size: 8,276 Square Feet
- Features: Back Yard, Corner Lot, Front Yard, Garden, Landscaped, Lawn, Many Trees, Rectangular Lot, Street Lighting, Treed
Details
- Parcel number: 112065493
- Zoning: R-CG
Construction
Type & style
- Home type: SingleFamily
- Architectural style: Bungalow
- Property subtype: Single Family Residence
Materials
- Stone, Wood Siding
- Foundation: Concrete Perimeter
- Roof: Asphalt Shingle
Condition
- New construction: No
- Year built: 1970
Community & HOA
Community
- Features: Golf, Park, Playground, Sidewalks, Street Lights
- Subdivision: Willow Park
HOA
- Has HOA: No
Location
- Region: Calgary
Financial & listing details
- Price per square foot: C$643/sqft
- Date on market: 7/30/2026
- Inclusions: Vacuflow and Attachments, Security System, 3 TV Wall Mounts, Cabinets in Basement
Ezra Malo, Associate
Ezra Malo, Associate
(587) 896-5766
By pressing Contact Agent, you agree that the real estate professional identified above may call/text you about your search, which may involve use of automated means and pre-recorded/artificial voices. You don't need to consent as a condition of buying any property, goods, or services. Message/data rates may apply. You also agree to our Terms of Use. Zillow does not endorse any real estate professionals. We may share information about your recent and future site activity with your agent to help them understand what you're looking for in a home.
Price history
Price history is unavailable.
Public tax history
Tax history is unavailable.
Climate risks
Neighborhood: Willowbrook
Nearby schools
GreatSchools rating
No schools nearby
We couldn't find any schools near this home.
- C$699,9003 bd2 ba1.2k sqft11224 W Wilson Rd SE, Calgary, AB T2J2E2For Sale

- C$1,850,0004 bd4 ba2.7k sqft10907 E Willowfern Dr SE, Calgary, AB T2J1R6For Sale
- C$999,0005 bd3 ba1.6k sqft724 S Willacy Dr SE, Calgary, AB T2J2E1For Sale

- C$1,369,0004 bd4 ba2.2k sqft355 N Willow Ridge Pl SE, Calgary, AB T2J1N2For Sale
- C$3,095,0005 bd7 ba3.3k sqft10931 Willowfern Dr SE, Calgary, AB T2J1R6For Sale
- C$3,095,0005 bd7 ba3.3k sqft10931 N Willowfern Dr SE, Calgary, AB T2J1R6For Sale
- C$1,235,0004 bd3 ba2.2k sqft10412 E Willowcrest Rd SE, Calgary, AB T2J1P1For Sale
- C$--3 bd2 ba830 sqft11010 Bonaventure Dr SE #1511, Calgary, AB T2J3A8Off Market
Similar homes
- C$1,275,0005 bd4 ba1.9k sqft120 S Lake Placid Rd SE, Calgary, AB T2J 4C5For Sale
 MLS ID #A2326971, Jamie Newton, Associate, Re/Max First. courtesy of Pillar9 System
 - C$1,297,0004 bd5 ba1.9k sqft20 SW Mapleglade Close SE, Calgary, AB T2J 2G9For Sale
 MLS ID #A2327821, Danielle Nikolic, Associate, Re/Max First. courtesy of Pillar9 System
 - C$1,369,0004 bd4 ba2.2k sqft355 N Willow Ridge Pl SE, Calgary, AB T2J 1N2For SaleMLS ID #A2320548, Alan Ng, Associate, Real Broker. courtesy of Pillar9 System
- C$1,341,0004 bd3 ba1.7k sqft928 S 120th Ave SE, Calgary, AB T2J 2K7For Sale
 MLS ID #A2328907, Tanya Eklund, Associate, Re/Max First. courtesy of Pillar9 System
 - C$1,235,0004 bd3 ba2.2k sqft10412 E Willowcrest Rd SE, Calgary, AB T2J 1P1For SaleMLS ID #A2315876, Farhod Shamsiyev, Associate, Grand Realty. courtesy of Pillar9 System
- C$1,399,0004 bd4 ba2.2k sqft111 NW Canata Close SW, Calgary, AB T2W 1P8For SaleMLS ID #A2329814, Dylan Oneschuk, Associate, Exp Realty. courtesy of Pillar9 System
- C$1,349,9005 bd4 ba2.1k sqft928 S Maplecroft Rd SE, Calgary, AB T2J 1W8For SaleMLS ID #A2316880, Toni Zihove, Associate, Royal Lepage Benchmark. courtesy of Pillar9 System
- C$1,199,9004 bd3 ba1.1k sqft1132 S Lake Sylvan Pl SE, Calgary, AB T2J 2P6For SaleMLS ID #A2329769, Omer Hyder, Associate, Re/Max House Of Real Estate. courtesy of Pillar9 System
- C$885,0004 bd3 ba1.3k sqft1824 N Lake Bonavista Dr SE, Calgary, AB T2J 3A9For SaleMLS ID #A2331806, David Jablonski, Associate, Re/Max First. courtesy of Pillar9 System
- C$1,850,0004 bd4 ba2.7k sqft10907 E Willowfern Dr SE, Calgary, AB T2J 1R6For SaleMLS ID #A2329538, Rory Winder, Associate, The Real Estate District. courtesy of Pillar9 System
- C$1,124,0003 bd3 ba1.9k sqft10723 E Maplebend Dr SE, Calgary, AB T2J 1X3For SaleMLS ID #A2325046, Brad Crapun, Associate, Royal Lepage Benchmark. courtesy of Pillar9 System
- C$999,0005 bd3 ba1.6k sqft724 S Willacy Dr SE, Calgary, AB T2J 2E1For SaleMLS ID #A2322658, Carmen Lussier, Associate, Remax Innovations. courtesy of Pillar9 System
- C$1,560,0004 bd3 ba2.3k sqft228 S Willow Ridge Pl SE, Calgary, AB T2J 1N3For SaleMLS ID #A2313524, Ljuba Djordjevic, Associate, Diamond Realty & Associates Ltd. courtesy of Pillar9 System
- C$689,9005 bd2 ba1.1k sqft411 E Woodland Cres SE, Calgary, AB T2J 1J7For SaleMLS ID #A2332815, Yvette Carman, Associate, Cir Realty. courtesy of Pillar9 System
- C$1,198,8004 bd4 ba2.7k sqft1408 S 104th Ave SW, Calgary, AB T2W 0A6For SaleMLS ID #A2321525, Jessica Chan, Broker, Jessica Chan Real Estate & Management Inc.. courtesy of Pillar9 System
- C$818,8004 bd2 ba1.9k sqft11 E Selkirk Dr SW, Calgary, AB T2W 0M3For SaleMLS ID #A2333659, Len T. Wong, Associate Broker, Re/Max Complete Realty. courtesy of Pillar9 System
- C$839,9004 bd3 ba1.3k sqft23 E Sussex Cres SW, Calgary, AB T2W 0L4For SaleMLS ID #A2333103, Rob Mcintyre, Associate, Real Broker. courtesy of Pillar9 System
- C$735,0004 bd2 ba1.1k sqft436 S Attica Dr SE, Calgary, AB T2H 1P6For SaleMLS ID #A2331693, Jamie Newton, Associate, Re/Max First. courtesy of Pillar9 System
- C$1,175,0004 bd4 ba2.6k sqft652 W Quarry Way SE, Calgary, AB T2C 5H6For SaleMLS ID #A2329526, Nathan Bosch, Associate, Real Broker. courtesy of Pillar9 System
- C$1,068,0005 bd4 ba1.9k sqft10719 N Mapleglen Cres SE, Calgary, AB T2J 1X1For SaleMLS ID #A2318897, Steven Hill, Associate Broker, Sotheby's International Realty Canada. courtesy of Pillar9 System
