Welcome to this beautifully maintained one of a kind brick and stone bungalow with a lovely slate stone front porch, tucked away on a quiet cul-de-sac in the heart of Oakridge. Offering 1,452 sq. ft. above grade plus a fully developed basement, this exceptional home combines timeless character with quality updates and an incredible amount of functional living space. The bright and inviting main floor features a spacious living room anchored by an imported stone fireplace, while the adjoining dining area flows effortlessly into the updated kitchen complete with quartz countertops, newer flooring, modern lighting, and plenty of workspace. A versatile den provides the perfect home office or reading room, and three generously sized bedrooms include a primary retreat with a private 2-piece ensuite. The renovated main bathroom features heated tile floors for an added touch of luxury. The fully developed lower level offers outstanding flexibility with a massive recreation room, wet bar, cold storage, second kitchen, dedicated office, full bathroom, private sauna, and abundant storage with a handy work bench area, ideal for entertaining, hobbies, guests, or multi-generational living. Step outside to your private backyard oasis featuring mature landscaping, an inviting stone patio with seating area, and plenty of room to relax or entertain. The oversized attached double garage and spacious concrete driveway provide exceptional parking and storage. Extensive updates over the years include a new concrete driveway and sidewalk, gas BBQ hook up, renovated bathrooms, quartz countertops, updated plumbing and electrical, updated electrical panel, Low-E windows, new fencing, garage doors (2020), upgraded thermostat, furnace (2009), hot water tank (2025), and a durable rubber roof installed approximately six years ago with an expected lifespan of up to 40 years. Located just minutes from South Glenmore Park, Glenmore Reservoir, schools, shopping, parks, pathways, and transit, this outstanding home offers the perfect balance of comfort, convenience, and long-term value in one of Calgary’s most sought-after southwest communities.
For sale
C$875,000
230 E Oakwood Pl SW, Calgary, AB T2V 3Y6
3beds
1,452sqft
Single Family Residence
Built in 1970
7,405 Square Feet Lot
$-- Zestimate®
C$603/sqft
C$-- HOA
What's special
Brick and stone bungalowQuiet cul-de-sacImported stone fireplaceAdjoining dining areaUpdated kitchenQuartz countertopsNewer flooring
- 2 days |
- 47 |
- 2 |
Zillow last checked:
Listing updated:
Listed by:
Amanda Zayonce, Associate,
Real Estate Professionals Inc.
Source: courtesy of Pillar9 System,MLS®#: A2334873 Originating MLS®#: Calgary
Originating MLS®#: CalgaryFacts & features
Interior
Bedrooms & bathrooms
- Bedrooms: 3
- Bathrooms: 3
- Full bathrooms: 2
- 1/2 bathrooms: 1
Other
- Level: Main
- Dimensions: 14`11" x 9`7"
Bedroom
- Level: Main
- Dimensions: 13`2" x 10`11"
Bedroom
- Level: Main
- Dimensions: 9`10" x 9`8"
Other
- Level: Main
- Dimensions: 8`4" x 7`6"
Other
- Level: Basement
- Dimensions: 9`9" x 5`0"
Other
- Level: Main
- Dimensions: 8`4" x 4`0"
Den
- Level: Main
- Dimensions: 11`10" x 8`11"
Dining room
- Level: Main
- Dimensions: 9`11" x 8`10"
Other
- Level: Basement
- Dimensions: 10`3" x 8`4"
Game room
- Level: Basement
- Dimensions: 17`6" x 12`8"
Kitchen
- Level: Main
- Dimensions: 9`11" x 9`1"
Kitchen
- Level: Basement
- Dimensions: 17`10" x 8`3"
Laundry
- Level: Main
- Dimensions: 17`4" x 8`9"
Living room
- Level: Main
- Dimensions: 19`0" x 11`11"
Office
- Level: Basement
- Dimensions: 12`8" x 7`11"
Other
- Level: Basement
- Dimensions: 18`3" x 11`0"
Sauna
- Level: Basement
- Dimensions: 6`4" x 4`9"
Storage
- Level: Basement
- Dimensions: 9`4" x 4`10"
Storage
- Level: Basement
- Dimensions: 12`9" x 6`6"
Other
- Level: Basement
- Dimensions: 11`9" x 9`2"
Heating
- Forced Air
Cooling
- None
Appliances
- Included: Dishwasher, Dryer, Electric Range, Garage Control(s), Range Hood, Refrigerator, Washer
- Laundry: Laundry Room, Main Level
Features
- Quartz Counters, Sauna, Storage, Track Lighting, Wet Bar
- Flooring: Carpet, Linoleum
- Windows: Window Coverings
- Basement: Full
- Number of fireplaces: 2
- Fireplace features: Wood Burning
Interior area
- Total interior livable area: 1,452 sqft
- Finished area above ground: 1,452
- Finished area below ground: 1,359
Property
Parking
- Total spaces: 4
- Parking features: Double Garage Attached, Driveway, Garage Faces Side, Oversized
- Attached garage spaces: 2
- Has uncovered spaces: Yes
Features
- Levels: One
- Stories: 1
- Patio & porch: Patio
- Exterior features: BBQ gas line
- Fencing: Fenced
- Frontage length: 35.10M 115`2"
Lot
- Size: 7,405 Square Feet
- Features: Corner Lot, Cul-De-Sac, Irregular Lot, Landscaped, Level
Details
- Parcel number: 112051927
- Zoning: R-CG
Construction
Type & style
- Home type: SingleFamily
- Architectural style: Bungalow
- Property subtype: Single Family Residence
Materials
- Brick, Wood Frame
- Foundation: Concrete Perimeter
- Roof: Rubber
Condition
- New construction: No
- Year built: 1970
Community & HOA
Community
- Features: Tennis Court(s)
- Subdivision: Oakridge
HOA
- Has HOA: No
Location
- Region: Calgary
Financial & listing details
- Price per square foot: C$603/sqft
- Date on market: 8/5/2026
- Inclusions: N/A
A
Amanda Zayonce, Associate
(403) 472-0808
By pressing Contact Agent, you agree that the real estate professional identified above may call/text you about your search, which may involve use of automated means and pre-recorded/artificial voices. You don't need to consent as a condition of buying any property, goods, or services. Message/data rates may apply. You also agree to our Terms of Use. Zillow does not endorse any real estate professionals. We may share information about your recent and future site activity with your agent to help them understand what you're looking for in a home.
Price history
Price history is unavailable.
Public tax history
Tax history is unavailable.
Climate risks
Neighborhood: Oakridge
Nearby schools
GreatSchools rating
No schools nearby
We couldn't find any schools near this home.
- C$899,9004 bd3 ba1.2k sqft618 SE Oakhill Pl SW, Calgary, AB T2V3X8For Sale

- C$869,9995 bd4 ba2.2k sqft2930 E Oakmoor Cres SW, Calgary, AB T2V3Z7For Sale
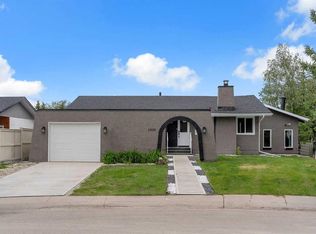
- C$--5 bd3 ba2.4k sqft172 Oakchurch Pl SW, Calgary, AB T2V4B5Off Market
- C$--4 bd2 ba-- sqft3024 Oakwood Dr SW, Calgary, AB T2V3Y4Off Market
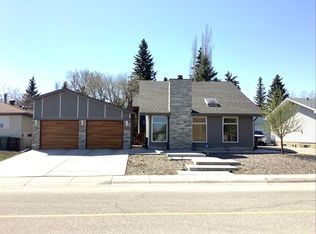
- C$359,9003 bd2 ba1.2k sqft2815 N Palliser Dr SW #71, Calgary, AB T2V3S8For Sale
- C$824,0004 bd3 ba1.3k sqft124 N Oakmoor Pl SW, Calgary, AB T2V4A3For Sale
- C$759,9004 bd2 ba1.1k sqft9667 E Oakhill Dr SW, Calgary, AB T2V3W6For Sale
- C$---- bd-- ba-- sqft10030 Oakmoor Way SW #15, Calgary, AB T2V4S8Off Market
Similar homes
- C$899,9004 bd3 ba1.2k sqft618 SE Oakhill Pl SW, Calgary, AB T2V 3X8For SaleMLS ID #A2335028, Sam Corea, Associate, Re/Max House Of Real Estate. courtesy of Pillar9 System
- C$885,0004 bd3 ba1.3k sqft1824 N Lake Bonavista Dr SE, Calgary, AB T2J 3A9For Sale
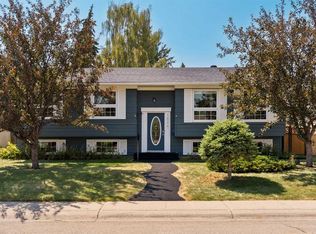 MLS ID #A2331806, David Jablonski, Associate, Re/Max First. courtesy of Pillar9 System
 - C$660,0004 bd2 ba1.2k sqft832 W Canna Cres SW, Calgary, AB T2W 1N9For Sale
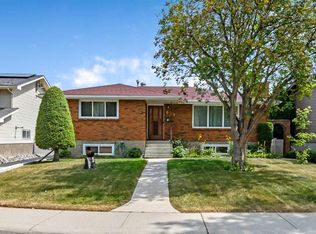 MLS ID #A2334420, Cory Smith, Associate, Re/Max Landan Real Estate. courtesy of Pillar9 System
 - C$849,9002 bd2 ba1.1k sqft9403 Abbott Pl SE, Calgary, AB T2J 0Z7For Sale
 MLS ID #A2324085, Hiesem Amery, Associate, Century 21 Bamber Realty Ltd.. courtesy of Pillar9 System
 - C$650,0005 bd2 ba1k sqft435 N 88th Ave SE, Calgary, AB T2H 1T9For SaleMLS ID #A2335548, Richard Fleming, Broker, Re/Max Real Estate (Mountain View). courtesy of Pillar9 System
- C$935,0005 bd2 ba1.8k sqft3803 N 4th Ave SW, Calgary, AB T3C 0B5For SaleMLS ID #A2333327, Rebecca Chamberlain, Associate, Real Broker. courtesy of Pillar9 System
- C$899,0003 bd3 ba2k sqft105 W Christie Knoll Hts SW, Calgary, AB T3H 2V2For SaleMLS ID #A2332824, Jason Anderson, Associate, Re/Max Key. courtesy of Pillar9 System
- C$724,9003 bd3 ba1.1k sqft9511 E Academy Dr SE, Calgary, AB T2J 1A6For SaleMLS ID #A2331690, Jillaine Carlin, Associate, Re/Max Landan Real Estate. courtesy of Pillar9 System
- C$749,9003 bd3 ba1.1k sqft612 W Cantrell Pl SW, Calgary, AB T2W 2E5For SaleMLS ID #A2319051, Brandi Ellsworth, Associate, Brilliant Realty. courtesy of Pillar9 System
- C$875,0004 bd3 ba1.2k sqft5036 S Vallance Cres NW, Calgary, AB T3A 0T6For SaleMLS ID #A2319280, Susan Penley, Associate, Re/Max House Of Real Estate. courtesy of Pillar9 System
- C$869,9004 bd4 ba2k sqft416 NE Sierra Morena Pl SW, Calgary, AB T3H 2X2For SaleMLS ID #A2325574, Varun Bhandari, Associate, Cir Realty. courtesy of Pillar9 System
- C$691,0004 bd3 ba1.1k sqft87 E Hillgrove Dr SW, Calgary, AB T2V 3L8For SaleMLS ID #A2298044, Simon Choi, Associate, Re/Max Complete Realty. courtesy of Pillar9 System
- C$678,5003 bd2 ba1k sqft185 N Springwood Dr SW, Calgary, AB T2W 0L2For SaleMLS ID #A2318547, Tony Roe, Associate, Re/Max House Of Real Estate. courtesy of Pillar9 System
- C$599,9003 bd2 ba1k sqft36 McKerrell Ct SE, Calgary, AB T2Z 1M9For SaleMLS ID #A2332785, Natalie Berthiaume, Associate, Cir Realty. courtesy of Pillar9 System
- C$829,0004 bd4 ba1.9k sqft760 Riverbend Dr SE, Calgary, AB T2C 3T7For SaleMLS ID #A2326738, Ilona Drost, Associate, Real Broker. courtesy of Pillar9 System
- C$739,9004 bd2 ba1k sqft163 S Lake Sylvan Close SE, Calgary, AB T2J 3E5For SaleMLS ID #A2330382, Jenni Dill, Associate, Real Estate Professionals Inc.. courtesy of Pillar9 System
- C$630,0003 bd3 ba1.3k sqft3414 SW Morley Trl NW, Calgary, AB T2M 4H4For SaleMLS ID #A2334825, Fiona Christiaansen, Associate, Re/Max Realty Professionals. courtesy of Pillar9 System
- C$574,5003 bd2 ba1k sqft7536 N Fleetwood Dr SE, Calgary, AB T2H 0X1For SaleMLS ID #A2332842, Gary Rosychuk, Associate, Century 21 Bamber Realty Ltd.. courtesy of Pillar9 System
- C$849,9005 bd2 ba1.1k sqft2808 W 19th St NW, Calgary, AB T2M 3V8For SaleMLS ID #A2325186, Jeffery Rombough, Associate, Royal Lepage Solutions. courtesy of Pillar9 System
- C$680,0004 bd3 ba1.2k sqft216 NE Cannington Pl SW, Calgary, AB T2W 1Z8For SaleMLS ID #A2318394, Diana Mcintyre, Associate, Real Broker. courtesy of Pillar9 System
