This townhome is brimming with potential and ready for its next chapter! Located in the popular community of Oakridge, this 2 storey condo is hitting the market for the very first time and offers an incredible opportunity for someone looking to bring their own vision to a well-loved home. One of the standout features is the location, backing onto expansive greenspace with a beautifully landscaped, south facing, private backyard that creates a peaceful outdoor retreat. Inside, the spacious living and dining area is filled with natural light from a large, bright window and provides plenty of room to gather and entertain. The kitchen is situated at the rear of the home with beautiful cabinetry, stainless steel appliances and an excellent view overlooking the gorgeous backyard. A convenient 2 piece bathroom is tucked away on the main floor, along with a walk-through office or flex area that provides access to the backyard. Upstairs you’ll find 3 bedrooms, including a spacious primary bedroom with two closets, along with a large 4 piece bathroom. The unfinished basement provides even more possibilities, whether you’re looking for a workshop or hobby space, room for gardening projects and storage or the opportunity to finish it and add additional living space. Laundry is also conveniently located on this level. An assigned parking stall is located just steps from your front door, while recently replaced front and rear doors and additional updates completed over the years add to the home’s appeal. Oakridge is a sought-after southwest Calgary community known for its mature trees, established streets and fantastic access to outdoor recreation. Enjoy being close to South Glenmore Park, the Glenmore Reservoir, extensive walking and cycling pathways, off-leash areas and nearby parks and playgrounds. Everyday conveniences, shopping, restaurants and services are close by, with easy access to major routes including Stoney Trail and Glenmore Trail. With its beautiful backyard, greenspace setting, functional layout and exciting potential, this is a wonderful opportunity to make a home in an established community and create a space that is truly your own. Checkout the 3D Virtual Tour and book your showing today!
For sale
C$359,900
2815 N Palliser Dr SW #71, Calgary, AB T2V 3S8
3beds
1,215sqft
Townhouse
Built in 1970
-- sqft lot
$-- Zestimate®
C$296/sqft
C$378/mo HOA
What's special
Backing onto expansive greenspacePeaceful outdoor retreatLarge bright windowBeautiful cabinetryStainless steel appliancesBeautiful backyardGreenspace setting
- 1 day |
- 13 |
- 1 |
Zillow last checked:
Listing updated:
Listed by:
Jennifer Gurnett, Associate,
Cir Realty
Source: courtesy of Pillar9 System,MLS®#: A2335647 Originating MLS®#: Calgary
Originating MLS®#: CalgaryFacts & features
Interior
Bedrooms & bathrooms
- Bedrooms: 3
- Bathrooms: 2
- Full bathrooms: 1
- 1/2 bathrooms: 1
Bedroom
- Level: Upper
- Dimensions: 9`6" x 11`2"
Bedroom
- Level: Upper
- Dimensions: 9`5" x 14`7"
Other
- Level: Upper
- Dimensions: 11`7" x 12`0"
Other
- Level: Main
- Dimensions: 2`7" x 6`6"
Other
- Level: Upper
- Dimensions: 7`2" x 7`10"
Dining room
- Level: Main
- Dimensions: 10`1" x 6`0"
Kitchen
- Level: Main
- Dimensions: 11`2" x 12`5"
Living room
- Level: Main
- Dimensions: 12`5" x 14`8"
Office
- Level: Main
- Dimensions: 4`11" x 6`6"
Heating
- Forced Air
Cooling
- None
Appliances
- Included: Dishwasher, Freezer, Gas Stove, Microwave, Range Hood, Refrigerator, Washer/Dryer
- Laundry: In Basement
Features
- No Smoking Home, Storage
- Flooring: Carpet, Linoleum
- Windows: Window Coverings
- Basement: Full
- Has fireplace: No
- Common walls with other units/homes: 2+ Common Walls
Interior area
- Total interior livable area: 1,215 sqft
Property
Parking
- Total spaces: 1
- Parking features: Assigned, Off Street, Stall
Features
- Levels: Two,2 Storey
- Stories: 1
- Patio & porch: Patio
- Exterior features: Garden, Private Yard
- Fencing: Fenced
Lot
- Features: Back Yard, Garden, Landscaped, Level, No Neighbours Behind, Treed
Details
- Parcel number: 112112363
- Zoning: M-CG d44
Construction
Type & style
- Home type: Townhouse
- Property subtype: Townhouse
Materials
- Brick, Vinyl Siding, Wood Frame
- Foundation: Concrete Perimeter
- Roof: Asphalt
Condition
- New construction: No
- Year built: 1970
Community & HOA
Community
- Features: Playground, Sidewalks, Street Lights
- Subdivision: Oakridge
HOA
- Has HOA: Yes
- Amenities included: Snow Removal, Trash
- Services included: Amenities of HOA/Condo, Maintenance Grounds, Professional Management, Reserve Fund Contributions, Snow Removal, Trash
- HOA fee: C$378 monthly
Location
- Region: Calgary
Financial & listing details
- Price per square foot: C$296/sqft
- Date on market: 8/7/2026
- Inclusions: All Shelving/Work Benches/Garden Boxes etc in Basement
J
Jennifer Gurnett, Associate
(403) 271-0600
By pressing Contact Agent, you agree that the real estate professional identified above may call/text you about your search, which may involve use of automated means and pre-recorded/artificial voices. You don't need to consent as a condition of buying any property, goods, or services. Message/data rates may apply. You also agree to our Terms of Use. Zillow does not endorse any real estate professionals. We may share information about your recent and future site activity with your agent to help them understand what you're looking for in a home.
Price history
Price history is unavailable.
Public tax history
Tax history is unavailable.
Climate risks
Neighborhood: Oakridge
Nearby schools
GreatSchools rating
No schools nearby
We couldn't find any schools near this home.
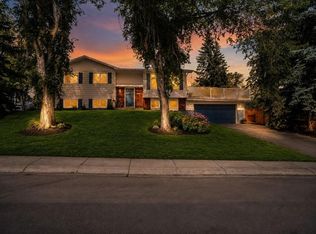
- C$759,9004 bd2 ba1.1k sqft9667 E Oakhill Dr SW, Calgary, AB T2V3W6For Sale
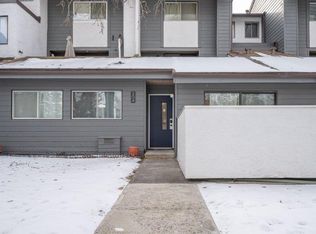
- C$--3 bd2 ba1k sqft2520 Palliser Dr SW #104, Calgary, AB T2V4S9Off Market
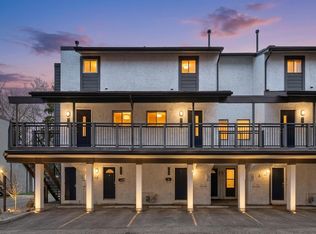
- C$219,0002 bd1 ba998 sqft2520 Palliser Dr SW #1808, Calgary, AB T2V4S9For Sale
- C$899,9004 bd3 ba1.2k sqft618 SE Oakhill Pl SW, Calgary, AB T2V3X8For Sale

- C$214,9992 bd1 ba1k sqft2520 N Palliser Dr SW #1002, Calgary, AB T2V4S9For Sale
- C$199,9002 bd1 ba1k sqft2520 N Palliser Dr SW #409, Calgary, AB T2V4S9For Sale
- C$215,0002 bd1 ba1.1k sqft2520 E Palliser Dr SW #408, Calgary, AB T2V4S9For Sale
- C$379,5003 bd2 ba1.2k sqft9803 E 24th St SW #1501, Calgary, AB T2V1S5For Sale
Similar homes
- C$389,0002 bd3 ba1.3k sqft3130 S 66th Ave SW #104, Calgary, AB T3E 5K8For Sale
 MLS ID #A2335656, Ron Garneau, Associate, Re/Max Complete Realty. courtesy of Pillar9 System
 - C$349,9003 bd3 ba1.2k sqft2300 E Oakmoor Dr SW #3, Calgary, AB T2V 4N7For Sale
 MLS ID #A2329915, Kelly Scruggs, Associate, Century 21 Bravo Realty. courtesy of Pillar9 System
 - C$379,5003 bd2 ba1.2k sqft9803 E 24th St SW #1501, Calgary, AB T2V 1S5For Sale
 MLS ID #A2306537, Erin Holowach, Broker, Comfree. courtesy of Pillar9 System
 - C$424,0003 bd2 ba1.4k sqft1305 W Glenmore Trl SW #103, Calgary, AB T2V 4Y8For Sale
 MLS ID #A2332170, Teri-Ann Begin, Associate, Re/Max First. courtesy of Pillar9 System
 - C$425,0002 bd2 ba1.1k sqft21 NE Woodhill Ct SW, Calgary, AB T2W 3P1For SaleMLS ID #A2335320, Brad Pond, Associate, Cir Realty. courtesy of Pillar9 System
- C$359,9003 bd2 ba1k sqft538 NW Woodbine Blvd SW, Calgary, AB T2W 4Z9For SaleMLS ID #A2324130, Varun Bhandari, Associate, Cir Realty. courtesy of Pillar9 System
- C$349,9003 bd3 ba1.2k sqft2300 Oakmoor Dr SW #3, Calgary, AB T2V 4N7For SaleCentury 21 Canada
- C$364,9003 bd2 ba1.2k sqft630 S Sabrina Rd SW #83, Calgary, AB T2W 2N7For SaleMLS ID #A2330013, Sally Befus, Associate, Re/Max Realty Professionals. courtesy of Pillar9 System
- C$359,0002 bd1 ba1.4k sqft2204 W Paliswood Rd SW #12, Calgary, AB T2V 4Y6For SaleMLS ID #A2319996, Tracy Mckay, Associate, Cir Realty. courtesy of Pillar9 System
- C$350,0003 bd2 ba1.2k sqft630 Sabrina Rd SW #92, Calgary, AB T2W 2N7For SaleMLS ID #A2313321, Jad Chawl-Snan, Associate, Re/Max Complete Realty. courtesy of Pillar9 System
- C$378,8882 bd2 ba1k sqft8710 W Horton Rd SW #1409, Calgary, AB T2V 0P7For SaleMLS ID #A2335652, Michael Ferianec, Associate, Re/Max House Of Real Estate. courtesy of Pillar9 System
- C$385,0003 bd2 ba1.2k sqft630 W Sabrina Rd SW #62, Calgary, AB T2W 2N7For SaleMLS ID #A2329756, Michelle Primeau, Associate Broker, Ally Realty. courtesy of Pillar9 System
- C$478,8003 bd3 ba1.6k sqft185 S Woodridge Dr SW #3, Calgary, AB T2W 3X7For SaleMLS ID #A2335533, Susan Harrigan, Associate, Royal Lepage Mission Real Estate. courtesy of Pillar9 System
- C$344,9003 bd2 ba1.2k sqft9930 N Bonaventure Dr SE #702, Calgary, AB T2J 4L4For SaleMLS ID #A2315588, Varuni Dias Nagahawatta, Associate, Cir Realty. courtesy of Pillar9 System
- C$389,9902 bd2 ba1.4k sqft2425 90th Ave SW #207, Calgary, AB T2V 4X8For SaleMLS ID #A2329305, Erin Reeves, Associate, Exp Realty. courtesy of Pillar9 System
- C$460,0002 bd2 ba1.6k sqft10030 W Oakmoor Way SW #52, Calgary, AB T2V 4S8For SaleMLS ID #A2332566, Melanie Cantius, Associate, Cir Realty. courtesy of Pillar9 System
- C$499,9003 bd2 ba1k sqft247 Bracewood Rd SW, Calgary, AB T2W 3C2For SaleCentury 21 Canada
- C$500,0003 bd3 ba1.7k sqft3131 NW 63rd Ave SW #205, Calgary, AB T3E 6N4For SaleMLS ID #A2334744, Chris Adam, Associate, Cir Realty. courtesy of Pillar9 System
- C$299,9003 bd2 ba1.3k sqft10316 W Braeside Dr SW, Calgary, AB T2W 1B4For SaleMLS ID #A2323570, Krassi Tzenov, Broker, Kt Capital Realty Inc.. courtesy of Pillar9 System
- C$474,9003 bd2 ba862 sqft3624 N Cedarille Dr SW, Calgary, AB T2W 3X8For SaleMLS ID #A2334574, Ken Rigel, Associate, Exp Realty. courtesy of Pillar9 System
