AMENITY-RICH GOLF & LAKE COMMUNITY | DESIGNER FINISHES | FULLY FINISHED & UPGRADED | HERRINGBONE HARDWOOD FLOORING | GAS COOKTOP | FULL-WIDTH DECK | OVERSIZED DOUBLE DETACHED GARAGE | Modern design and resort-style living come together in this beautifully finished home tucked into the award-winning community of Harmony in Springbank. Surrounded by sparkling lake access, world-class golf, mountain views and an incredible collection of amenities only 8 minutes west of Calgary, this like-new property blends elevated style with the comfort and function today’s families are searching for. Peaceful mornings begin on the welcoming front porch, an inviting place to enjoy coffee while connecting with neighbours in this vibrant and walkable community. Herringbone hardwood flooring brings warmth and character throughout the main level, while a neutral colour palette creates a bright, timeless backdrop for everyday living. Oversized windows stream natural light into the living room, where a sleek fireplace sets a cozy atmosphere for quiet evenings or relaxed weekends at home. Family dinners and special celebrations feel equally at ease within the spacious dining area positioned alongside sliding patio doors that encourage seamless indoor/outdoor living. Stunning finishes elevate the kitchen, highlighted by a large centre island with wraparound seating, quartz countertops, built-in stainless steel appliances, a gas cooktop, and a pantry that keeps storage neatly organized. Daily routines become easier thanks to the mudroom off the rear entrance, thoughtfully connected to the powder room for quick cleanup after busy days outside. Upstairs, the generous primary retreat creates a calming escape complete with a huge walk-in closet and a beautifully appointed ensuite showcasing dual sinks, a deep soaker tub and an oversized shower. Two additional bedrooms are serviced by a stylish 4-piece bathroom, while upper level laundry keeps convenience close at hand. Matching the quality found throughout the rest of the home, the fully developed basement adds exceptional flexibility with a spacious recreation room ready for movies, gaming, workouts or casual evenings with friends. Guests, teenagers or a home office setup are easily accommodated by the 4th bedroom and additional full bathroom. Warm weather is best enjoyed on the expansive full-width rear deck built for barbequing, outdoor dining and unwinding at the end of the day. Grassy yard space leaves plenty of room for kids and pets to play, all privately nestled behind the oversized double detached garage. Residents of Harmony enjoy an unmatched lifestyle filled with lake activities, pathways, parks, playgrounds, boutique shopping, restaurants, fitness and year-round recreation woven throughout the community. Swimming, fishing, canoeing, biking, skating, golf and even quick access to the Springbank Airport all contribute to a setting designed around connection, activity and everyday enjoyment.
For sale
C$799,900
151 S Harmony Cir, Rocky View County, AB T3Z 0G7
4beds
1,754sqft
Single Family Residence
Built in 2024
4,356 Square Feet Lot
$-- Zestimate®
C$456/sqft
C$150/mo HOA
What's special
Designer finishesFully finished and upgradedHerringbone hardwood flooringGas cooktopFull-width deckOversized double detached garageModern design
- 66 days |
- 7 |
- 1 |
Zillow last checked:
Listing updated:
Listed by:
Abe Elhage, Associate,
Lpt Realty,
Tarek Hageahmad, Associate,
Lpt Realty
Source: courtesy of Pillar9 System,MLS®#: A2308744 Originating MLS®#: Calgary
Originating MLS®#: CalgaryFacts & features
Interior
Bedrooms & bathrooms
- Bedrooms: 4
- Bathrooms: 4
- Full bathrooms: 3
- 1/2 bathrooms: 1
Other
- Level: Upper
- Dimensions: 17`4" x 13`0"
Bedroom
- Level: Upper
- Dimensions: 9`3" x 10`9"
Bedroom
- Level: Upper
- Dimensions: 11`4" x 11`5"
Bedroom
- Level: Basement
- Dimensions: 11`10" x 12`4"
Other
- Level: Main
- Dimensions: 3`0" x 7`4"
Other
- Level: Upper
- Dimensions: 9`2" x 4`11"
Other
- Level: Basement
- Dimensions: 5`0" x 8`7"
Other
- Level: Upper
- Dimensions: 13`7" x 7`10"
Dining room
- Level: Main
- Dimensions: 9`9" x 13`4"
Other
- Level: Basement
- Dimensions: 12`5" x 25`7"
Game room
- Level: Basement
- Dimensions: 14`11" x 12`11"
Kitchen
- Level: Main
- Dimensions: 10`2" x 16`2"
Laundry
- Level: Upper
- Dimensions: 5`4" x 7`10"
Living room
- Level: Main
- Dimensions: 17`10" x 15`8"
Walk in closet
- Level: Upper
- Dimensions: 9`3" x 5`2"
Heating
- Forced Air, Natural Gas
Cooling
- None
Appliances
- Included: Dishwasher, Electric Stove, Refrigerator, Washer/Dryer
- Laundry: Upper Level
Features
- Double Vanity, Kitchen Island, Open Floorplan, Pantry, Quartz Counters, Recessed Lighting, Soaking Tub, Storage, Walk-In Closet(s)
- Flooring: Carpet, Hardwood, Tile
- Basement: Full
- Number of fireplaces: 1
- Fireplace features: Gas, Living Room
Interior area
- Total interior livable area: 1,754 sqft
- Finished area above ground: 1,754
- Finished area below ground: 770
Property
Parking
- Total spaces: 2
- Parking features: Double Garage Detached, Oversized
- Garage spaces: 2
Features
- Levels: Two,2 Storey
- Stories: 1
- Patio & porch: Deck
- Exterior features: Private Yard
- Fencing: None
- Frontage length: 10.74M 35`3"
Lot
- Size: 4,356 Square Feet
- Features: Back Lane, Back Yard, Landscaped, Lawn, Rectangular Lot
Details
- Parcel number: 102640689
- Zoning: TBD
Construction
Type & style
- Home type: SingleFamily
- Property subtype: Single Family Residence
Materials
- Composite Siding, Stone, Wood Frame
- Foundation: Concrete Perimeter
- Roof: Asphalt Shingle
Condition
- New construction: No
- Year built: 2024
Utilities & green energy
- Sewer: Public Sewer
- Water: Public
Community & HOA
Community
- Features: Golf, Lake, Park, Playground
- Subdivision: Harmony
HOA
- Has HOA: No
- Amenities included: Beach Access, Boating, Clubhouse, Golf Course, Park, Recreation Facilities
- HOA fee: C$150 monthly
Location
- Region: Rocky View County
Financial & listing details
- Price per square foot: C$456/sqft
- Date on market: 5/8/2026
- Inclusions: N/A
Abe Elhage, Associate
Abe Elhage, Associate
(877) 366-2213
By pressing Contact Agent, you agree that the real estate professional identified above may call/text you about your search, which may involve use of automated means and pre-recorded/artificial voices. You don't need to consent as a condition of buying any property, goods, or services. Message/data rates may apply. You also agree to our Terms of Use. Zillow does not endorse any real estate professionals. We may share information about your recent and future site activity with your agent to help them understand what you're looking for in a home.
Price history
Price history is unavailable.
Public tax history
Tax history is unavailable.
Climate risks
Neighborhood: T3Z
Nearby schools
GreatSchools rating
No schools nearby
We couldn't find any schools near this home.
- C$859,0003 bd3 ba2k sqft123 NE Harmony Cir, Rocky View County, AB T3Z0G7For Sale
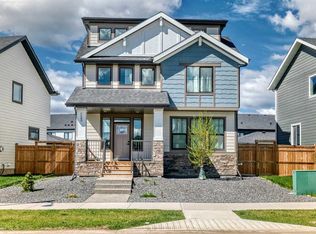
- C$899,8503 bd3 ba1.6k sqft191 NW Harmony Cir, Rural Rocky View County, AB T3Z2G7New Construction

- C$849,9003 bd3 ba1.7k sqft1125 NW Sailfin Heath Rural Rocky, View County, AB T3G0J6New Construction
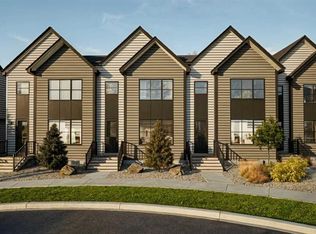
- C$--1 bd1 ba596 sqft112 Harmony Cir #B, Rocky View County, AB T3Z0G7Off Market

- C$859,9003 bd3 ba1.3k sqft568 Grayling Ln, Rocky View County, AB T3Z0G6For Sale
- C$697,4044 bd4 ba1.7k sqft1097 SW Sailfin Heath Rural Rocky, View County, AB T3Z0J6New Construction
- C$687,8593 bd3 ba1.7k sqft1105 S Sailfin Heath Rural Rocky, View County, AB T3Z0J6New Construction
- C$1,364,0004 bd4 ba1.6k sqft439 N Grayling Ln, Rocky View County, AB T3Z0G7For Sale
Similar homes
- C$895,0003 bd3 ba2.5k sqft8 Harmony Line, Rocky View County, AB T3Z 0G7For Sale
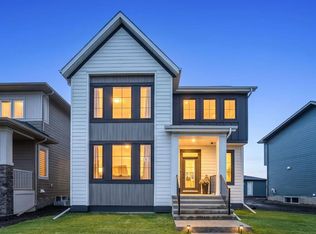 MLS ID #A2324119, Kristi Rookes, Associate, Real Broker. courtesy of Pillar9 System
 - C$869,9003 bd3 ba2.6k sqft649 W Sailfin Dr, Rocky View County, AB T3Z 0J5For Sale
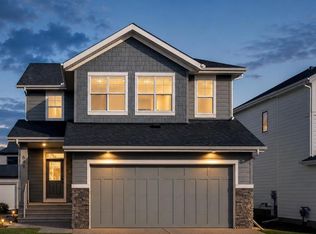 MLS ID #A2302435, Eric Boyd, Associate, Re/Max House Of Real Estate. courtesy of Pillar9 System
 - C$774,5004 bd4 ba1.7k sqft110 N Tuscany Summit Grn NW, Calgary, AB T3L 0B8For Sale
 MLS ID #A2315282, Sapna Savai, Associate, Coldwell Banker Mountain Central. courtesy of Pillar9 System
 - C$759,9003 bd3 ba2.4k sqft160 W Precedence Hl, Cochrane, AB T4C 2T6For Sale
 MLS ID #A2327019, Zach Terlier, Associate, Real Broker. courtesy of Pillar9 System
 - C$799,0003 bd3 ba2.3k sqft50 W Royston Ter NW, Calgary, AB T3L 0H3For SaleMLS ID #A2324528, Snow Qu, Associate, Trustpro Realty. courtesy of Pillar9 System
- C$699,9004 bd4 ba2k sqft3 NW Rivercrest Cmn, Cochrane, AB T4C 2V2For SaleMLS ID #A2313193, Jag Thind, Associate, Royal Lepage Benchmark. courtesy of Pillar9 System
- C$735,0003 bd3 ba2.3k sqft224 E Precedence Hl, Cochrane, AB T4C 2J2For SaleMLS ID #A2326110, Bri Clark-Farmer, Associate, Re/Max First. courtesy of Pillar9 System
- C$574,9003 bd3 ba1.8k sqft225 SW Alpine Rush Vw, Rocky View County, AB T3Z 0E7For SaleMLS ID #A2308444, Zaki Keskich, Associate, Century 21 Bamber Realty Ltd.. courtesy of Pillar9 System
- C$799,9004 bd4 ba2.1k sqft452 Evansglen Dr NW, Calgary, AB T3P 0P6For SaleMLS ID #A2322899, Rahim Dhanji, Associate, Re/Max House Of Real Estate. courtesy of Pillar9 System
- C$850,0005 bd4 ba1.8k sqft4629 E 72nd St NW, Calgary, AB T3B 2L2For SaleMLS ID #A2326337, Niki Mccracken, Associate Broker, Cir Realty. courtesy of Pillar9 System
- C$759,9004 bd4 ba2.3k sqft105 S Heritage Blvd, Cochrane, AB T4C 0S6New ConstructionMLS ID #A2327138, Cindy Cheng, Associate, Century 21 Bravo Realty. courtesy of Pillar9 System
- C$799,0003 bd3 ba2.2k sqft75 S Sunvalley Way, Cochrane, AB T4C 0X8New ConstructionMLS ID #A2324347, Sahil Chhabra, Associate, Exp Realty. courtesy of Pillar9 System
- C$799,0005 bd4 ba2.2k sqft160 W Vantage Dr, Cochrane, AB T4C 3G3New ConstructionMLS ID #A2294791, Sahil Chhabra, Associate, Exp Realty. courtesy of Pillar9 System
- C$829,9995 bd4 ba2.1k sqft131 E Sherview Grv NW, Calgary, AB T3R 0Y4For SaleMLS ID #A2319383, Wale Johnson, Associate, Lpt Realty. courtesy of Pillar9 System
- C$829,0004 bd4 ba2k sqft7 N Country Hills Park NW, Calgary, AB T3K 5C8For SaleMLS ID #A2311886, Rahul Dandyan, Associate, Remax Innovations. courtesy of Pillar9 System
- C$840,0007 bd4 ba2.2k sqft274 Lucas Pl NW, Calgary, AB T3P 2E4For SaleMLS ID #A2327141, Rose Calvelo, Associate, Exp Realty. courtesy of Pillar9 System
- C$660,0004 bd4 ba1.9k sqft519 NW Clydesdale Way, Cochrane, AB T4C 3B6For SaleMLS ID #A2321428, Daniela Palacio, Associate, Cir Realty. courtesy of Pillar9 System
- C$789,9114 bd4 ba2.1k sqft360 N Calhoun Cmn NE, Calgary, AB T3P 1N8For SaleMLS ID #A2315138, Rory Dewitt, Associate, Royal Lepage Solutions. courtesy of Pillar9 System
- C$769,9885 bd4 ba2.1k sqft21 W Evansview Mnr NW, Calgary, AB T3P 0J7For SaleMLS ID #A2289460, Mody Ibrahim El Sayed, Associate, Re/Max Realty Professionals. courtesy of Pillar9 System
- C$825,0005 bd3 ba2.5k sqft58 N Sage Hill Hts NW, Calgary, AB T3R 2A5For SaleMLS ID #A2310689, Abdullah Mayo, Associate, Lpt Realty. courtesy of Pillar9 System
