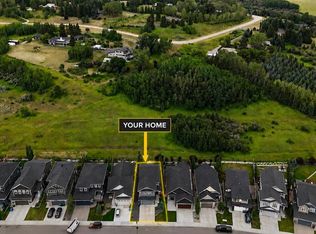
Welcome to architectural elegance on Grayling Lane in Harmony, perfectly positioned to capture sweeping, south-facing views of the pond and lake. This luxury bungalow seamlessly combines sophisticated design with effortless function, anchored by an open floor plan framed by dramatic, triple-pane windows that flood the space with natural light. Soaring nine-foot ceilings, eight-foot doors, dramatic vaulted ceilings with exposed beams, and upgraded matte-black doors, vent covers, and hardware establish a sleek contemporary tone throughout. At the heart of the home, the chef’s kitchen features a waterfall quartz island, premium black stainless steel Bosch appliances (including a gas range, built-in wall oven, and microwave), a deep black Silgranit sink, a hidden step ladder, and a motion-activated light in the hidden pantry with built-in power outlets. The adjoining living area centers around a cozy gas fireplace, offering unobstructed views through clear glass deck railings. The main level continues to deliver thoughtful luxury with a private home office, a practical mudroom featuring custom built-in bench storage, a dedicated laundry room with premium Samsung appliances and custom shelving, and a chic powder room boasting motion-activated under-sink lighting and a statement black toilet. Serving as a private retreat, the main-floor primary suite features a custom black accent wall with integrated floating nightstands. A smooth barn door opens to a spa-like ensuite outfitted with dual quartz vanities, a sunken makeup station, a standalone soaking tub, a custom steam shower & heated flooring. The custom closet is a dream, thoughtfully laid out for organizing. Downstairs, the fully finished lower level features nine-foot ceilings and is tailored for entertainment and wellness. An expansive recreation room comes complete with a full wet bar, while a dedicated home gym and sauna space are exquisitely finished in sophisticated herringbone luxury vinyl plank flooring. Three additional generously sized bedrooms and two beautifully appointed four-piece bathrooms, featuring quartz countertops and heated floors, provide exceptional space for family or guests. Engineered for optimal efficiency, the home features a dual-zone furnace, a 50-gallon high-efficiency hot water tank, a Lifebreath HRV system, a 200-amp electrical panel, and an oversized, gas-heated garage with clean epoxy flooring. Living in Harmony offers an unmatched lifestyle with access to a recreational lake, sandy beach, winter ice ribbon, 25+ km of connected pathways, and an Adventure Park with a pump track and dog park, all just steps from Mickelson National Golf Course and LaunchPad.
For sale
C$1,339,000
439 N Grayling Ln, Rocky View County, AB T3Z 0G7
4beds
1,698sqft
Single Family Residence
Built in 2024
5,227 Square Feet Lot
$-- Zestimate®
C$789/sqft
C$147/mo HOA
What's special
Open floor planSoaring nine-foot ceilingsEight-foot doorsWaterfall quartz islandGas rangeBuilt-in wall ovenDeep black silgranit sink
- 84 days
- 54
- 3
Zillow last checked:
Listing updated:
Listed by:
Matthew Callbeck, Associate,
Royal Lepage Benchmark,
Ivan Brooker, Associate,
Royal Lepage Benchmark
Source: courtesy of Pillar9 System,MLS®#: A2320594 Originating MLS®#: Calgary
Originating MLS®#: CalgaryFacts & features
Interior
Bedrooms & bathrooms
- Bedrooms: 4
- Bathrooms: 4
- Full bathrooms: 3
- 1/2 bathrooms: 1
Other
- Level: Main
- Dimensions: 14`5" x 15`11"
Bedroom
- Level: Basement
- Dimensions: 12`9" x 13`2"
Bedroom
- Level: Basement
- Dimensions: 13`0" x 13`2"
Bedroom
- Level: Basement
- Dimensions: 12`10" x 13`4"
Other
- Level: Main
- Dimensions: 6`1" x 5`0"
Other
- Level: Basement
- Dimensions: 9`0" x 4`11"
Other
- Level: Basement
- Dimensions: 9`1" x 5`0"
Other
- Level: Main
- Dimensions: 11`8" x 13`2"
Dining room
- Level: Main
- Dimensions: 16`6" x 8`3"
Exercise room
- Level: Basement
- Dimensions: 14`9" x 9`11"
Flex space
- Level: Basement
- Dimensions: 9`2" x 5`8"
Foyer
- Level: Main
- Dimensions: 7`3" x 6`9"
Other
- Level: Basement
- Dimensions: 18`6" x 11`5"
Game room
- Level: Basement
- Dimensions: 20`6" x 15`10"
Kitchen
- Level: Main
- Dimensions: 14`5" x 17`1"
Laundry
- Level: Main
- Dimensions: 9`2" x 5`2"
Living room
- Level: Main
- Dimensions: 13`8" x 16`11"
Mud room
- Level: Main
- Dimensions: 11`7" x 5`1"
Office
- Level: Main
- Dimensions: 9`11" x 12`4"
Pantry
- Level: Main
- Dimensions: 3`7" x 5`10"
Walk in closet
- Level: Main
- Dimensions: 10`8" x 9`9"
Heating
- Forced Air, Natural Gas
Cooling
- Central Air
Appliances
- Included: Built-In Oven, Dishwasher, Garage Control(s), Gas Range, Microwave, Range Hood, Refrigerator, Washer/Dryer
- Laundry: Laundry Room, Main Level
Features
- Bar, Beamed Ceilings, Bidet, Built-in Features, Double Vanity, High Ceilings, Kitchen Island, No Smoking Home, Open Floorplan, Pantry, Quartz Counters, Soaking Tub, Steam Room, Vaulted Ceiling(s), Walk-In Closet(s)
- Flooring: Carpet, Ceramic Tile
- Windows: Vinyl Windows
- Basement: Full
- Number of fireplaces: 1
- Fireplace features: Gas
Interior area
- Total interior livable area: 1,698 sqft
- Finished area above ground: 1,698
- Finished area below ground: 1,504
Video & virtual tour
Property
Parking
- Total spaces: 4
- Parking features: Double Garage Attached, Heated Garage, Oversized
- Attached garage spaces: 2
Features
- Levels: One
- Stories: 1
- Patio & porch: Deck
- Exterior features: BBQ gas line
- Fencing: Fenced
- Frontage length: 17.09M 56`1"
Lot
- Size: 5,227 Square Feet
- Features: Backs on to Park/Green Space, Landscaped, Lawn, Level, No Neighbours Behind
Details
- Parcel number: 102640502
- Zoning: DC129
Construction
Type & style
- Home type: SingleFamily
- Architectural style: Bungalow
- Property subtype: Single Family Residence
Materials
- Cement Fiber Board, Stucco
- Foundation: Concrete Perimeter
- Roof: Asphalt Shingle
Condition
- New construction: No
- Year built: 2024
Utilities & green energy
- Sewer: Public Sewer
- Water: Public
Community & HOA
Community
- Features: Clubhouse, Fishing, Golf, Lake, Park, Playground, Sidewalks
- Subdivision: Harmony
HOA
- Has HOA: No
- Amenities included: Beach Access, Clubhouse, Dog Park, Park, Picnic Area, Playground
- HOA fee: C$147 monthly
Location
- Region: Rocky View County
Financial & listing details
- Price per square foot: C$789/sqft
- Date on market: 6/12/2026
- Inclusions: Curtains, Alarm Hardware, Basement Dishwasher, Basement Bar Fridge, Foam Flooring in Gym, Living Room TV & Mount, TV mounts x2, Garage Wall Rack, En-suite Bidet.
Price history
Price history is unavailable.
Public tax history
Tax history is unavailable.
Climate risks
Neighborhood: T3Z
Nearby schools
GreatSchools rating
No schools nearby
We couldn't find any schools near this home.
- C$--1 bd1 ba596 sqft112 Harmony Cir #B, Rocky View County, AB T3Z0G7Off Market

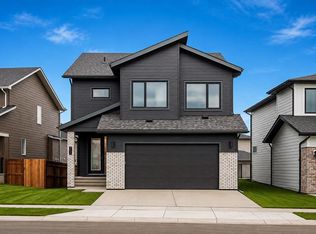
- C$1,150,0005 bd4 ba2.6k sqft317 NE Grayling Mnr, Rocky View County, AB T3Z0G7For Sale
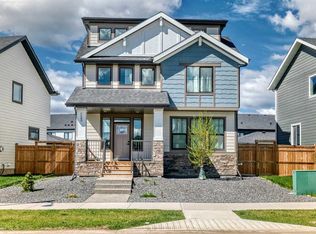
- C$835,0003 bd3 ba2k sqft123 NE Harmony Cir, Rocky View County, AB T3Z0G7For Sale
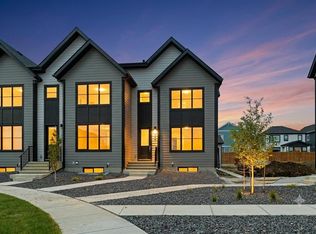
- C$799,0003 bd3 ba1.7k sqft1125 NW Sailfin Heath Rural Rocky, View County, AB T3G0J6New Construction
Similar homes
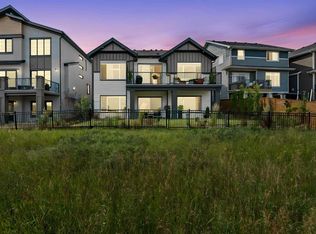
- C$1,249,9004 bd3 ba1.7k sqft13 W Sunvalley Vw, Cochrane, AB T4C 0X8For Sale
 MLS ID #A2339908, Stephen Mckenna, Associate, Rimrock Real Estate. courtesy of Pillar9 System
 - C$1,450,0004 bd3 ba1.7k sqft32 E Monterra Lndg, Rocky View County, AB T4C 0G8For Sale
 MLS ID #A2326526, Wesley Morrow, Associate, Cir Realty. courtesy of Pillar9 System
 - C$1,049,9003 bd3 ba2.4k sqft100 Crestbrook Vw SW, Calgary, AB T3B 6G8For Sale
 MLS ID #A2341274, Parker Xiong, Associate, Homecare Realty Ltd.. courtesy of Pillar9 System
 - C$1,195,0004 bd4 ba1.8k sqft3804 NW Sarcee Rd SW, Calgary, AB T3E 7W9For Sale
 MLS ID #A2341935, Vincent Phan, Associate, 2% Realty. courtesy of Pillar9 System
