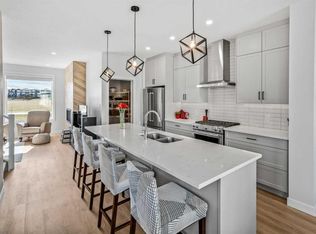
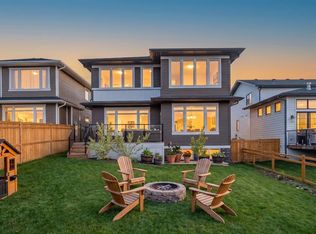
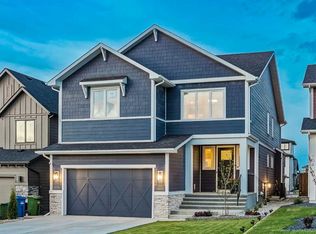
OVERLOOKING AN EXPANSIVE GREEN SPACE, this exceptional four bedroom, three storey home offers an incredible lifestyle with mountain views, lake views and an unbeatable location just steps to coffee shops, pharmacy, medical services, child care and more. An additional green space just behind the yard creates the perfect neighbourhood gathering spot where kids love to meet and play. This stunning sun filled home impresses with its wide open floor plan, expansive windows and upscale finishes throughout. The trendy white kitchen is a true showpiece featuring a wall of windows above the sink and counter space, quartz countertops, high end appliances including a six burner gas cooktop and an oversized walk-in pantry with custom shelving. The main floor also offers a private den/office, a functional mudroom with built-in cabinetry and durable luxury vinyl plank flooring throughout. Upstairs you will find three spacious bedrooms including the luxurious primary retreat complete with a spa inspired ensuite and an unexpectedly huge walk-in closet with direct access to the laundry room for added convenience. The secondary bedrooms are connected by a well designed Jack and Jill bathroom with a large double vanity. The SPECTACULAR THIRD FLOOR LOFT is an incredible bonus space featuring patio doors to a private balcony overlooking the green space with breathtaking lake and mountain views - the perfect place to relax, entertain, or work from home while enjoying the scenery. The FULLY DEVELOPED BASEMENT adds even more functional living space with a fourth bedroom, bathroom, workout area, wet bar and spacious family room. Car enthusiasts and hobbyists will love the heated oversized triple garage which is insulated, drywalled and finished with epoxy floors. This incredible home truly has it all - size, style, views, location and a thoughtfully designed floor plan in one of the most desirable communities available - Harmony is a 7 time Community of the Year award winner with world class amenities including a Phil Mickelson golf course and club, a private lake, over 300 acres of green space and just a short easy drive to downtown Calgary and the Rocky mountains. Move in and enjoy.
For sale
C$1,249,900
125 S Harmony Dr, Rocky View County, AB T3Z 0C5
4beds
2,955sqft
Single Family Residence
Built in 2019
6,534 Square Feet Lot
$-- Zestimate®
C$423/sqft
C$140/mo HOA
What's special
- 77 days |
- 11 |
- 0 |
Zillow last checked:
Listing updated:
Listed by:
Ron Carriere, Associate,
Re/Max Landan Real Estate
Source: courtesy of Pillar9 System,MLS®#: A2309838 Originating MLS®#: Calgary
Originating MLS®#: CalgaryFacts & features
Interior
Bedrooms & bathrooms
- Bedrooms: 4
- Bathrooms: 4
- Full bathrooms: 3
- 1/2 bathrooms: 1
Other
- Level: Upper
- Dimensions: 13`0" x 15`0"
Bedroom
- Level: Upper
- Dimensions: 10`0" x 11`5"
Bedroom
- Level: Upper
- Dimensions: 10`0" x 11`7"
Bedroom
- Level: Basement
- Dimensions: 9`0" x 10`7"
Other
- Level: Main
- Dimensions: 5`8" x 6`3"
Other
- Level: Upper
- Dimensions: 8`3" x 10`1"
Other
- Level: Basement
- Dimensions: 5`0" x 9`0"
Other
- Level: Upper
- Dimensions: 12`5" x 13`4"
Bonus room
- Level: Upper
- Dimensions: 11`6" x 13`7"
Dining room
- Level: Main
- Dimensions: 8`5" x 16`5"
Other
- Level: Main
- Dimensions: 6`9" x 7`0"
Family room
- Level: Basement
- Dimensions: 15`5" x 27`3"
Flex space
- Level: Basement
- Dimensions: 9`0" x 13`5"
Other
- Level: Basement
- Dimensions: 10`3" x 20`0"
Kitchen
- Level: Main
- Dimensions: 13`7" x 15`5"
Laundry
- Level: Upper
- Dimensions: 5`10" x 8`10"
Living room
- Level: Main
- Dimensions: 14`4" x 17`1"
Loft
- Level: Third
- Dimensions: 16`6" x 19`0"
Mud room
- Level: Main
- Dimensions: 6`5" x 6`6"
Office
- Level: Main
- Dimensions: 11`0" x 12`4"
Other
- Level: Basement
- Dimensions: 6`8" x 8`6"
Heating
- Forced Air
Cooling
- None
Appliances
- Included: Bar Fridge, Built-In Oven, Dishwasher, Dryer, Garage Control(s), Gas Cooktop, Microwave, Range Hood, Refrigerator, Washer, Water Softener
- Laundry: Upper Level
Features
- Breakfast Bar, Closet Organizers, Double Vanity, High Ceilings, Kitchen Island, Open Floorplan, Pantry, Quartz Counters, Walk-In Closet(s), Wet Bar
- Flooring: Carpet, Hardwood, Tile
- Windows: Window Coverings
- Basement: Full
- Number of fireplaces: 1
- Fireplace features: Gas
Interior area
- Total interior livable area: 2,955 sqft
- Finished area above ground: 2,955
- Finished area below ground: 1,329
Property
Parking
- Total spaces: 3
- Parking features: Garage
- Garage spaces: 3
Features
- Levels: Three Or More,3 (or more) Storey
- Stories: 1
- Patio & porch: Balcony(s), Patio
- Exterior features: Balcony
- Fencing: Fenced
- Has view: Yes
- Frontage length: 15.26M 50`1"
Lot
- Size: 6,534 Square Feet
- Features: Back Lane, Rectangular Lot, Views
Details
- Parcel number: 102640150
- Zoning: R-1
Construction
Type & style
- Home type: SingleFamily
- Property subtype: Single Family Residence
Materials
- Cedar, Concrete, Stone, Wood Frame
- Foundation: Concrete Perimeter
- Roof: Asphalt Shingle
Condition
- New construction: No
- Year built: 2019
Utilities & green energy
- Sewer: Public Sewer
- Water: Public
Community & HOA
Community
- Features: Clubhouse, Golf, Lake, Park, Playground
- Subdivision: Harmony
HOA
- Has HOA: No
- Amenities included: Clubhouse
- HOA fee: C$1,680 annually
Location
- Region: Rocky View County
Financial & listing details
- Price per square foot: C$423/sqft
- Date on market: 5/10/2026
- Inclusions: N/A
Ron Carriere, Associate
Ron Carriere, Associate
By pressing Contact Agent, you agree that the real estate professional identified above may call/text you about your search, which may involve use of automated means and pre-recorded/artificial voices. You don't need to consent as a condition of buying any property, goods, or services. Message/data rates may apply. You also agree to our Terms of Use. Zillow does not endorse any real estate professionals. We may share information about your recent and future site activity with your agent to help them understand what you're looking for in a home.
Price history
Price history is unavailable.
Public tax history
Tax history is unavailable.
Climate risks
Neighborhood: T3Z
Nearby schools
GreatSchools rating
No schools nearby
We couldn't find any schools near this home.
- C$1,485,0007 bd7 ba3.9k sqft129 S Harmony Dr, Rocky View County, AB T3Z0C5For Sale

- C$574,9003 bd3 ba1.8k sqft225 SW Alpine Rush Vw, Rocky View County, AB T3Z0E7For Sale
- C$574,9003 bd3 ba1.8k sqft225 Alpine Rush Vw, Rocky View County, AB T3Z0E7For Sale

- C$1,250,0005 bd4 ba2.8k sqft84 W Saltsage Heath Rural, Rocky View County, AB T3Z0E5For Sale
- C$1,589,9004 bd4 ba3.1k sqft108 E Cattail Run, Rocky View County, AB T3Z0E1For Sale
- C$1,568,0005 bd4 ba2.8k sqft90 NE Juneberry Hts, Rocky View County, AB T3Z0E6For Sale
- C$1,599,0004 bd5 ba2.9k sqft86 N Juneberry Hts, Rocky View County, AB T3Z0E6For Sale
- C$1,165,0004 bd4 ba1.8k sqft52 W Elderberry Way, Rocky View County, AB T3Z0G3For Sale
Similar homes
- C$1,269,9003 bd4 ba3k sqft17 E Cattail Run, Rocky View County, AB T3Z 0C9For Sale
 MLS ID #A2314531, Michael Newton, Broker, Gravity Realty Group. courtesy of Pillar9 System
 - C$1,485,0007 bd7 ba3.9k sqft129 S Harmony Dr, Rocky View County, AB T3Z 0C5For SaleMLS ID #A2320455, Andrew Van Pelt, Associate, Royal Lepage Benchmark. courtesy of Pillar9 System
- C$1,589,9004 bd4 ba3.1k sqft108 E Cattail Run, Rocky View County, AB T3Z 0E1For Sale
 MLS ID #A2318778, Ronald Jobbagy, Associate, Royal Lepage Benchmark. courtesy of Pillar9 System
 - C$1,150,0006 bd5 ba2.9k sqft105 W Chokecherry Rdg, Rocky View County, AB T3Z 0G3For Sale
 MLS ID #A2311869, Justin Havre, Associate, Exp Realty. courtesy of Pillar9 System
 - C$1,599,0004 bd5 ba2.9k sqft86 N Juneberry Hts, Rocky View County, AB T3Z 0E6For SaleMLS ID #A2293262, Nikki Bond, Associate, The Real Estate District. courtesy of Pillar9 System
- C$1,240,0004 bd3 ba2.5k sqft44 E Timberline Way SW, Calgary, AB T3H 0W3For SaleMLS ID #A2326265, Christine Stewart, Associate, Real Broker. courtesy of Pillar9 System
- C$1,250,0004 bd4 ba2.1k sqft23 Woodgrove Cres SW, Calgary, AB T2W 3Y9For SaleCentury 21 Canada
- C$859,0003 bd3 ba2k sqft123 NE Harmony Cir, Rocky View County, AB T3Z 0G7For SaleMLS ID #A2312750, Travis Vanderveen, Associate, Exp Realty. courtesy of Pillar9 System
- C$1,250,0004 bd4 ba2.1k sqft23 E Woodgrove Cres SW, Calgary, AB T2W 3Y9For SaleMLS ID #A2328920, Deborah Clark, Associate, Century 21 Bamber Realty Ltd.. courtesy of Pillar9 System
- C$1,238,0004 bd4 ba2.3k sqft80 E Timberline Way SW, Calgary, AB T3H 6C8For SaleMLS ID #A2325780, Jonathan Popowich, Associate Broker, Exp Realty. courtesy of Pillar9 System
- C$1,299,9005 bd4 ba3k sqft160 S Panatella Cres NW, Calgary, AB T3K 0M5For SaleMLS ID #A2330183, Sam Geram-Fard, Associate, Re/Max Real Estate (Mountain View). courtesy of Pillar9 System
- C$869,9003 bd3 ba2.6k sqft649 W Sailfin Dr, Rocky View County, AB T3Z 0J5For SaleMLS ID #A2302435, Eric Boyd, Associate, Re/Max House Of Real Estate. courtesy of Pillar9 System
- C$1,114,9004 bd4 ba1.9k sqft2417 N 25th Ave NW, Calgary, AB T2M 2C6For SaleMLS ID #A2327768, Melissa Kost, Associate Broker, Cir Realty. courtesy of Pillar9 System
- C$1,195,0005 bd4 ba2.3k sqft234 W Grove Point SW, Calgary, AB T3H 1Y7For SaleMLS ID #A2327805, Yuan Liu, Associate, Skyrock. courtesy of Pillar9 System
- C$899,9004 bd4 ba2.3k sqft16 A S Tusslewood Dr NW, Calgary, AB T3L 0B1For SaleMLS ID #A2326221, Danny Raposo, Associate, Real Broker. courtesy of Pillar9 System
- C$999,9004 bd4 ba2.8k sqft546 S Sherwood Blvd NW, Calgary, AB T3R 0R7For SaleMLS ID #A2329491, Len T. Wong, Associate Broker, Re/Max Complete Realty. courtesy of Pillar9 System
- C$850,0004 bd4 ba2.2k sqft238 S Nolancrest Hts NW, Calgary, AB T3R 0V8For SaleMLS ID #A2331305, Herman Ma, Associate, Kic Realty. courtesy of Pillar9 System
- C$1,199,9003 bd4 ba1.8k sqft1709 E 27th St SW, Calgary, AB T3C 1L6For SaleMLS ID #A2311809, Adnan Ali Assaf, Associate, Exp Realty. courtesy of Pillar9 System
- C$1,050,0004 bd4 ba2.5k sqft405 N 29th Ave NE, Calgary, AB T2E 2C6For SaleMLS ID #A2325761, Ilham Cazac, Associate, Exp Realty. courtesy of Pillar9 System
- C$1,575,0004 bd5 ba2.7k sqft73 S Westpark Cres SW, Calgary, AB T3H 0C2For SaleMLS ID #A2321641, Amy Struyk, Associate, Re/Max Complete Realty. courtesy of Pillar9 System
