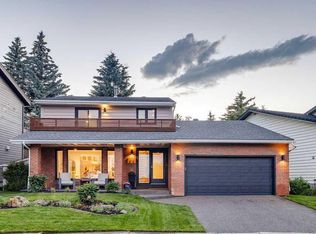
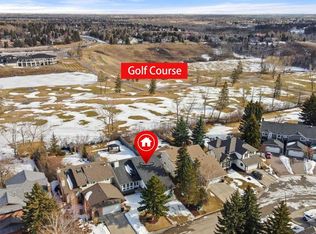
Rarely does a home like this become available in the heart of Woodlands. Located on a quiet crescent just steps from the entrance to Fish Creek Park, this fully renovated 4-bedroom, 3.5-bathroom home offers the perfect blend of timeless design, quality craftsmanship, and an unbeatable location. Enjoy morning coffee on the east-facing front porch, or unwind with views of Fish Creek Park from the private balcony off the primary suite. Every inch of this home has been thoughtfully updated and is completely move-in ready. The stunning custom staircase and solid oak hardwood floors create an impressive first impression, setting the tone for the quality found throughout. The main floor offers multiple inviting living spaces, including a formal front living room that is perfect for entertaining or quiet conversation, and a warm, sunken family room centered around a beautiful wood-burning fireplace. With direct access to the back deck, this cozy space seamlessly connects indoor and outdoor living, making it the heart of the home year-round. At the center of it all is a beautifully designed kitchen featuring a large island, an entire pantry wall, and an open layout that was designed for both everyday living and effortless entertaining. A dedicated main floor office provides the ideal work-from-home space or flex room to suit your family's needs. Upstairs, you'll find the primary retreat you've been dreaming of, complete with a luxurious 5-piece ensuite, walk-in closet, and private balcony overlooking Fish Creek Park. Two additional bedrooms and a beautifully updated main bathroom complete the upper level. The fully finished basement offers exceptional additional living space with a large recreation room, a fourth bedroom with an egress window, and a full 3-piece bathroom, ideal for guests, teenagers, or extended family. Outside, the oversized double attached garage features durable epoxy floors, while the exposed aggregate driveway, freshly updated deck, freshly painted siding, newer windows, and newer roof mean the work has already been done for you. This is a rare opportunity to own a completely renovated home in one of Calgary's most established communities, with Fish Creek Park quite literally at your doorstep. Simply move in and enjoy!
For sale
C$1,250,000
23 E Woodgrove Cres SW, Calgary, AB T2W 3Y9
4beds
2,171sqft
Single Family Residence
Built in 1980
5,662 Square Feet Lot
$-- Zestimate®
C$576/sqft
C$-- HOA
What's special
East-facing front porchStunning custom staircaseSolid oak hardwood floorsMultiple inviting living spacesEntire pantry wallExposed aggregate drivewayFreshly updated deck
- 1 day |
- 63 |
- 3 |
Zillow last checked:
Listing updated:
Listed by:
Deborah Clark, Associate,
Century 21 Bamber Realty Ltd.
Source: courtesy of Pillar9 System,MLS®#: A2328920 Originating MLS®#: Calgary
Originating MLS®#: CalgaryFacts & features
Interior
Bedrooms & bathrooms
- Bedrooms: 4
- Bathrooms: 4
- Full bathrooms: 3
- 1/2 bathrooms: 1
Bedroom
- Level: Second
- Dimensions: 9`1" x 10`0"
Bedroom
- Level: Second
- Dimensions: 11`11" x 10`0"
Other
- Level: Second
- Dimensions: 17`4" x 14`2"
Bedroom
- Level: Basement
- Dimensions: 14`11" x 10`6"
Other
- Level: Main
- Dimensions: 5`11" x 4`11"
Other
- Level: Second
- Dimensions: 4`11" x 8`3"
Other
- Level: Basement
- Dimensions: 7`10" x 5`8"
Other
- Level: Second
- Dimensions: 10`6" x 9`5"
Dining room
- Level: Main
- Dimensions: 9`8" x 12`11"
Family room
- Level: Main
- Dimensions: 15`4" x 14`10"
Family room
- Level: Basement
- Dimensions: 16`8" x 11`11"
Foyer
- Level: Main
- Dimensions: 7`11" x 7`3"
Other
- Level: Basement
- Dimensions: 3`0" x 4`11"
Other
- Level: Basement
- Dimensions: 11`0" x 10`0"
Game room
- Level: Basement
- Dimensions: 20`4" x 11`3"
Kitchen
- Level: Main
- Dimensions: 13`9" x 18`5"
Laundry
- Level: Main
- Dimensions: 8`8" x 5`2"
Living room
- Level: Main
- Dimensions: 17`4" x 17`8"
Office
- Level: Main
- Dimensions: 8`11" x 8`1"
Storage
- Level: Basement
- Dimensions: 17`0" x 11`5"
Walk in closet
- Level: Second
- Dimensions: 8`4" x 14`2"
Heating
- Radiant Floor, Forced Air
Cooling
- None
Appliances
- Included: Bar Fridge, Dishwasher, Dryer, Electric Range, Garage Control(s), Garburator, Microwave, Range Hood, Washer
- Laundry: Laundry Room, Main Level
Features
- Bookcases, Built-in Features, Ceiling Fan(s), Chandelier, Closet Organizers, Double Vanity, Kitchen Island, No Smoking Home, Open Floorplan, Quartz Counters, Recessed Lighting, Soaking Tub, Walk-In Closet(s)
- Flooring: Carpet, Hardwood, Tile
- Windows: Vinyl Windows, Window Coverings
- Basement: Full
- Number of fireplaces: 1
- Fireplace features: Gas Starter, Living Room, Wood Burning
Interior area
- Total interior livable area: 2,171 sqft
- Finished area above ground: 2,171
- Finished area below ground: 1,277
Video & virtual tour
Property
Parking
- Total spaces: 4
- Parking features: Double Garage Attached, Driveway, Garage Faces Front
- Attached garage spaces: 2
- Has uncovered spaces: Yes
Features
- Levels: Two,2 Storey
- Stories: 1
- Patio & porch: Balcony(s), Deck, Front Porch
- Exterior features: Balcony, BBQ gas line, Garden
- Fencing: Fenced
- Frontage length: 21.77M 71`5"
Lot
- Size: 5,662 Square Feet
- Features: Back Yard, Front Yard, Garden, Landscaped, Underground Sprinklers, Yard Drainage
Details
- Parcel number: 112581467
- Zoning: R-CG
Construction
Type & style
- Home type: SingleFamily
- Property subtype: Single Family Residence
Materials
- Brick, Cedar, Concrete, Wood Frame
- Foundation: Concrete Perimeter
- Roof: Asphalt Shingle
Condition
- New construction: No
- Year built: 1980
Community & HOA
Community
- Features: Park, Playground, Sidewalks, Tennis Court(s)
- Subdivision: Woodlands
HOA
- Has HOA: No
Location
- Region: Calgary
Financial & listing details
- Price per square foot: C$576/sqft
- Date on market: 7/22/2026
- Date available: 09/01/2026
- Inclusions: Pool Table
Deborah Clark, Associate
Deborah Clark, Associate
(403) 835-3385
By pressing Contact Agent, you agree that the real estate professional identified above may call/text you about your search, which may involve use of automated means and pre-recorded/artificial voices. You don't need to consent as a condition of buying any property, goods, or services. Message/data rates may apply. You also agree to our Terms of Use. Zillow does not endorse any real estate professionals. We may share information about your recent and future site activity with your agent to help them understand what you're looking for in a home.
Price history
Price history is unavailable.
Public tax history
Tax history is unavailable.
Climate risks
Neighborhood: Woodlands
Nearby schools
GreatSchools rating
No schools nearby
We couldn't find any schools near this home.
- C$1,250,0004 bd4 ba2.1k sqft23 Woodgrove Cres SW, Calgary, AB T2W3Y9For Sale
- C$1,250,0006 bd4 ba2.4k sqft24 NW Woodgrove Cres SW, Calgary, AB T2W3Z1For Sale

- C$670,0002 bd4 ba2.1k sqft12 N Wood Cres SW, Calgary, AB T2W4B6For Sale

- C$1,299,0006 bd6 ba2.6k sqft40 E Wood Cres SW, Calgary, AB T2W4B6For Sale
- C$--1 bd1 ba635 sqft1825 Woodview Dr SW #2107, Calgary, AB T2W5G2Off Market
- C$--2 bd1 ba807 sqft1825 Woodview Dr SW #1112, Calgary, AB T2W5G2Off Market
- C$--2 bd1 ba807 sqft1825 Woodview Dr SW #1103, Calgary, AB T2W5G2Off Market
- C$--1 bd1 ba635 sqft1825 Woodview Dr SW #2218, Calgary, AB T2W5G2Off Market
Similar homes
- C$1,289,9004 bd4 ba1.9k sqft2027 N 42nd Ave SW, Calgary, AB T2T 2M8For Sale
 MLS ID #A2331706, Ryan Sexton, Associate, Re/Max Complete Realty. courtesy of Pillar9 System
 - C$1,325,0004 bd4 ba2k sqft2231 W 26th St SW, Calgary, AB T3E 2A4For Sale
 MLS ID #A2330776, Chris Adam, Associate, Cir Realty. courtesy of Pillar9 System
 - C$1,199,9004 bd4 ba1.8k sqft216 S Oakridge Pl SW, Calgary, AB T2V 1V2New Construction
 MLS ID #A2328339, Prabhjeet Kainth, Associate, Trec The Real Estate Company. courtesy of Pillar9 System
 - C$1,297,0004 bd5 ba1.9k sqft20 SW Mapleglade Close SE, Calgary, AB T2J 2G9For Sale
 MLS ID #A2327821, Danielle Nikolic, Associate, Re/Max First. courtesy of Pillar9 System
 - C$829,9004 bd3 ba1.2k sqft824 W Canna Cres SW, Calgary, AB T2W 1N9For SaleMLS ID #A2330665, Roberto Argenal, Associate, Kic Realty. courtesy of Pillar9 System
- C$1,099,0004 bd3 ba1.7k sqft1414 Shawnee Dr SW, Calgary, AB T2Y 2V1For SaleMLS ID #A2323003, Natalia Cennon, Associate, Comox Realty. courtesy of Pillar9 System
- C$1,425,0005 bd4 ba1.7k sqft651 N Willingdon Blvd SE, Calgary, AB T2J 2B3For SaleMLS ID #A2330080, Marian Holmes, Associate Broker, Re/Max Realty Professionals. courtesy of Pillar9 System
- C$1,215,0004 bd4 ba1.8k sqft3804 NW Sarcee Rd SW, Calgary, AB T3E 7W9For SaleMLS ID #A2327699, Vincent Phan, Associate, 2% Realty. courtesy of Pillar9 System
- C$1,249,0005 bd4 ba2.5k sqft5 E McKenzie Lake Point SE, Calgary, AB T2Z 1L7For SaleMLS ID #A2319062, Craig Rushton, Associate, Century 21 Bamber Realty Ltd.. courtesy of Pillar9 System
- C$1,349,9005 bd4 ba2.1k sqft928 S Maplecroft Rd SE, Calgary, AB T2J 1W8For SaleMLS ID #A2316880, Toni Zihove, Associate, Royal Lepage Benchmark. courtesy of Pillar9 System
- C$1,438,0005 bd4 ba2.9k sqft377 W Evergreen Cir SW, Calgary, AB T2Y 0B8For SaleMLS ID #A2322358, Miranda Moser, Associate, Century 21 Bamber Realty Ltd.. courtesy of Pillar9 System
- C$1,438,0005 bd4 ba2.9k sqft377 Evergreen Cir SW, Calgary, AB T2Y 0B8For SaleCentury 21 Canada
- C$988,8005 bd3 ba1.8k sqft920 S Cantabrian Dr SW, Calgary, AB T2W 1L7For SaleMLS ID #A2317005, Janet Mericle, Associate, Re/Max First. courtesy of Pillar9 System
- C$1,148,8005 bd4 ba2.5k sqft112 S Hanover Rd SW, Calgary, AB T2V 3J4For SaleMLS ID #A2302268, Jun Hu, Associate, Homecare Realty Ltd.. courtesy of Pillar9 System
- C$1,238,0004 bd4 ba2.3k sqft80 E Timberline Way SW, Calgary, AB T3H 6C8For SaleMLS ID #A2325780, Jonathan Popowich, Associate Broker, Exp Realty. courtesy of Pillar9 System
- C$890,0004 bd4 ba1.8k sqft256 S Riverside Mews SE, Calgary, AB T2C 3Y8For SaleMLS ID #A2326601, Ross Pavl, Associate, Exp Realty. courtesy of Pillar9 System
- C$1,068,0005 bd4 ba1.9k sqft10719 N Mapleglen Cres SE, Calgary, AB T2J 1X1For SaleMLS ID #A2318897, Steven Hill, Associate Broker, Sotheby's International Realty Canada. courtesy of Pillar9 System
- C$1,240,0004 bd3 ba2.5k sqft44 E Timberline Way SW, Calgary, AB T3H 0W3For SaleMLS ID #A2326265, Christine Stewart, Associate, Real Broker. courtesy of Pillar9 System
- C$849,9004 bd3 ba1.5k sqft125 NW Woodpark Close SW, Calgary, AB T2W 6H1For SaleMLS ID #A2324937, Jared Murias, Associate, Royal Lepage Solutions. courtesy of Pillar9 System
- C$1,199,9003 bd4 ba1.8k sqft1709 E 27th St SW, Calgary, AB T3C 1L6For SaleMLS ID #A2311809, Adnan Ali Assaf, Associate, Exp Realty. courtesy of Pillar9 System
