Beautifully renovated two-storey split backing directly onto Canyon Meadows Golf Course, situated on a large private lot over 10,000 sq ft. This spacious home offers an impressive layout with 5½ bathrooms, 5 bedrooms plus a den/office, a heated garage studio (illegal suite) with kitchenette and bathroom, and a side entrance to a fully finished basement with kitchenette (illegal suite), one bedroom and a den. The front living room features soaring ceilings and a dramatic fireplace feature wall, creating a bright and inviting space filled with natural light. The main level also includes a formal dining area and a comfortable family room, ideal for everyday living and entertaining. The renovated kitchen is a standout feature, showcasing rich cabinetry, stainless steel appliances, tile backsplash, and a large central island with granite countertops and seating. The kitchen provides excellent storage and workspace while overlooking the main living areas. Upstairs you will find three spacious bedrooms, including a large primary retreat with a private balcony overlooking Canyon Meadows Golf Course. The upstairs bathrooms have been beautifully renovated with modern tile, glass showers, and double vanities, creating a bright spa-like feel. The main floor also includes a fourth bedroom with full bathroom and cheater ensuite access, ideal for guests or multi-generational living. The home offers three separate washer and dryer sets, providing excellent convenience for larger households or separate living spaces. The fully developed basement includes a separate side entrance and a kitchenette (illegal suite) along with one bedroom and a den that could function as an additional bedroom. A unique feature of the property is the heated garage studio with its own laundry, kitchenette, and private 3-piece bathroom (illegal suite), offering flexible space for guests, extended family, or workspace. Backing directly onto Canyon Meadows Golf Course, this rare property offers privacy, views, and an oversized lot in one of Calgary’s most desirable communities.
For sale
C$1,299,000
40 E Wood Cres SW, Calgary, AB T2W 4B6
6beds
2,622sqft
Single Family Residence
Built in 1980
0.25 Acres Lot
$-- Zestimate®
C$495/sqft
C$-- HOA
What's special
- 74 days |
- 45 |
- 0 |
Zillow last checked:
Listing updated:
Listed by:
Don Wong, Associate,
2% Realty
Source: courtesy of Pillar9 System,MLS®#: A2318584 Originating MLS®#: Calgary
Originating MLS®#: CalgaryFacts & features
Interior
Bedrooms & bathrooms
- Bedrooms: 6
- Bathrooms: 6
- Full bathrooms: 5
- 1/2 bathrooms: 1
Other
- Level: Upper
- Dimensions: 15`11" x 13`11"
Bedroom
- Level: Upper
- Dimensions: 11`7" x 13`10"
Bedroom
- Level: Upper
- Dimensions: 12`9" x 9`11"
Bedroom
- Level: Main
- Dimensions: 10`3" x 8`11"
Bedroom
- Level: Basement
- Dimensions: 11`6" x 14`4"
Bedroom
- Level: Basement
- Dimensions: 15`4" x 13`3"
Other
- Level: Suite
- Dimensions: 9`0" x 8`7"
Other
- Level: Main
- Dimensions: 4`1" x 4`10"
Other
- Level: Main
- Dimensions: 5`7" x 6`2"
Other
- Level: Basement
- Dimensions: 11`7" x 5`0"
Other
- Level: Main
- Dimensions: 8`3" x 10`0"
Other
- Level: Upper
- Dimensions: 8`10" x 7`5"
Bonus room
- Level: Main
- Dimensions: 20`9" x 6`10"
Dining room
- Level: Main
- Dimensions: 12`8" x 12`2"
Game room
- Level: Main
- Dimensions: 12`10" x 18`8"
Kitchen
- Level: Main
- Dimensions: 12`9" x 16`9"
Kitchen
- Level: Basement
- Dimensions: 10`6" x 12`10"
Other
- Level: Main
- Dimensions: 19`8" x 11`2"
Laundry
- Level: Main
- Dimensions: 6`10" x 6`7"
Living room
- Level: Main
- Dimensions: 17`7" x 11`11"
Other
- Level: Main
- Dimensions: 17`10" x 21`3"
Heating
- Forced Air
Cooling
- None
Appliances
- Included: Dishwasher, Gas Stove, Microwave, Range Hood, Washer/Dryer, Washer/Dryer Stacked
- Laundry: In Basement, In Garage, Main Level
Features
- Kitchen Island, No Animal Home, No Smoking Home, Open Floorplan, Vaulted Ceiling(s)
- Flooring: Hardwood, Laminate, Tile
- Basement: Full
- Number of fireplaces: 2
- Fireplace features: Gas, Gas Log
Interior area
- Total interior livable area: 2,622 sqft
- Finished area above ground: 2,622
- Finished area below ground: 937
Property
Parking
- Total spaces: 2
- Parking features: Double Garage Attached
- Attached garage spaces: 2
Features
- Levels: Two,2 Storey Split
- Stories: 1
- Patio & porch: Deck, See Remarks
- Exterior features: Private Entrance, Private Yard
- Fencing: Fenced
- Frontage length: 17.07M 56`0"
Lot
- Size: 0.25 Acres
- Features: Back Yard, Backs on to Park/Green Space, Front Yard, Landscaped, Rectangular Lot
Details
- Parcel number: 101775286
- Zoning: R-CG
Construction
Type & style
- Home type: SingleFamily
- Property subtype: Single Family Residence
Materials
- Wood Frame
- Foundation: Concrete Perimeter
- Roof: Asphalt
Condition
- New construction: No
- Year built: 1980
Community & HOA
Community
- Features: Golf, Park, Playground
- Subdivision: Woodlands
HOA
- Has HOA: No
Location
- Region: Calgary
Financial & listing details
- Price per square foot: C$495/sqft
- Date on market: 6/6/2026
- Inclusions: Appliances in Suite
Price history
Price history is unavailable.
Public tax history
Tax history is unavailable.
Climate risks
Neighborhood: Woodlands
Nearby schools
GreatSchools rating
No schools nearby
We couldn't find any schools near this home.
- C$--1 bd1 ba635 sqft1825 Woodview Dr SW #2107, Calgary, AB T2W5G2Off Market

- C$--2 bd1 ba807 sqft1825 Woodview Dr SW #1112, Calgary, AB T2W5G2Off Market
- C$--2 bd1 ba807 sqft1825 Woodview Dr SW #1103, Calgary, AB T2W5G2Off Market
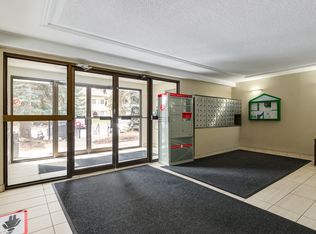
- C$--1 bd1 ba635 sqft1825 Woodview Dr SW #2218, Calgary, AB T2W5G2Off Market
- C$--2 bd1 ba807 sqft1825 Woodview Dr SW #1207, Calgary, AB T2W5G2Off Market
- C$--1 bd1 ba635 sqft1825 Woodview Dr SW #1B-1BA-635SQFT, Calgary, AB T2W5G2Off Market
- C$--2 bd1 ba807 sqft1825 Woodview Dr SW #2B-1BA-807SQFT, Calgary, AB T2W5G2Off Market
- C$--2 bd1 ba807 sqft1825 Woodview Dr SW #4BE175D8D, Calgary, AB T2W5G2Off Market
Similar homes
- C$1,250,0004 bd4 ba2.4k sqft12078 W Diamond Vw SE, Calgary, AB T2J 7B2For Sale
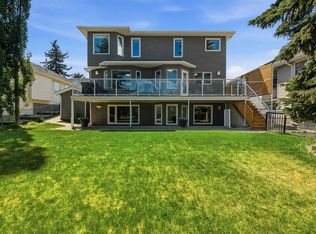 MLS ID #A2336737, Vince Degiuseppe, Associate, Cir Realty. courtesy of Pillar9 System
 - C$920,0006 bd4 ba1.9k sqft1320 S 116th Ave SW, Calgary, AB T2W 2A5For Sale
 MLS ID #A2329830, Craig Durkovich, Associate, Real Estate Professionals Inc.. courtesy of Pillar9 System
 - C$899,0005 bd4 ba2.5k sqft132 SE Evergreen Close NW, Calgary, AB T2Y 2X8For Sale
 MLS ID #A2334482, Xing Wen Li, Associate, Homecare Realty Ltd.. courtesy of Pillar9 System
 - C$849,9005 bd3 ba1.8k sqft12 SE Oakvale Pl SW, Calgary, AB T2V 1H4For Sale
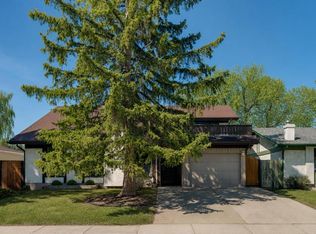 MLS ID #A2337271, Jerry Thai, Associate, Maxwell Capital Realty. courtesy of Pillar9 System
 - C$1,150,0006 bd4 ba2.5k sqft2612 W Signal Hill Dr SW, Calgary, AB T3H 2T7For SaleMLS ID #A2336003, Gloria Sun, Associate, Trustpro Realty. courtesy of Pillar9 System
- C$988,8005 bd3 ba1.8k sqft920 S Cantabrian Dr SW, Calgary, AB T2W 1L7For SaleMLS ID #A2317005, Janet Mericle, Associate, Re/Max First. courtesy of Pillar9 System
- C$1,299,9006 bd4 ba1.6k sqft4143 E Varsity Rd NW, Calgary, AB T3B 2Y5For SaleMLS ID #A2328878, Chris Ford, Associate, Maxwell Capital Realty. courtesy of Pillar9 System
- C$1,250,0004 bd4 ba2.1k sqft1835 N 29th Ave SW, Calgary, AB T2T 1M9For SaleMLS ID #A2332864, Tanya Eklund, Associate, Re/Max First. courtesy of Pillar9 System
- C$1,350,0005 bd4 ba2.1k sqft448 W 13th St NW, Calgary, AB T2N 1Z2For SaleMLS ID #A2316463, Brenda Parai, Associate, Re/Max Realty Professionals. courtesy of Pillar9 System
- C$1,098,8005 bd4 ba2.5k sqft112 S Hanover Rd SW, Calgary, AB T2V 3J4For SaleMLS ID #A2302268, Jun Hu, Associate, Homecare Realty Ltd.. courtesy of Pillar9 System
- C$1,500,0005 bd5 ba2.5k sqft2013 N 42nd Ave SW, Calgary, AB T2T 2M8For SaleMLS ID #A2332713, Linda Van Dijk, Associate, Sotheby's International Realty Canada. courtesy of Pillar9 System
- C$1,398,8005 bd4 ba1.4k sqft760 W Chestermere Dr, Chestermere, AB T1X 1B5For SaleMLS ID #A2337736, Gary Banipal, Associate, Real Broker. courtesy of Pillar9 System
- C$698,0006 bd4 ba1.6k sqft50 SE Somerglen Park SW, Calgary, AB T2Y 3M5For SaleMLS ID #A2336677, Loc Nguyen, Associate, Century 21 Bravo Realty. courtesy of Pillar9 System
- C$1,349,0005 bd4 ba2.3k sqft280140 S Township Road 241a, Chestermere, AB T1X 0M5For SaleMLS ID #A2332872, Gary Banipal, Associate, Real Broker. courtesy of Pillar9 System
- C$845,0004 bd3 ba1.3k sqft44 S Woodbrook Pl SW, Calgary, AB T2W 3Z4For SaleMLS ID #A2335127, Erich Binner, Associate, The Real Estate District. courtesy of Pillar9 System
- C$1,390,0004 bd3 ba1.7k sqft16 Meadowlark Cres SW, Calgary, AB T2V 1Z1For SaleMLS ID #A2291252, Sam Olschewski, Associate, Re/Max First. courtesy of Pillar9 System
- C$1,599,0006 bd6 ba1.7k sqft19 E Mackay Dr SW, Calgary, AB T2V 2A3For SaleMLS ID #A2312303, David Setter, Associate, Cir Realty. courtesy of Pillar9 System
- C$1,199,9005 bd4 ba2.4k sqft107 W Edgebrook Cir NW, Calgary, AB T3A 5A4For SaleMLS ID #A2321548, Jeff Sexsmith, Associate, Re/Max House Of Real Estate. courtesy of Pillar9 System
- C$1,209,9954 bd4 ba2.5k sqft129 W Springbluff Blvd SW, Calgary, AB T3H 0N3For SaleMLS ID #A2319110, Len T. Wong, Associate Broker, Re/Max Complete Realty. courtesy of Pillar9 System
- C$799,9005 bd3 ba1.3k sqft15 N Brookmere Pl SW, Calgary, AB T2W 2P5For SaleMLS ID #A2297215, Darya Pfund, Broker, Easy List Realty. courtesy of Pillar9 System
