Extraordinary opportunity to live in the highly sought-after community of Canyon Meadows Estates! Ideally located close to shopping, schools, transit, Fish creek park, Canyon Meadows pool and major roadways. Vaulted ceilings with 4 bedrooms up, 1 bedroom on the main and one located in the illegal basement suite. Separate heating system for the upstairs and the basement which is heated by an in floor hydronic system. The side yard faces out to the access point for a community play park. The bright, open-concept main living area is warm and inviting, perfect for both entertaining and everyday living, with an abundance of natural light. The spacious primary bedroom features a 4-piece ensuite and a private deck. This exceptional home offers over 2,900 sq. ft. of fully developed living space. This home is truly a must-see, you won’t be disappointed.
For sale
C$920,000
1320 S 116th Ave SW, Calgary, AB T2W 2A5
6beds
1,973sqft
Single Family Residence
Built in 1973
6,534 Square Feet Lot
$-- Zestimate®
C$466/sqft
C$-- HOA
What's special
Vaulted ceilingsAbundance of natural lightSpacious primary bedroom
- 59 days
- 28
- 1
Zillow last checked:
Listing updated:
Listed by:
Craig Durkovich, Associate,
Real Estate Professionals Inc.
Source: courtesy of Pillar9 System,MLS®#: A2329830 Originating MLS®#: Calgary
Originating MLS®#: CalgaryFacts & features
Interior
Bedrooms & bathrooms
- Bedrooms: 6
- Bathrooms: 4
- Full bathrooms: 3
- 1/2 bathrooms: 1
Other
- Level: Second
- Dimensions: 14`1" x 11`11"
Bedroom
- Level: Main
- Dimensions: 11`5" x 8`10"
Bedroom
- Level: Second
- Dimensions: 11`10" x 9`0"
Bedroom
- Level: Second
- Dimensions: 10`0" x 8`2"
Bedroom
- Level: Basement
- Dimensions: 13`6" x 12`10"
Bedroom
- Level: Second
- Dimensions: 10`0" x 9`0"
Other
- Level: Main
Other
- Level: Basement
Other
- Level: Second
Other
- Level: Second
Dining room
- Level: Main
- Dimensions: 11`5" x 9`11"
Dining room
- Level: Basement
- Dimensions: 6`1" x 4`0"
Family room
- Level: Main
- Dimensions: 11`5" x 8`8"
Foyer
- Level: Main
- Dimensions: 6`11" x 4`4"
Kitchen
- Level: Basement
- Dimensions: 12`5" x 7`7"
Other
- Level: Main
- Dimensions: 20`10" x 11`5"
Laundry
- Level: Main
- Dimensions: 5`4" x 3`0"
Laundry
- Level: Basement
- Dimensions: 4`9" x 2`8"
Living room
- Level: Main
- Dimensions: 15`2" x 13`8"
Living room
- Level: Basement
- Dimensions: 13`6" x 12`6"
Storage
- Level: Basement
- Dimensions: 10`6" x 8`3"
Heating
- Radiant Floor, Forced Air, Hot Water
Cooling
- None
Appliances
- Included: Dishwasher, Dryer, Electric Stove, Range Hood, Refrigerator, See Remarks, Washer, Washer/Dryer
- Laundry: Lower Level, Main Level, Multiple Locations
Features
- Vaulted Ceiling(s)
- Flooring: Carpet, Laminate, Tile
- Windows: Vinyl Windows, Window Coverings
- Basement: Full
- Number of fireplaces: 1
- Fireplace features: None
Interior area
- Total interior livable area: 1,973 sqft
- Finished area above ground: 1,973
- Finished area below ground: 960
Property
Parking
- Total spaces: 4
- Parking features: Double Garage Attached
- Attached garage spaces: 2
Features
- Levels: Two,2 Storey
- Stories: 1
- Patio & porch: See Remarks
- Exterior features: Private Yard
- Pool features: Community
- Fencing: Fenced
- Frontage length: 18.29M 60`0"
Lot
- Size: 6,534 Square Feet
- Features: Back Yard, Square Shaped Lot, Street Lighting, Treed
Details
- Parcel number: 112213028
- Zoning: R-CG
Construction
Type & style
- Home type: SingleFamily
- Property subtype: Single Family Residence
Materials
- Wood Frame
- Foundation: Concrete Perimeter
- Roof: Asphalt Shingle
Condition
- New construction: No
- Year built: 1973
Community & HOA
Community
- Features: Golf, Park, Playground, Sidewalks, Street Lights, Tennis Court(s)
- Subdivision: Canyon Meadows
HOA
- Has HOA: No
Location
- Region: Calgary
Financial & listing details
- Price per square foot: C$466/sqft
- Date on market: 7/18/2026
- Inclusions: n/a
Price history
Price history is unavailable.
Public tax history
Tax history is unavailable.
Climate risks
Neighborhood: Canyon Meadows
Nearby schools
GreatSchools rating
No schools nearby
We couldn't find any schools near this home.
- C$1,299,9984 bd4 ba2.2k sqft111 NW Canata Close SW, Calgary, AB T2W1P8For Sale

- C$1,000,0004 bd4 ba2.3k sqft391 N Canterville Dr SW, Calgary, AB T2W4R1For Sale

- C$1,999,9956 bd4 ba2.7k sqft44 S Canterbury Dr SW, Calgary, AB T2W3S8New Construction
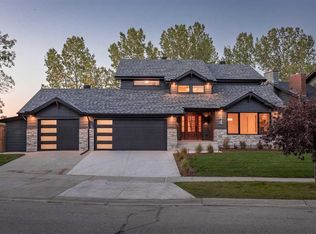
- C$879,9005 bd3 ba1.6k sqft1032 SE Cannock Pl SW, Calgary, AB T2W1M7For Sale

Similar homes
- C$849,9004 bd3 ba1.8k sqft12 SE Oakvale Pl SW, Calgary, AB T2V 1H4For Sale
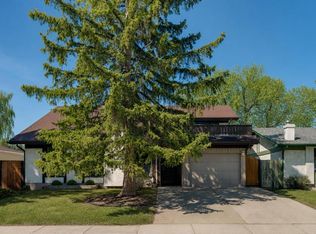 MLS ID #A2337271, Jerry Thai, Associate, Maxwell Capital Realty. courtesy of Pillar9 System
 - C$945,0005 bd2 ba1k sqft5316 S La Salle Cres SW, Calgary, AB T3E 5Y5For Sale
 MLS ID #A2343598, Ron Garneau, Associate, Re/Max Complete Realty. courtesy of Pillar9 System
 - C$824,9004 bd3 ba1.2k sqft27 E Midlake Pl SE, Calgary, AB T2X 1J2For Sale
 MLS ID #A2344555, Niki Mccracken, Associate Broker, Cir Realty. courtesy of Pillar9 System
 - C$895,0005 bd3 ba1.5k sqft4205 E 16th St SW, Calgary, AB T2T 4H8For Sale
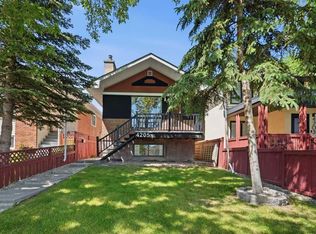 MLS ID #A2321820, Michelle Dueck, Associate, Real Broker. courtesy of Pillar9 System
