Set on one of the largest pie lots in Harmony and backing onto scenic pathways and open farmers’ fields, this exceptional home offers over 4,100 sq ft of developed living space while capturing unobstructed mountain views and breathtaking sunsets across the open landscape. Located on a quiet street within walking distance to the future school and a short distance to the lake, the setting offers an ideal balance of peaceful surroundings and everyday convenience. The home makes a striking first impression with a dramatic rock feature wall and open staircase drawing your eye through the main living spaces toward the backyard and views beyond. The main floor is bright and open with large windows filling the home with natural light while framing the landscape behind. At the heart of the home is an impressive kitchen featuring a premium Miele appliance package including gas cooktop, two dishwashers, quartz countertops, and a well-appointed butler’s pantry providing excellent prep and storage. Clean modern cabinetry and refined finishes give the kitchen a polished contemporary feel while the quartz island anchors the space and connects seamlessly with the dining and living areas. The dining area features a wood ceiling detail and designer lighting, while the living room is centred around a modern fireplace finished with tile detail and expansive windows overlooking the backyard and open landscape beyond. A private front office, powder room, and mudroom with built-in lockers and storage complete the main level. Upstairs, a spacious bonus room provides additional living space. The primary suite is a highlight of the home, positioned to capture the open views behind the property, with large windows framing farmland and expansive skies. The ensuite offers a freestanding tub, oversized glass shower, double vanity, and tile work, while the walk-in closet with built-ins connects directly to the laundry room. Two additional bedrooms and a full bathroom complete the upper level. The fully developed basement is designed for entertaining with a theatre area and custom bar featuring a waterfall island, beverage fridge, and double keg system. A dedicated home gym provides an excellent fitness space. The basement also includes a fourth bedroom, full bathroom, additional powder room, and storage. Outside, the backyard takes full advantage of the pie lot with a three-tier deck offering outdoor living areas including covered seating, a fire pit area, and outdoor cooking space, including a covered section with retractable electric blinds. A custom-built sport court creates an incredible space for basketball, pickleball or hockey. Additional features include an oversized tandem garage, underground irrigation, two air conditioning units, EV charging plug, cedar fencing, exterior shed, and built-in basement speakers. A rare opportunity to own a thoughtfully designed home on one of Harmony’s most desirable lots.
For sale
C$1,599,000
86 N Juneberry Hts, Rocky View County, AB T3Z 0E6
4beds
2,975sqft
Single Family Residence
Built in 2018
0.25 Acres Lot
$-- Zestimate®
C$537/sqft
C$158/mo HOA
What's special
Unobstructed mountain viewsQuiet streetDramatic rock feature wallOpen staircaseImpressive kitchenPremium miele appliance packageGas cooktop
- 170 days
- 77
- 5
Likely to sell faster than
Zillow last checked:
Listing updated:
Listed by:
Nikki Bond, Associate,
The Real Estate District
Source: courtesy of Pillar9 System,MLS®#: A2293262 Originating MLS®#: Calgary
Originating MLS®#: CalgaryFacts & features
Interior
Bedrooms & bathrooms
- Bedrooms: 4
- Bathrooms: 5
- Full bathrooms: 3
- 1/2 bathrooms: 2
Bedroom
- Level: Upper
- Dimensions: 9`11" x 14`8"
Bedroom
- Level: Upper
- Dimensions: 15`11" x 10`10"
Other
- Level: Upper
- Dimensions: 17`5" x 14`5"
Bedroom
- Level: Basement
- Dimensions: 9`5" x 15`5"
Other
- Level: Main
- Dimensions: 7`5" x 5`1"
Other
- Level: Upper
- Dimensions: 16`3" x 5`11"
Other
- Level: Basement
- Dimensions: 5`0" x 5`1"
Other
- Level: Basement
- Dimensions: 8`2" x 4`11"
Other
- Level: Upper
- Dimensions: 16`1" x 10`5"
Bonus room
- Level: Upper
- Dimensions: 20`0" x 10`11"
Dining room
- Level: Main
- Dimensions: 11`4" x 13`10"
Foyer
- Level: Main
- Dimensions: 7`10" x 9`10"
Other
- Level: Basement
- Dimensions: 9`5" x 15`4"
Game room
- Level: Basement
- Dimensions: 28`0" x 22`0"
Kitchen
- Level: Main
- Dimensions: 10`1" x 18`1"
Laundry
- Level: Upper
- Dimensions: 8`10" x 5`11"
Living room
- Level: Main
- Dimensions: 17`9" x 15`9"
Mud room
- Level: Main
- Dimensions: 9`1" x 6`8"
Office
- Level: Main
- Dimensions: 10`0" x 12`10"
Other
- Level: Basement
- Dimensions: 8`8" x 7`3"
Other
- Level: Basement
- Dimensions: 9`4" x 14`0"
Storage
- Level: Main
- Dimensions: 10`0" x 12`10"
Storage
- Level: Basement
- Dimensions: 8`8" x 4`1"
Walk in closet
- Level: Upper
- Dimensions: 7`0" x 16`10"
Heating
- Forced Air, Natural Gas
Cooling
- Central Air
Appliances
- Included: Bar Fridge, Built-In Gas Range, Built-In Oven, Dishwasher, Garage Control(s), Garburator, Humidifier, Range Hood, Refrigerator, Washer/Dryer, Water Purifier
- Laundry: Upper Level
Features
- Bar, Built-in Features, Closet Organizers, Double Vanity, Kitchen Island, No Smoking Home, Open Floorplan, Pantry, Quartz Counters, Recessed Lighting, Smart Home, Storage, Walk-In Closet(s), Wired for Sound
- Flooring: Carpet, Ceramic Tile, Hardwood
- Windows: Window Coverings
- Basement: Full
- Number of fireplaces: 1
- Fireplace features: Gas, Living Room, Tile
Interior area
- Total interior livable area: 2,975 sqft
- Finished area above ground: 2,975
- Finished area below ground: 1,157
Video & virtual tour
Property
Parking
- Total spaces: 7
- Parking features: Double Garage Attached
- Attached garage spaces: 3
Features
- Levels: Two,2 Storey
- Stories: 1
- Patio & porch: Deck, Enclosed, Patio, Screened
- Exterior features: Balcony, Basketball Court, BBQ gas line, Covered Courtyard, Garden, Lighting, Storage
- Fencing: Fenced
- Frontage length: 10.73M 35`2"
Lot
- Size: 0.25 Acres
- Features: Back Yard, Backs on to Park/Green Space, Close to Clubhouse, Cul-De-Sac, Few Trees, Front Yard, Garden, Landscaped, Level, No Neighbours Behind, Pie Shaped Lot
Details
- Parcel number: 102617754
- Zoning: DC
Construction
Type & style
- Home type: SingleFamily
- Property subtype: Single Family Residence
Materials
- Brick, Cedar, Concrete, Stucco
- Foundation: Concrete Perimeter
- Roof: Asphalt Shingle
Condition
- New construction: No
- Year built: 2018
Details
- Builder name: Baywest
Utilities & green energy
- Sewer: Public Sewer
- Water: Private
Community & HOA
Community
- Features: Clubhouse, Fishing, Golf, Lake, Park, Playground, Sidewalks, Street Lights
- Subdivision: Harmony
HOA
- Has HOA: No
- Amenities included: Beach Access, Clubhouse, Community Gardens, Dog Park, Golf Course, Park, Picnic Area, Playground, Recreation Facilities, Snow Removal
- HOA fee: C$158 monthly
Location
- Region: Rocky View County
Financial & listing details
- Price per square foot: C$537/sqft
- Date on market: 3/14/2026
- Inclusions: TV Wall Mounts, Double Keg System, Additional Bar Fridge in Basement, Additional Dishwasher in the Kitchen, Electronic Blind System on the Covered Deck.
Price history
Price history is unavailable.
Public tax history
Tax history is unavailable.
Climate risks
Neighborhood: T3Z
Nearby schools
GreatSchools rating
No schools nearby
We couldn't find any schools near this home.
- C$1,568,0005 bd4 ba2.8k sqft90 NE Juneberry Hts, Rocky View County, AB T3Z0E6For Sale

- C$998,5003 bd3 ba2.5k sqft57 S Junegrass Ter, Rocky View County, AB T3Z0G1For Sale

- C$1,225,0006 bd5 ba2.9k sqft494 SE South Harmony Dr, Rocky View County, AB T3Z0G2For Sale
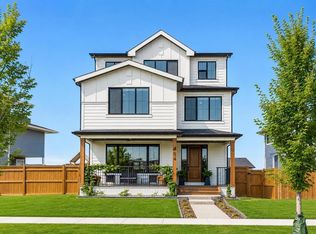
- C$1,049,9904 bd3 ba2.9k sqft6 W Elderberry Way, Rocky View County, AB T3Z0G3For Sale

Similar homes
- C$1,568,0005 bd4 ba2.8k sqft90 NE Juneberry Hts, Rocky View County, AB T3Z 0E6For SaleMLS ID #A2329356, Geoff Gold, Associate, Century 21 All Stars Realty Ltd.. courtesy of Pillar9 System
- C$1,600,0004 bd4 ba2.5k sqft35 NW Monterra Cv, Rocky View County, AB T4C 0G7For Sale
 MLS ID #A2334116, Eric Boyd, Associate, Re/Max House Of Real Estate. courtesy of Pillar9 System
 - C$1,150,0006 bd5 ba2.9k sqft105 W Chokecherry Rdg, Rocky View County, AB T3Z 0G3For Sale
 MLS ID #A2311869, Justin Havre, Associate, Exp Realty. courtesy of Pillar9 System
 - C$1,049,9904 bd3 ba2.9k sqft6 W Elderberry Way, Rocky View County, AB T3Z 0G3For SaleMLS ID #A2334640, Derek Bourne, Associate, Grassroots Realty Group. courtesy of Pillar9 System
