Welcome to the “Aurora” Showhome, set on a 0.28-acre lot, this stunning two-storey offers over 5,000 sq. ft of refined living space, 5 bedrooms, 4 bathrooms, a finished basement, and a triple car garage. A masterpiece by award-winning builder Cornerstone Luxury Homes. Located in the welcoming, family-friendly community of Monterra on Cochrane Lakes, just minutes from the town of Cochrane. As you enter the home, you are instantly greeted with an abundance of natural sunlight. A striking mezzanine bridge and expansive windows showcase breathtaking views, while the open-concept main floor creates an ideal flow for family living and entertaining. The greatroom impresses with soaring vaulted ceilings and a sleek linear gas fireplace. The chef-inspired kitchen features a large center island, custom cabinetry, premium appliances, and an impressive butler’s pantry. Completing the main level are a dedicated office/study, spacious dining area, oversized mudroom, and elegant 2-piece powder room. Step outside to the expansive wrap-around deck, perfect for al fresco dining and unforgettable sunsets. Upstairs, the primary retreat is a serene escape, offering space for a king-sized bed, a spa-inspired 5-piece ensuite, and acustom walk-in closet. Two additional bedrooms, a 5-piece bath, and a light-filled bonus room provide ample space for family and guests. The fully developed basement expands your living space with a bedroom, a wine room, a comfortable recreation room, and a gym that could also be used as a fifth bedroom ensuring the home is truly move-in ready. The oversized, heated three-car garage with epoxy floors easily accommodates 3 vehicles, storage, and recreational gear. Monterra offers an exceptional lifestyle, with tranquil lakes, scenic pathways, and generous lot sizes, while keeping you close to the charm of Cochrane and the convenience of Calgary. Available as a leaseback. Book your private showing today or visit the showhome during open hours to learn all that Monterra has to offer. Showhome Hours: Mon–Thurs 2:00–8:00 | Sat & Sun 12:00–5:00.
New construction
C$1,899,000
12 SE Monterra Rise, Cochrane Lake, AB T4C 0H2
5beds
3,617sqft
Single Family Residence
Built in 2023
0.28 Acres Lot
$-- Zestimate®
C$525/sqft
C$140/mo HOA
What's special
Finished basementTriple car garageAbundance of natural sunlightStriking mezzanine bridgeExpansive windowsBreathtaking viewsOpen-concept main floor
- 178 days
- 63
- 2
Zillow last checked:
Listing updated:
Listed by:
Meghan Dallaire, Associate,
Real Broker
Source: courtesy of Pillar9 System,MLS®#: A2303446 Originating MLS®#: Calgary
Facts & features
Interior
Bedrooms & bathrooms
- Bedrooms: 5
- Bathrooms: 4
- Full bathrooms: 3
- 1/2 bathrooms: 1
Bedroom
- Level: Second
- Dimensions: 12`0" x 11`11"
Bedroom
- Level: Second
- Dimensions: 12`0" x 12`0"
Other
- Level: Second
- Dimensions: 15`11" x 15`11"
Bedroom
- Level: Basement
- Dimensions: 15`6" x 21`7"
Bedroom
- Level: Basement
- Dimensions: 10`8" x 17`7"
Other
- Level: Main
- Dimensions: 5`11" x 6`0"
Other
- Level: Second
- Dimensions: 8`3" x 10`6"
Other
- Level: Basement
- Dimensions: 9`9" x 5`6"
Other
- Level: Second
- Dimensions: 11`11" x 14`0"
Den
- Level: Basement
- Dimensions: 7`5" x 7`7"
Dining room
- Level: Main
- Dimensions: 16`0" x 8`1"
Family room
- Level: Second
- Dimensions: 15`1" x 16`5"
Foyer
- Level: Main
- Dimensions: 9`0" x 6`9"
Kitchen
- Level: Main
- Dimensions: 18`5" x 17`2"
Laundry
- Level: Second
- Dimensions: 13`1" x 6`11"
Living room
- Level: Main
- Dimensions: 18`10" x 23`0"
Mud room
- Level: Main
- Dimensions: 9`9" x 13`3"
Office
- Level: Main
- Dimensions: 12`0" x 12`5"
Other
- Level: Main
- Dimensions: 9`3" x 8`9"
Storage
- Level: Main
- Dimensions: 9`0" x 4`2"
Walk in closet
- Level: Second
- Dimensions: 13`2" x 7`6"
Heating
- Forced Air
Cooling
- Central Air
Appliances
- Included: Bar Fridge, Built-In Refrigerator, Dishwasher, Dryer, Garage Control(s), Gas Range, Microwave, Range Hood, Washer
- Laundry: Upper Level
Features
- Breakfast Bar, Built-in Features, Closet Organizers, Double Vanity, High Ceilings, Kitchen Island, No Animal Home, No Smoking Home, Open Floorplan, Pantry, Soaking Tub, Storage, Walk-In Closet(s)
- Flooring: Carpet, Ceramic Tile, Hardwood
- Windows: Window Coverings
- Basement: Full
- Number of fireplaces: 1
- Fireplace features: Electric
Interior area
- Total interior livable area: 3,617 sqft
- Finished area above ground: 3,616
- Finished area below ground: 1,475
Video & virtual tour
Property
Parking
- Total spaces: 6
- Parking features: Attached Garage
- Attached garage spaces: 3
Features
- Levels: Two,2 Storey
- Stories: 1
- Patio & porch: Front Porch, Rear Porch
- Exterior features: Other
- Fencing: None
- Frontage length: 26.88M 88`2"
Lot
- Size: 0.28 Acres
- Features: Back Lane, Back Yard, Front Yard, Lawn, Rectangular Lot
Details
- Parcel number: 102640874
- Zoning: R-1
Construction
Type & style
- Home type: SingleFamily
- Property subtype: Single Family Residence
Materials
- Wood Frame
- Foundation: Concrete Perimeter
- Roof: Asphalt Shingle
Condition
- New construction: Yes
- Year built: 2023
Utilities & green energy
- Sewer: Sewer
- Water: Co-operative
Community & HOA
Community
- Features: Park, Playground, Sidewalks, Street Lights
- Subdivision: Monterra
HOA
- Has HOA: Yes
- Amenities included: Other
- Services included: See Remarks
- HOA fee: C$140 monthly
Location
- Region: Cochrane Lake
Financial & listing details
- Price per square foot: C$525/sqft
- Date on market: 4/24/2026
- Inclusions: Mini bar fridge, Wine bar fridge in basement, all window coverings
Price history
Price history is unavailable.
Public tax history
Tax history is unavailable.
Climate risks
Neighborhood: T4C
Nearby schools
GreatSchools rating
No schools nearby
We couldn't find any schools near this home.
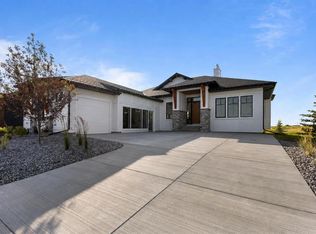
- C$1,795,0003 bd3 ba1.9k sqft8 S Monterra Rise, Rural Rocky View County, AB T4C0H2New Construction
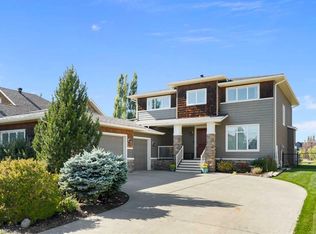
- C$2,250,0005 bd4 ba2.4k sqft31 E Monterra Bluffs, Rocky View County, AB T4C0H1For Sale

- C$1,485,0003 bd3 ba2.7k sqft430 E Monterra Bay, Rocky View County, AB T4C0G9For Sale

- C$1,250,0004 bd4 ba2.2k sqft34 Monterra Line, Rocky View County, AB T4C0G7For Sale
Similar homes
- C$1,795,0003 bd3 ba1.9k sqft8 S Monterra Rise, Rural Rocky View County, AB T4C 0H2New ConstructionMLS ID #A2310372, Andrew Pohlod, Associate, Real Broker. courtesy of Pillar9 System
- C$1,600,0004 bd4 ba2.5k sqft35 NW Monterra Cv, Rocky View County, AB T4C 0G7For Sale
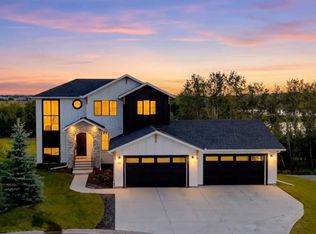 MLS ID #A2334116, Eric Boyd, Associate, Re/Max House Of Real Estate. courtesy of Pillar9 System
- C$2,250,0005 bd4 ba2.4k sqft31 E Monterra Bluffs, Rocky View County, AB T4C 0H1For SaleMLS ID #A2349028, Dawn Park, Associate, Cir Realty. courtesy of Pillar9 System
- C$1,485,0003 bd3 ba2.7k sqft430 E Monterra Bay, Rocky View County, AB T4C 0G9For SaleMLS ID #A2345188, Dawn Park, Associate, Cir Realty. courtesy of Pillar9 System
