**OPEN HOUSE SAT OCT 24 2-4pm** Discover ESTATE LIVING in the sought-after community of MonTerra, where timeless elegance, unmatched privacy, and exceptional functionality come together in this impressive fully developed ASTORIA Custom Estate Two-Storey residence. Backing directly onto a GREEN SPACE with no direct rear neighbours, this impressive sanctuary offers a peaceful, breathtaking backdrop and convenient access to Cochrane and the Rocky Mountains. Inside, soaring vaulted ceilings, abundant natural light, and a timeless palette welcome you into a thoughtfully designed main floor. The chef-inspired kitchen features granite countertops, premium stainless-steel appliances with a gas range, an expansive centre island, and a convenient walk-through pantry. A cozy stone fireplace anchors the inviting living area, while a dedicated home office and an exceptionally spacious mudroom, and laundry room provide everyday versatility. Upstairs, the generous primary retreat boasts picturesque views, an impressive custom walk-in closet, and a spa-like ensuite with a soaker tub and separate shower, accompanied by two additional spacious bedrooms, a full four-piece bathroom, custom closet organizers, and solid wood Hunter Douglas blinds throughout. Designed as the ultimate space for family fun, the FULLY FINISHED basement serves as an extraordinary entertainment hub. This lower-level retreat features a sleek modern wet bar, a dedicated home theatre area fully wired for surround sound, an additional large bedroom and a 4-piece bathroom equipped with luxurious heated floors. The outdoor living is equally spectacular; the beautifully landscaped and fully fenced backyard is a peaceful haven complete with mature fruit trees, established perennial gardens, and a smart irrigation system that looks out into an expansive and treed green space with easy access to a nearby playground and basketball court. Rounding out this exceptional property is an OVERSIZED, HEATED, and insulated TRIPLE ATTACHED GARAGE equipped with 220V power and its own breaker panel, alongside a 34-foot dedicated RV parking pad with 30-amp service. This home offers a rare opportunity to enjoy the space, luxury, and unmatched lifestyle that make MonTerra so desirable.
For sale
C$1,250,000
34 Monterra Line, Rocky View County, AB T4C 0G7
4beds
2,294sqft
Single Family Residence
Built in 2010
0.26 Acres Lot
$-- Zestimate®
C$545/sqft
C$145/mo HOA
What's special
Peaceful breathtaking backdropSoaring vaulted ceilingsAbundant natural lightChef-inspired kitchenGranite countertopsExpansive centre islandConvenient walk-through pantry
- 5 days
- 17
- 1
Zillow last checked:
Listing updated:
Listed by:
Jennifer Kinch, Associate,
First Place Realty
Source: courtesy of Pillar9 System,MLS®#: A2351854 Originating MLS®#: Calgary
Facts & features
Interior
Bedrooms & bathrooms
- Bedrooms: 4
- Bathrooms: 4
- Full bathrooms: 3
- 1/2 bathrooms: 1
Bedroom
- Level: Second
- Dimensions: 12`0" x 10`8"
Bedroom
- Level: Second
- Dimensions: 12`0" x 10`8"
Other
- Level: Second
- Dimensions: 15`8" x 14`10"
Bedroom
- Level: Basement
- Dimensions: 14`5" x 13`7"
Other
- Level: Main
- Dimensions: 5`4" x 4`10"
Other
- Level: Second
- Dimensions: 7`8" x 8`9"
Other
- Level: Basement
- Dimensions: 4`11" x 7`7"
Other
- Level: Second
- Dimensions: 14`1" x 9`6"
Dining room
- Level: Main
- Dimensions: 14`8" x 9`7"
Foyer
- Level: Main
- Dimensions: 6`11" x 9`1"
Game room
- Level: Basement
- Dimensions: 29`4" x 24`1"
Kitchen
- Level: Main
- Dimensions: 23`5" x 11`1"
Other
- Level: Basement
- Dimensions: 6`2" x 10`7"
Laundry
- Level: Main
- Dimensions: 10`3" x 14`5"
Living room
- Level: Main
- Dimensions: 15`11" x 14`11"
Office
- Level: Main
- Dimensions: 12`11" x 10`6"
Walk in closet
- Level: Second
- Dimensions: 6`4" x 12`2"
Heating
- Forced Air, Natural Gas
Cooling
- Central Air
Appliances
- Included: Dishwasher, Garage Control(s), Gas Stove, Microwave, Range Hood, Refrigerator, Washer/Dryer
- Laundry: Laundry Room, Main Level
Features
- Bookcases, Closet Organizers, Double Vanity, Granite Counters, High Ceilings, Kitchen Island, Pantry, Smart Home, Soaking Tub, Sump Pump(s), Vaulted Ceiling(s), Walk-In Closet(s), Wet Bar, Wired for Sound
- Flooring: Carpet, Hardwood, Laminate
- Windows: Window Coverings
- Basement: Full
- Number of fireplaces: 1
- Fireplace features: Gas
Interior area
- Total interior livable area: 2,294 sqft
Video & virtual tour
Property
Parking
- Total spaces: 7
- Parking features: 220 Volt Wiring, Additional Parking, Heated Garage, Insulated, Oversized
- Attached garage spaces: 3
Features
- Levels: Two,2 Storey
- Stories: 1
- Patio & porch: Deck, Front Porch
- Exterior features: Basketball Court, BBQ gas line, Dog Run, Playground, Private Yard, RV Hookup
- Fencing: Fenced
- Frontage length: 25.12M 82`5"
Lot
- Size: 0.26 Acres
- Features: Backs on to Park/Green Space, Fruit Trees/Shrub(s), Landscaped, No Neighbours Behind, Paved, Underground Sprinklers
Details
- Parcel number: 113094611
- Zoning: R-1
Construction
Type & style
- Home type: SingleFamily
- Property subtype: Single Family Residence
Materials
- Composite Siding, Stone, Wood Frame
- Foundation: Concrete Perimeter
- Roof: Asphalt
Condition
- New construction: No
- Year built: 2010
Community & HOA
Community
- Features: Lake, Park, Playground, Sidewalks, Street Lights
- Subdivision: Monterra
HOA
- Has HOA: Yes
- Amenities included: Park, Picnic Area, Playground
- Services included: Common Area Maintenance, Maintenance Grounds, Professional Management, Snow Removal, Trash
- HOA fee: C$145 monthly
Location
- Region: Rocky View County
Financial & listing details
- Price per square foot: C$545/sqft
- Date on market: 10/15/2026
- Inclusions: Microwave in wet bar down stairs, Projector screen, TV mounts, HEPA filter in furnace, ring camera
Price history
Price history is unavailable.
Public tax history
Tax history is unavailable.
Climate risks
Neighborhood: T4C
Nearby schools
GreatSchools rating
No schools nearby
We couldn't find any schools near this home.
- C$1,450,0004 bd3 ba1.7k sqft32 E Monterra Lndg, Rocky View County, AB T4C0G8For Sale

- C$1,485,0003 bd3 ba2.7k sqft430 E Monterra Bay, Rocky View County, AB T4C0G9For Sale

- C$1,600,0004 bd4 ba2.5k sqft35 NW Monterra Cv, Rocky View County, AB T4C0G7For Sale
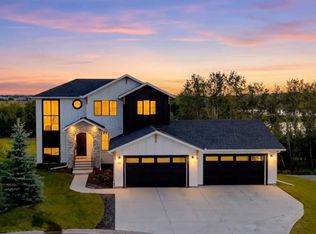
- C$1,795,0003 bd3 ba1.9k sqft8 S Monterra Rise, Rural Rocky View County, AB T4C0H2New Construction
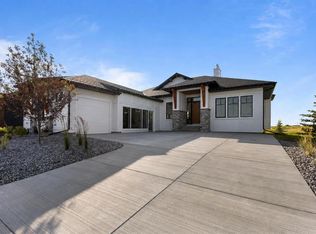
Similar homes
- C$1,570,0005 bd5 ba3.1k sqft216 NW Montclair Pl, Rocky View County, AB T4C 0A8For Sale
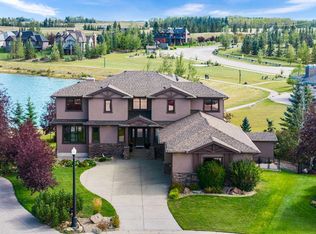 MLS ID #A2345113, Jacquelyn Krasnikoff, Associate, Re/Max First. courtesy of Pillar9 System
- C$1,175,0004 bd4 ba2.7k sqft128 SE Ridge View Close, Cochrane, AB T4C 0P8For Sale
 MLS ID #A2342102, Cindy Cheng, Associate, Century 21 Bravo Realty. courtesy of Pillar9 System
- C$1,049,9004 bd3 ba1.7k sqft27 E Ridge View Pl, Cochrane, AB T4C 0P8For Sale
 MLS ID #A2351104, Susan Penley, Associate, Re/Max House Of Real Estate. courtesy of Pillar9 System
- C$1,165,0003 bd3 ba2.4k sqft190 NW Riviera Vw, Cochrane, AB T4C 0Z1For Sale
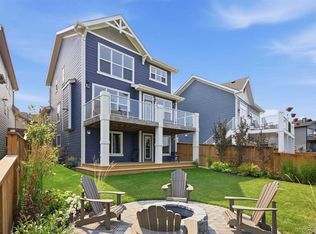 MLS ID #A2333658, Paul Stutz, Associate, Remax Innovations. courtesy of Pillar9 System
