Welcome to this exceptional former home-builder’s walkout bungalow in Gleneagles — Cochrane’s crown-jewel community. This home features world-class front-and-back views, a long list of upgrades, and blends craftsmanship, scale, and thoughtful design elements making it stand out as an executive-level home on a premiere lot in the neighborhood. Featuring 4 bedrooms, 4 full bathrooms, and a dedicated den, and numerous common areas, there's plenty of room for both living and entertaining. Inside, a curated selection of premium upgrades awaits, led by top-end Brazilian Cherrywood flooring, Hunter Douglas ratchet blinds throughout, and designer paint. The beautifully renovated kitchen elevates everyday living with modern finishes and a layout ideal for cooking, entertaining, and soaking in the view. Downstairs, newer Berber carpeting, three bedrooms, and two additional full bathrooms complement a spacious recreation area that opens up to a stunning backyard overlooking the Gleneagles golf course and valley below. An additional feature, which is rare for Gleneagles is the separate entrance to the garage that gives access to the lower level. With its commanding views, premium upgrades, and smart layout built for elegance and comfort, this outer ring walkout bungalow is one of the most compelling opportunities in Gleneagles.
For sale
C$1,149,000
310 W Gleneagles Vw, Cochrane, AB T4C 2H4
4beds
1,686sqft
Single Family Residence
Built in 2002
6,098 Square Feet Lot
$-- Zestimate®
C$681/sqft
C$10/mo HOA
What's special
World-class front-and-back viewsDedicated denNumerous common areasTop-end brazilian cherrywood flooringDesigner paintBeautifully renovated kitchenModern finishes
- 3 days
- 7
- 1
Zillow last checked:
Listing updated:
Listed by:
Vincent Andrusiak, Associate,
Real Broker
Source: courtesy of Pillar9 System,MLS®#: A2341943 Originating MLS®#: Calgary
Originating MLS®#: CalgaryFacts & features
Interior
Bedrooms & bathrooms
- Bedrooms: 4
- Bathrooms: 4
- Full bathrooms: 4
Other
- Level: Main
- Dimensions: 14`0" x 13`3"
Bedroom
- Level: Lower
- Dimensions: 16`4" x 12`9"
Bedroom
- Level: Lower
- Dimensions: 14`0" x 10`6"
Bedroom
- Level: Lower
- Dimensions: 15`7" x 11`2"
Other
- Level: Main
- Dimensions: 6`3" x 9`7"
Other
- Level: Lower
- Dimensions: 10`3" x 7`4"
Other
- Level: Lower
- Dimensions: 6`2" x 10`6"
Other
- Level: Main
- Dimensions: 12`5" x 9`7"
Breakfast nook
- Level: Main
- Dimensions: 8`2" x 12`4"
Den
- Level: Main
- Dimensions: 10`6" x 13`9"
Dining room
- Level: Main
- Dimensions: 16`1" x 9`1"
Foyer
- Level: Main
- Dimensions: 13`11" x 5`11"
Other
- Level: Lower
- Dimensions: 12`2" x 10`0"
Game room
- Level: Lower
- Dimensions: 16`5" x 26`6"
Kitchen
- Level: Main
- Dimensions: 15`5" x 10`5"
Walk in closet
- Level: Main
- Dimensions: 6`3" x 9`7"
Heating
- Forced Air, Natural Gas
Cooling
- None
Appliances
- Included: Bar Fridge, Dishwasher, Garage Control(s), Microwave, Oven, Refrigerator, Stove(s), Washer/Dryer
- Laundry: In Hall, Main Level
Features
- Breakfast Bar, Ceiling Fan(s), Central Vacuum, Double Vanity, Granite Counters, High Ceilings, Kitchen Island, No Animal Home, No Smoking Home, Open Floorplan, Pantry, Recessed Lighting, Soaking Tub, Storage, Walk-In Closet(s)
- Flooring: Carpet, Ceramic Tile, Hardwood
- Windows: Window Coverings
- Basement: Full
- Has fireplace: No
Interior area
- Total interior livable area: 1,686 sqft
- Finished area above ground: 1,686
- Finished area below ground: 1,630
Video & virtual tour
Property
Parking
- Total spaces: 4
- Parking features: Double Garage Attached
- Attached garage spaces: 2
Features
- Levels: One
- Stories: 1
- Patio & porch: Deck, Front Porch, Patio
- Exterior features: Balcony
- Fencing: Fenced
- Has view: Yes
- Frontage length: 14.04M 46`1"
Lot
- Size: 6,098 Square Feet
- Features: Backs on to Park/Green Space, Fruit Trees/Shrub(s), Gentle Sloping, Landscaped, No Neighbours Behind, On Golf Course, Underground Sprinklers, Views
Details
- Parcel number: 112463778
- Zoning: R-LD
Construction
Type & style
- Home type: SingleFamily
- Architectural style: Bungalow
- Property subtype: Single Family Residence
Materials
- Vinyl Siding, Wood Frame
- Foundation: Concrete Perimeter
- Roof: Cedar Shake
Condition
- New construction: No
- Year built: 2002
Community & HOA
Community
- Features: Clubhouse, Golf, Park, Playground, Sidewalks, Street Lights
- Subdivision: GlenEagles
HOA
- Has HOA: No
- Amenities included: Golf Course, Park
- HOA fee: C$125 annually
Location
- Region: Cochrane
Financial & listing details
- Price per square foot: C$681/sqft
- Date on market: 9/2/2026
- Inclusions: Pool table
Price history
Price history is unavailable.
Public tax history
Tax history is unavailable.
Climate risks
Neighborhood: T4C
Nearby schools
GreatSchools rating
No schools nearby
We couldn't find any schools near this home.
- C$649,9004 bd3 ba1.6k sqft120 E Gleneagles Ter, Cochrane, AB T4C1W6For Sale

- C$1,099,0004 bd3 ba1.7k sqft321 NE Gleneagles Vw, Cochrane, AB T4C1P4For Sale

- C$869,9005 bd4 ba2.2k sqft42 NW Gleneagles Ter, Cochrane, AB T4C1W4For Sale
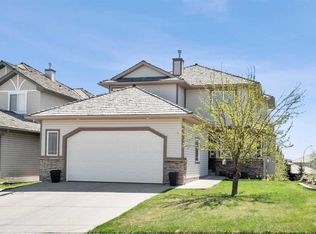
- C$898,8884 bd4 ba2.5k sqft31 SE Gleneagles Ter, Cochrane, AB T4C1W4For Sale

Similar homes
- C$1,099,0004 bd3 ba1.7k sqft321 NE Gleneagles Vw, Cochrane, AB T4C 1P4For SaleMLS ID #A2334747, Shelly Kramer, Associate, The Real Estate District. courtesy of Pillar9 System
- C$949,0005 bd3 ba1.5k sqft138 N Gleneagles Vw, Cochrane, AB T4C 1W1For Sale
 MLS ID #A2342624, Kelly Maxwell, Associate, Remax Innovations. courtesy of Pillar9 System
 - C$898,8884 bd4 ba2.5k sqft31 SE Gleneagles Ter, Cochrane, AB T4C 1W4For SaleMLS ID #A2334182, Trista Wenzel, Associate, Cir Realty. courtesy of Pillar9 System
- C$845,0004 bd4 ba2.4k sqft15 N Sundown Way, Cochrane, AB T4C 2M4For Sale
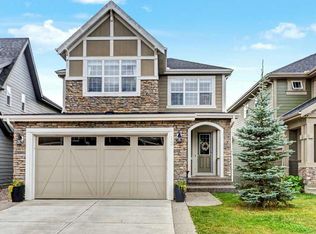 MLS ID #A2340574, Nancy Wasylik, Associate, Re/Max West Real Estate. courtesy of Pillar9 System
