RIVERSIDE LIVING IN RIVIERA! This is a truly exceptional family home in Riviera, where refined comfort, beautiful surroundings, and an unbeatable location come together! Immaculately maintained and backing directly onto the Bow River, this impressive home offers a rare opportunity to enjoy peaceful riverside living while remaining conveniently connected to everything Cochrane and the surrounding area have to offer. Step inside to discover a warm and inviting main floor highlighted by beautiful, rich hardwood flooring that flows throughout the living spaces. The modern kitchen is designed for both everyday living and entertaining, featuring upgraded stainless steel appliances, ample cabinetry, generous counter space, and a functional layout that makes gathering with family and friends effortless. The adjacent living room creates the perfect place to unwind, with a cozy gas fireplace adding warmth and ambiance on cooler evenings. Upstairs, the thoughtful layout continues with three spacious bedrooms, two bathrooms, a convenient laundry room, and a large family room offering exceptional additional living space. The primary bedroom is a true retreat, complete with an impressive 5-piece ensuite designed to provide a relaxing escape at the end of the day. The walkout basement is unfinished, offering a blank canvas with tremendous potential to create additional bedrooms, a recreation area, home gym, office, or whatever best suits your family's needs. Outside, the lifestyle truly shines. Step onto the large deck and take in the beautifully landscaped, private backyard, complete with a firepit that sets the stage for memorable summer evenings, entertaining, and relaxing under the stars. With direct access to the natural beauty surrounding the Bow River, this is a backyard you'll love coming home to. An oversized double attached garage adds everyday convenience, while Riviera's location provides easy access to downtown Cochrane, Calgary, and the Rocky Mountains. Whether it's a night out in town, a commute to the city, or a spontaneous mountain adventure, everything is within easy reach. Beautifully presented, wonderfully located, and surrounded by nature, this is the Riviera lifestyle you've been waiting for!
For sale
C$1,165,000
190 NW Riviera Vw, Cochrane, AB T4C 0Z1
3beds
2,495sqft
Single Family Residence
Built in 2017
4,791 Square Feet Lot
$-- Zestimate®
C$467/sqft
C$-- HOA
What's special
Beautiful rich hardwood flooringModern kitchenUpgraded stainless steel appliancesAmple cabinetryGenerous counter spaceFunctional layoutCozy gas fireplace
- 48 days
- 47
- 1
Zillow last checked:
Listing updated:
Listed by:
Paul Stutz, Associate,
Remax Innovations,
Spencer Tonkinson, Associate,
Remax Innovations
Source: courtesy of Pillar9 System,MLS®#: A2333658 Originating MLS®#: Calgary
Originating MLS®#: CalgaryFacts & features
Interior
Bedrooms & bathrooms
- Bedrooms: 3
- Bathrooms: 3
- Full bathrooms: 2
- 1/2 bathrooms: 1
Bedroom
- Level: Second
- Dimensions: 9`8" x 14`0"
Bedroom
- Level: Second
- Dimensions: 9`11" x 14`0"
Other
- Level: Second
- Dimensions: 14`5" x 14`4"
Other
- Level: Main
- Dimensions: 5`0" x 4`11"
Other
- Level: Second
- Dimensions: 5`5" x 9`11"
Other
- Level: Second
- Dimensions: 10`2" x 14`4"
Dining room
- Level: Main
- Dimensions: 12`0" x 8`10"
Family room
- Level: Second
- Dimensions: 18`3" x 13`0"
Kitchen
- Level: Main
- Dimensions: 10`8" x 14`4"
Laundry
- Level: Main
- Dimensions: 5`3" x 8`3"
Living room
- Level: Main
- Dimensions: 14`3" x 16`11"
Mud room
- Level: Main
- Dimensions: 4`11" x 10`8"
Office
- Level: Main
- Dimensions: 10`4" x 10`4"
Other
- Level: Basement
- Dimensions: 23`10" x 37`5"
Walk in closet
- Level: Second
- Dimensions: 6`3" x 10`4"
Heating
- Forced Air, Natural Gas
Cooling
- None
Appliances
- Included: Dishwasher, Dryer, Electric Cooktop, Garage Control(s), Microwave, Oven-Built-In, Range Hood, Refrigerator, Washer
- Laundry: Laundry Room, Upper Level
Features
- Built-in Features, Double Vanity, Granite Counters, High Ceilings, Kitchen Island, Open Floorplan, Pantry, Recessed Lighting, Separate Entrance, Soaking Tub, Storage, Walk-In Closet(s)
- Flooring: Carpet, Hardwood, Tile
- Windows: Vinyl Windows
- Basement: Full
- Number of fireplaces: 1
- Fireplace features: Gas
Interior area
- Total interior livable area: 2,495 sqft
- Finished area above ground: 2,495
- Finished area below ground: 983
Video & virtual tour
Property
Parking
- Total spaces: 4
- Parking features: Double Garage Attached, Insulated, Oversized
- Attached garage spaces: 2
Features
- Levels: Two,2 Storey
- Stories: 1
- Patio & porch: Balcony(s), Deck
- Exterior features: Balcony, Fire Pit, Private Entrance, Private Yard
- Fencing: Fenced
- Has view: Yes
- On waterfront: Yes
- Frontage length: 10.65M 34`11"
Lot
- Size: 4,791 Square Feet
- Features: Back Yard, Backs on to Park/Green Space, Creek/River/Stream/Pond, Landscaped, Lawn, No Neighbours Behind, Street Lighting, Views, Waterfront
Details
- Parcel number: 112362284
- Zoning: R-LD
Construction
Type & style
- Home type: SingleFamily
- Property subtype: Single Family Residence
Materials
- Cement Fiber Board, Stone, Wood Frame, Wood Siding
- Foundation: Concrete Perimeter
- Roof: Asphalt Shingle
Condition
- New construction: No
- Year built: 2017
Community & HOA
Community
- Features: Park, Playground, Sidewalks, Street Lights
- Subdivision: Riviera
HOA
- Has HOA: No
Location
- Region: Cochrane
Financial & listing details
- Price per square foot: C$467/sqft
- Date on market: 8/19/2026
- Inclusions: N/A
Price history
Price history is unavailable.
Public tax history
Tax history is unavailable.
Climate risks
Neighborhood: T4C
Nearby schools
GreatSchools rating
No schools nearby
We couldn't find any schools near this home.

Similar homes
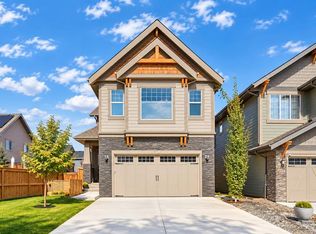
- C$1,195,0004 bd4 ba2.7k sqft128 SE Ridge View Close, Cochrane, AB T4C 0P8For Sale
 MLS ID #A2342102, Cindy Cheng, Associate, Century 21 Bravo Realty. courtesy of Pillar9 System
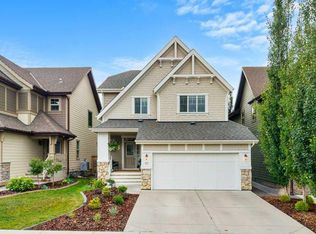
 - C$985,0003 bd4 ba2.1k sqft14 W Riviera Vw, Cochrane, AB T4C 0Y7For Sale
 MLS ID #A2338050, Adam Robinson, Associate, Cir Realty. courtesy of Pillar9 System
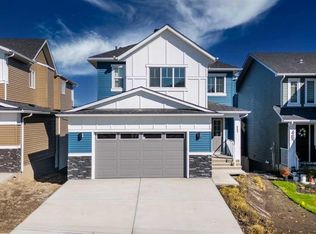
 - C$1,079,9994 bd3 ba1.7k sqft27 E Ridge View Pl, Cochrane, AB T4C 0P8For Sale
 MLS ID #A2335265, Susan Penley, Associate, Re/Max House Of Real Estate. courtesy of Pillar9 System
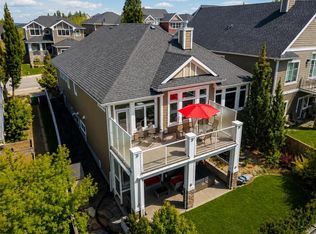
 - C$900,0004 bd3 ba1.6k sqft14 W Ridge View Pl, Cochrane, AB T4C 0P9For Sale
 MLS ID #A2349467, Robyn Schidlowsky, Associate, Lpt Realty. courtesy of Pillar9 System
