Welcome to this nearly new 2,300 sq. ft. detached home in Cochrane, offering a functional layout with plenty of space for a growing family. Built just two years ago, the home features four bedrooms upstairs, a spacious bonus room and a well-appointed primary suite with an impressive ensuite. The main floor includes a dedicated office, open living spaces and direct access to the east-facing backyard, while the front double attached garage provides plenty of room for vehicles and storage. Cochrane continues to be a great choice for buyers looking for more space while staying within easy reach of Calgary. With quick access to the mountains, an extensive pathway system, parks, schools and a growing selection of shops and restaurants, you get the benefits of a smaller community without giving up everyday amenities. A modern, move-in-ready home with the space and layout families are looking for.
For sale
C$768,000
110 W Precedence Vw, Cochrane, AB T4C 3E2
4beds
2,309sqft
Single Family Residence
Built in 2023
3,920 Square Feet Lot
$-- Zestimate®
C$333/sqft
C$-- HOA
What's special
Four bedrooms upstairsSpacious bonus roomDedicated officeOpen living spaces
- 46 days
- 13
- 0
Zillow last checked:
Listing updated:
Listed by:
Brook Bailly, Associate,
Real Broker,
Tanya Maksymic, Associate,
Real Broker
Source: courtesy of Pillar9 System,MLS®#: A2342390 Originating MLS®#: Calgary
Originating MLS®#: CalgaryFacts & features
Interior
Bedrooms & bathrooms
- Bedrooms: 4
- Bathrooms: 3
- Full bathrooms: 2
- 1/2 bathrooms: 1
Bedroom
- Level: Upper
- Dimensions: 12`8" x 10`3"
Bedroom
- Level: Upper
- Dimensions: 13`4" x 9`11"
Bedroom
- Level: Upper
- Dimensions: 10`2" x 9`11"
Other
- Level: Upper
- Dimensions: 14`0" x 21`7"
Other
- Level: Main
- Dimensions: 3`0" x 6`10"
Other
- Level: Upper
- Dimensions: 9`0" x 7`3"
Other
- Level: Upper
- Dimensions: 10`2" x 14`8"
Bonus room
- Level: Upper
- Dimensions: 14`2" x 12`9"
Dining room
- Level: Main
- Dimensions: 9`6" x 10`3"
Foyer
- Level: Main
- Dimensions: 9`1" x 5`8"
Other
- Level: Basement
- Dimensions: 22`0" x 5`2"
Kitchen
- Level: Main
- Dimensions: 13`9" x 14`6"
Laundry
- Level: Upper
- Dimensions: 9`0" x 6`0"
Living room
- Level: Main
- Dimensions: 13`6" x 15`7"
Office
- Level: Main
- Dimensions: 8`10" x 10`8"
Other
- Level: Basement
- Dimensions: 21`11" x 34`4"
Walk in closet
- Level: Upper
- Dimensions: 9`0" x 6`9"
Heating
- Forced Air
Cooling
- None
Appliances
- Included: Dishwasher, Dryer, Gas Range, Microwave, Range Hood, Refrigerator, Washer
- Laundry: Upper Level
Features
- Bathroom Rough-in, Kitchen Island, No Animal Home, No Smoking Home, Open Floorplan, Pantry, Recessed Lighting, Walk-In Closet(s)
- Flooring: Carpet, Ceramic Tile, Hardwood
- Windows: Window Coverings
- Basement: Full
- Number of fireplaces: 1
- Fireplace features: Family Room, Gas
Interior area
- Total interior livable area: 2,309 sqft
- Finished area above ground: 2,309
- Finished area below ground: 916
Property
Parking
- Total spaces: 4
- Parking features: Double Garage Attached
- Attached garage spaces: 2
Features
- Levels: Two,2 Storey
- Stories: 1
- Patio & porch: Deck
- Exterior features: Private Entrance, Private Yard
- Fencing: Fenced
- Frontage length: 9.80M 32`2"
Lot
- Size: 3,920 Square Feet
- Features: Back Yard, No Neighbours Behind
Details
- Parcel number: 112381936
- Zoning: R-MX
Construction
Type & style
- Home type: SingleFamily
- Property subtype: Single Family Residence
Materials
- Wood Frame
- Foundation: Concrete Perimeter
- Roof: Asphalt Shingle
Condition
- New construction: No
- Year built: 2023
Community & HOA
Community
- Features: Park, Playground, Sidewalks, Street Lights
- Subdivision: Precedence
HOA
- Has HOA: No
Location
- Region: Cochrane
Financial & listing details
- Price per square foot: C$333/sqft
- Date on market: 9/4/2026
- Inclusions: N/A
Price history
Price history is unavailable.
Public tax history
Tax history is unavailable.
Climate risks
Neighborhood: T4C
Nearby schools
GreatSchools rating
No schools nearby
We couldn't find any schools near this home.
- C$524,9003 bd3 ba1.4k sqft38 N Precedence Gln, Cochrane, AB T4C2W7For Sale

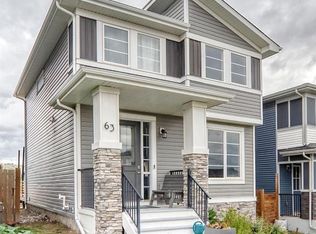
- C$529,9003 bd2 ba1.5k sqft63 Precedence Line, Cochrane, AB T4C2W8For Sale
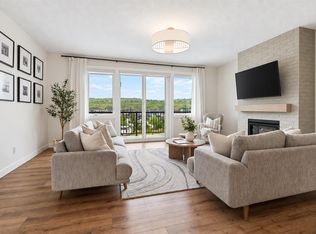
- C$785,0003 bd4 ba2.2k sqft205 NE Precedence Vw, Cochrane, AB T4C2W8For Sale
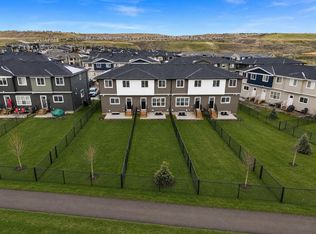
- C$423,0003 bd3 ba1.2k sqft525 NE River Heights Dr #804, Cochrane, AB T4C3E3New Construction
Similar homes
- C$785,0003 bd4 ba2.2k sqft205 NE Precedence Vw, Cochrane, AB T4C 2W8For SaleMLS ID #A2346538, Karlee Wick, Associate, Exp Realty. courtesy of Pillar9 System
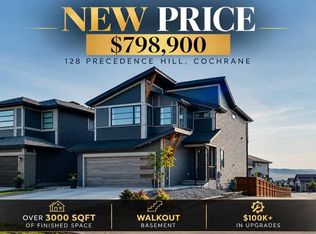
- C$798,9003 bd4 ba2.4k sqft128 NW Precedence Hl, Cochrane, AB T4C 2T6For Sale
 MLS ID #A2344770, Shravan Chawla, Associate, Diamond Realty & Associates Ltd. courtesy of Pillar9 System
 - C$685,0003 bd3 ba1.8k sqft305 N Precedence Vw, Cochrane, AB T4C 3B4New Construction
 MLS ID #A2331131, Erin Reeves, Associate, Exp Realty. courtesy of Pillar9 System
 - C$1,049,9003 bd3 ba2.3k sqft235 SE Precedence Hl, Cochrane, AB T4C 2J2For Sale
 MLS ID #A2352647, Chris Stewart, Associate, Re/Max West Real Estate. courtesy of Pillar9 System
