OPEN HOUSES: Saturday and Sunday, October 17 and 18, from 11 a.m. to 3 p.m. Set on 0.22 acres, this custom-built two-storey Trico home captures sweeping views of the mountains, river, town and Cochrane Big Hill. A northwest-facing wall of windows fills the open-concept kitchen, sitting area and living room with floor to ceiling fireplace. The main floor also features a spacious mudroom and pantry with access to the oversized 29 x 20 heated double garage and workspace, complete with epoxy flooring and a floor drain for easy maintenance. Upstairs, you’ll find a large bonus room, laundry room, a primary suite with scenic views, a five-piece ensuite and walk-in closet, plus two additional bedrooms and another five-piece bathroom. The lower level is ready for your vision. Outside, the professionally landscaped backyard offers a picturesque, finished retreat with a large pergola, fruit trees, a shed and a fire pit—ideal for gatherings with family and friends. Contact us to arrange a viewing and discover everything this exceptional Precedence home has to offer.
For sale
C$1,049,900
235 SE Precedence Hl, Cochrane, AB T4C 2J2
3beds
2,386sqft
Single Family Residence
Built in 2023
9,583 Square Feet Lot
$-- Zestimate®
C$440/sqft
C$-- HOA
What's special
Northwest-facing wall of windowsOpen-concept kitchenFloor to ceiling fireplaceSpacious mudroomLarge bonus roomFive-piece ensuiteWalk-in closet
- 9 hours
- 9
- 0
Zillow last checked:
Listing updated:
Listed by:
Chris Stewart, Associate,
Re/Max West Real Estate
Source: courtesy of Pillar9 System,MLS®#: A2352647 Originating MLS®#: Calgary
Originating MLS®#: CalgaryFacts & features
Interior
Bedrooms & bathrooms
- Bedrooms: 3
- Bathrooms: 3
- Full bathrooms: 2
- 1/2 bathrooms: 1
Bedroom
- Level: Upper
- Dimensions: 11`0" x 11`11"
Bedroom
- Level: Upper
- Dimensions: 11`9" x 9`11"
Other
- Level: Upper
- Dimensions: 14`10" x 15`10"
Other
- Level: Main
- Dimensions: 4`11" x 4`11"
Other
- Level: Upper
- Dimensions: 6`5" x 11`6"
Other
- Level: Upper
- Dimensions: 10`6" x 12`3"
Bonus room
- Level: Upper
- Dimensions: 15`11" x 18`3"
Dining room
- Level: Main
- Dimensions: 12`5" x 9`6"
Foyer
- Level: Main
- Dimensions: 5`7" x 16`6"
Kitchen
- Level: Main
- Dimensions: 12`8" x 18`1"
Laundry
- Level: Upper
- Dimensions: 6`4" x 9`4"
Living room
- Level: Main
- Dimensions: 14`1" x 16`1"
Mud room
- Level: Main
- Dimensions: 9`4" x 8`9"
Heating
- Forced Air, Natural Gas
Cooling
- None
Appliances
- Included: Built-In Oven, Dishwasher, Garage Control(s), Gas Cooktop, Microwave, Range Hood, Refrigerator, Washer/Dryer
- Laundry: Upper Level
Features
- Built-in Features, Ceiling Fan(s), Central Vacuum, Kitchen Island, No Smoking Home, Open Floorplan, Pantry, Quartz Counters, Recessed Lighting
- Flooring: Carpet, Ceramic Tile
- Windows: Vinyl Windows, Window Coverings
- Basement: Full
- Number of fireplaces: 1
- Fireplace features: Gas, Living Room, Mantle, Stone
Interior area
- Total interior livable area: 2,386 sqft
- Finished area above ground: 2,386
- Finished area below ground: 947
Video & virtual tour
Property
Parking
- Total spaces: 4
- Parking features: Double Garage Attached, Heated Garage, Insulated
- Attached garage spaces: 2
Features
- Levels: Two,2 Storey
- Stories: 1
- Patio & porch: Deck, Pergola, Screened
- Exterior features: BBQ gas line, Fire Pit, Lighting, Private Yard
- Fencing: Fenced
- Has view: Yes
- Frontage length: 23.41M 76`10"
Lot
- Size: 9,583 Square Feet
- Features: Backs on to Park/Green Space, Fruit Trees/Shrub(s), Gazebo, Lawn, No Neighbours Behind, Other, Pie Shaped Lot, Underground Sprinklers, Views
Details
- Parcel number: 112685742
- Zoning: R-LD
Construction
Type & style
- Home type: SingleFamily
- Property subtype: Single Family Residence
Materials
- Composite Siding, Stone, Vinyl Siding, Wood Frame
- Foundation: Concrete Perimeter
- Roof: Asphalt Shingle
Condition
- New construction: No
- Year built: 2023
Community & HOA
Community
- Features: Park, Sidewalks, Street Lights
- Subdivision: Precedence
HOA
- Has HOA: No
Location
- Region: Cochrane
Financial & listing details
- Price per square foot: C$440/sqft
- Date on market: 10/16/2026
- Inclusions: N/A
Price history
Price history is unavailable.
Public tax history
Tax history is unavailable.
Climate risks
Neighborhood: T4C
Nearby schools
GreatSchools rating
No schools nearby
We couldn't find any schools near this home.
- C$949,9004 bd3 ba2.6k sqft247 NE Precedence Hl, Cochrane, AB T4C2J2For Sale

- C$749,9004 bd3 ba1.2k sqft184 W Precedence Hl, Cochrane, AB T4C2J2For Sale
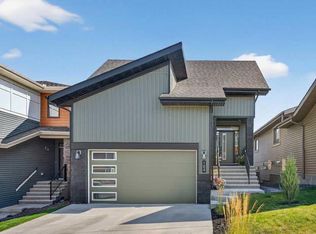
- C$685,0003 bd3 ba1.8k sqft305 N Precedence Vw, Cochrane, AB T4C3B4New Construction

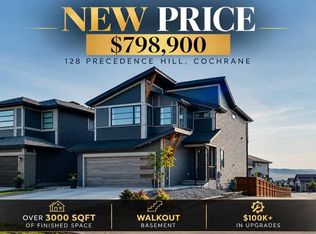
- C$798,9003 bd4 ba2.4k sqft128 NW Precedence Hl, Cochrane, AB T4C2T6For Sale
Similar homes
- C$1,195,0004 bd4 ba2.7k sqft128 SE Ridge View Close, Cochrane, AB T4C 0P8For Sale
 MLS ID #A2342102, Cindy Cheng, Associate, Century 21 Bravo Realty. courtesy of Pillar9 System
 - C$1,165,0003 bd3 ba2.4k sqft190 NW Riviera Vw, Cochrane, AB T4C 0Z1For Sale
 MLS ID #A2333658, Paul Stutz, Associate, Remax Innovations. courtesy of Pillar9 System
 - C$798,9003 bd4 ba2.4k sqft128 NW Precedence Hl, Cochrane, AB T4C 2T6For SaleMLS ID #A2344770, Shravan Chawla, Associate, Diamond Realty & Associates Ltd. courtesy of Pillar9 System
- C$1,039,9003 bd3 ba2.4k sqft100 Crestbrook Vw SW, Calgary, AB T3B 6G8For Sale
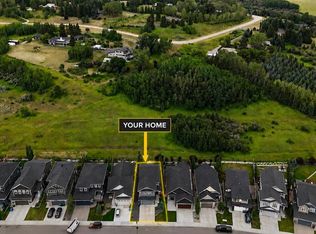 MLS ID #A2352244, Parker Xiong, Associate, Homecare Realty Ltd.. courtesy of Pillar9 System
