**A HOME DESIGNED FOR LIVING, GROWING & MAKING MEMORIES.** Welcome to this exceptional 2016-built residence in sought-after **Arbour Lake**, offering over **4,100 sq. ft. of beautifully finished living space** with 6 bedrooms, 3.5 bathrooms and an impressive walk-out basement. From the moment you arrive, the grand architecture, stone and stucco exterior, double attached garage and inviting entrance set the tone for what awaits inside. Step through the foyer into a bright and spacious interior where soaring ceilings, large west-facing windows and an open-concept design create a warm and welcoming atmosphere. The main floor is thoughtfully designed for both everyday family life and entertaining, featuring a private office with custom built-ins and granite desk, elegant dining room with built-in hutch, and an impressive kitchen overlooking the breakfast nook and family room. The chef-inspired kitchen features built-in stainless-steel appliances, a **6-burner gas cooktop, full-height cabinetry, generous countertops and a large centre island with 360° storage**. The adjoining family room invites everyone to gather around the dramatic floor-to-ceiling stone fireplace, while the breakfast nook opens directly onto the deck for effortless indoor-outdoor living. Upstairs, four generous bedrooms provide plenty of space for the family. The primary suite is a peaceful retreat with a walk-in closet and luxurious 5-piece ensuite featuring dual vanities, a soaking/jet tub and oversized shower with bench seating. A versatile upper-level den creates the perfect spot for homework, reading or quiet relaxation, while the spacious laundry room adds everyday convenience. The **walk-out basement takes family living and entertaining to another level**, offering two additional bedrooms, a full bathroom, recreation room and stylish wet bar with granite counters, raised seating, wine rack and sink. Built-ins and sound wiring make the recreation room ideal for movie nights, game days and memorable gatherings. In-floor heating adds an extra level of comfort. Outside, the walk-out leads to an aggregate patio and **fully fenced, low-maintenance backyard**—a wonderful setting for summer BBQs, morning coffee and time with family and friends. A storage shed provides additional practicality. Thoughtfully finished throughout and offering exceptional flexibility, this is a home where everyone can have their own space while still enjoying the warmth of being together. **Come discover the space, comfort and lifestyle you've been looking for in Arbour Lake.**
For sale
C$1,068,000
133 NE Arbour Stone Close NW, Calgary, AB T3G 4T2
6beds
2,882sqft
Single Family Residence
Built in 2016
4,356 Square Feet Lot
$-- Zestimate®
C$371/sqft
C$30/mo HOA
What's special
Impressive walk-out basementGrand architectureStone and stucco exteriorDouble attached garageInviting entranceBright and spacious interiorSoaring ceilings
- 1 day
- 25
- 3
Zillow last checked:
Listing updated:
Listed by:
Li Yang, Associate,
Cir Realty
Source: courtesy of Pillar9 System,MLS®#: A2350836 Originating MLS®#: Calgary
Originating MLS®#: CalgaryFacts & features
Interior
Bedrooms & bathrooms
- Bedrooms: 6
- Bathrooms: 4
- Full bathrooms: 3
- 1/2 bathrooms: 1
Bedroom
- Level: Second
- Dimensions: 12`4" x 10`9"
Bedroom
- Level: Second
- Dimensions: 13`9" x 11`5"
Bedroom
- Level: Second
- Dimensions: 12`3" x 11`11"
Other
- Level: Second
- Dimensions: 16`3" x 13`11"
Bedroom
- Level: Lower
- Dimensions: 11`5" x 11`0"
Bedroom
- Level: Lower
- Dimensions: 14`3" x 9`5"
Other
- Level: Main
- Dimensions: 9`6" x 3`2"
Other
- Level: Second
- Dimensions: 12`5" x 5`3"
Other
- Level: Lower
- Dimensions: 11`6" x 4`11"
Other
- Level: Second
- Dimensions: 10`9" x 12`3"
Other
- Level: Main
- Dimensions: 18`5" x 6`9"
Bonus room
- Level: Second
- Dimensions: 15`9" x 8`9"
Breakfast nook
- Level: Main
- Dimensions: 8`2" x 9`7"
Dining room
- Level: Main
- Dimensions: 11`9" x 10`11"
Family room
- Level: Main
- Dimensions: 16`7" x 16`3"
Game room
- Level: Lower
- Dimensions: 18`2" x 13`11"
Kitchen
- Level: Main
- Dimensions: 11`11" x 16`3"
Laundry
- Level: Second
- Dimensions: 6`8" x 5`7"
Living room
- Level: Main
- Dimensions: 12`10" x 16`2"
Mud room
- Level: Main
- Dimensions: 9`9" x 4`8"
Office
- Level: Main
- Dimensions: 11`11" x 8`8"
Other
- Level: Main
- Dimensions: 11`5" x 6`6"
Walk in closet
- Level: Second
- Dimensions: 14`4" x 5`7"
Heating
- Radiant Floor, Fireplace(s), Forced Air, Natural Gas
Cooling
- Central Air
Appliances
- Included: Bar Fridge, Dishwasher, Dryer, Gas Cooktop, Microwave, Oven-Built-In, Range Hood, Refrigerator, Washer
- Laundry: Laundry Room, Upper Level
Features
- Bookcases, Built-in Features, Ceiling Fan(s), Central Vacuum, Chandelier, Closet Organizers, Granite Counters, High Ceilings, Kitchen Island, No Animal Home, No Smoking Home, Open Floorplan, Pantry, Soaking Tub, Storage, Vaulted Ceiling(s), Walk-In Closet(s), Wet Bar, Wired for Sound
- Flooring: Carpet, Ceramic Tile, Hardwood, Vinyl
- Doors: French Doors
- Windows: Window Coverings
- Basement: Full
- Number of fireplaces: 1
- Fireplace features: Electric
Interior area
- Total interior livable area: 2,882 sqft
- Finished area above ground: 1,292
- Finished area below ground: 1,120
Property
Parking
- Total spaces: 4
- Parking features: Concrete, Double Garage Attached, Driveway, Heated Garage, Insulated
- Attached garage spaces: 2
- Has uncovered spaces: Yes
Features
- Levels: Two,2 Storey
- Stories: 1
- Patio & porch: Deck
- Exterior features: Balcony, Lighting, Private Yard, Storage
- Fencing: Fenced
- Frontage length: 12.22M 40`1"
Lot
- Size: 4,356 Square Feet
- Features: Landscaped, Low Maintenance Landscape, Private, Rectangular Lot, Street Lighting
Details
- Parcel number: 112532859
- Zoning: R-CG
Construction
Type & style
- Home type: SingleFamily
- Property subtype: Single Family Residence
Materials
- Concrete, Stone, Stucco, Wood Frame
- Foundation: Concrete Perimeter
- Roof: Asphalt Shingle
Condition
- New construction: No
- Year built: 2016
Community & HOA
Community
- Features: Clubhouse, Lake, Park, Playground, Street Lights
- Subdivision: Arbour Lake
HOA
- Has HOA: No
- Amenities included: Day Care, Fitness Center, Park, Picnic Area, Playground, Recreation Facilities
- HOA fee: C$360 annually
Location
- Region: Calgary
Financial & listing details
- Price per square foot: C$371/sqft
- Date on market: 10/8/2026
- Inclusions: None
Price history
Price history is unavailable.
Public tax history
Tax history is unavailable.
Climate risks
Neighborhood: Arbour Lake
Nearby schools
GreatSchools rating
No schools nearby
We couldn't find any schools near this home.
- C$729,9005 bd3 ba1.2k sqft111 W Arbour Stone Cres NW, Calgary, AB T3G5A1New Construction

- C$660,0004 bd4 ba1.5k sqft57 NE Arbour Stone Cres NW, Calgary, AB T3G5A1For Sale

- C$--3 bd3 ba-- sqft937 Arbour Lake Rd NW, Calgary, AB T3G4S9Off Market
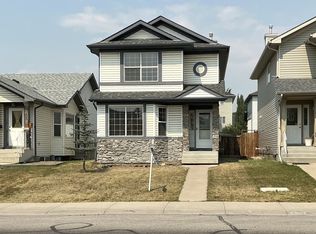
- C$289,9822 bd2 ba799 sqft928 Arbour Lake Rd NW #2102, Calgary, AB T3G5T2For Sale

Similar homes
- C$919,0005 bd4 ba2k sqft95 S Arbour Lake Hts NW, Calgary, AB T3G 0H2New Construction
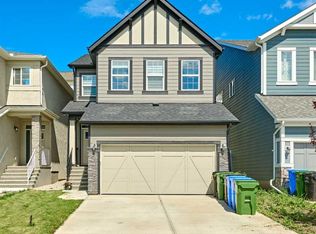 MLS ID #A2350465, Jinny Jin, Broker, Classic Property Management & Realty Ltd. courtesy of Pillar9 System
 - C$1,048,0005 bd4 ba2.4k sqft15 NE Royal Crest Ter NW, Calgary, AB T3G 4M3For Sale
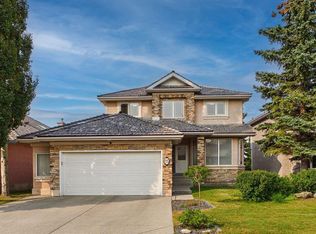 MLS ID #A2335840, Jeff Neustaedter, Associate, Re/Max First. courtesy of Pillar9 System
 - C$929,0003 bd4 ba2.5k sqft211 S Royal Birch Way NW, Calgary, AB T3G 5X9For Sale
 MLS ID #A2350210, Erick Dillmann, Associate, 2% Realty. courtesy of Pillar9 System
 - C$899,9005 bd3 ba1.5k sqft215 NE Rocky Ridge Dr NW, Calgary, AB T3G 4M1For Sale
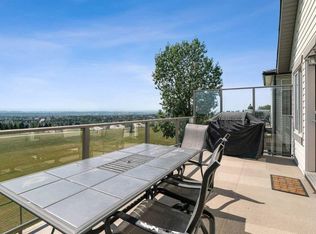 MLS ID #A2350936, Dave Rhydderch, Associate, Re/Max First. courtesy of Pillar9 System
