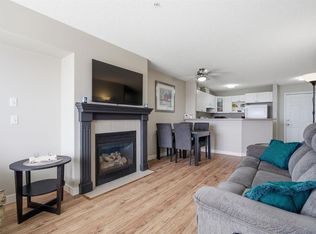
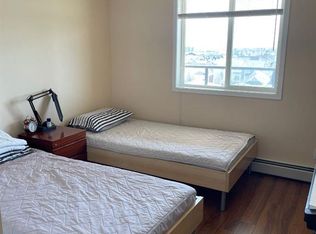
EXCEPTIONAL 55+ BUILDING IN ARBOUR LAKE. This condo is 2 bedroom/2 full bath and has no hassle UNDERFLOOR HEATING. The condo has been well cared for over the years and offers a quiet environment with like minded neighbors. The primary bedroom has a walk through closet space heading to the 3 piece ensuite. The second bedroom functions well as a study or TV room. The main bath is across the hall for easy convenience. Lots of kitchen cabinets and ample counter space with a pass through opening to the dining space. Relax in the living room, which is adjacent to the outside balcony with classy glass rail and good sitting space for patio furniture. The separate laundry room with additional storage is appreciated and practical. Parking is easy in stall #38 underground with additional storage at the front of the stall. Have your overnight guests stay in the $50/night rental suites in the clubhouse and walk over for breakfast. Meet your friends at the clubhouse/recreation center for a game of pool, or host your family get together's for birthday parties etc. Enjoy the lake nearby in the summer to fish, use paddle boards or play in the sand; winter skating is fun on the cleared pathways. NO PETS ALLOWED: GREAT VALUE!!
For sale
C$259,900
928 N Arbour Lake Rd NW #2202, Calgary, AB T3G 5T2
2beds
803sqft
Apartment
Built in 2002
-- sqft lot
$-- Zestimate®
C$324/sqft
C$552/mo HOA
What's special
Underfloor heating
- 2 days
- 7
- 0
Zillow last checked:
Listing updated:
Listed by:
Rudy Spiess, Associate,
Re/Max Real Estate (Mountain View)
Source: courtesy of Pillar9 System,MLS®#: A2346046 Originating MLS®#: Calgary
Originating MLS®#: CalgaryFacts & features
Interior
Bedrooms & bathrooms
- Bedrooms: 2
- Bathrooms: 2
- Full bathrooms: 2
Bedroom
- Level: Main
- Dimensions: 12`9" x 8`2"
Other
- Level: Main
- Dimensions: 13`6" x 11`2"
Other
- Level: Main
- Dimensions: 4`10" x 7`10"
Other
- Level: Main
- Dimensions: 5`9" x 7`2"
Dining room
- Level: Main
- Dimensions: 5`10" x 14`4"
Kitchen
- Level: Main
- Dimensions: 7`10" x 10`3"
Laundry
- Level: Main
- Dimensions: 4`8" x 7`10"
Living room
- Level: Main
- Dimensions: 10`1" x 14`4"
Heating
- Radiant Floor, Natural Gas
Cooling
- None
Appliances
- Included: Dishwasher, Electric Stove, Garage Control(s), Microwave, Refrigerator, Washer/Dryer
- Laundry: In Unit, Laundry Room
Features
- Laminate Counters, No Animal Home, No Smoking Home
- Flooring: Carpet, Linoleum
- Windows: Window Coverings
- Has fireplace: No
- Common walls with other units/homes: 2+ Common Walls
Interior area
- Total interior livable area: 803.40 sqft
- Finished area above ground: 803
Property
Parking
- Total spaces: 1
- Parking features: Parkade, Underground, Assigned
Features
- Levels: Single Level Unit
- Stories: 3
- Entry location: Other
- Patio & porch: Balcony(s), Glass Enclosed
- Exterior features: Balcony
Details
- Zoning: M-C1 d75
Construction
Type & style
- Home type: Apartment
- Property subtype: Apartment
- Attached to another structure: Yes
Materials
- Brick, Vinyl Siding
- Roof: Asphalt Shingle
Condition
- New construction: No
- Year built: 2002
Community & HOA
Community
- Features: Clubhouse, Fishing, Lake, Playground
- Subdivision: Arbour Lake
HOA
- Has HOA: Yes
- Amenities included: Clubhouse, Elevator(s), Fitness Center, Guest Suite, Party Room, Visitor Parking
- Services included: Common Area Maintenance, Heat, Insurance, Professional Management, Sewer, Trash, Water
- HOA fee: C$531 monthly
- Second HOA fee: C$254 annually
Location
- Region: Calgary
Financial & listing details
- Price per square foot: C$324/sqft
- Date on market: 9/25/2026
- Inclusions: N/A
Price history
Price history is unavailable.
Public tax history
Tax history is unavailable.
Climate risks
Neighborhood: Arbour Lake
Nearby schools
GreatSchools rating
No schools nearby
We couldn't find any schools near this home.
- C$289,9822 bd2 ba799 sqft928 Arbour Lake Rd NW #2102, Calgary, AB T3G5T2For Sale

- C$278,8882 bd1 ba817 sqft950 N Arbour Lake Rd NW #1103, Calgary, AB T3G5B3For Sale
- C$299,0002 bd2 ba816 sqft950 W Arbour Lake Rd NW #1309, Calgary, AB T3G5B3For Sale

- C$305,5002 bd2 ba871 sqft950 N Arbour Lake Rd NW #1204, Calgary, AB T3G5B3For Sale
Similar homes
- C$250,0002 bd1 ba841 sqft33 E Arbour Grove Close NW #413, Calgary, AB T3G 4K2For Sale
 MLS ID #A2347277, Cathy Chen, Associate, Ko Realty Ltd.. courtesy of Pillar9 System
 - C$289,9822 bd2 ba799 sqft928 Arbour Lake Rd NW #2102, Calgary, AB T3G 5T2For SaleMLS ID #A2299626, Deric A. Burton, Associate, Real Broker. courtesy of Pillar9 System
- C$279,9001 bd1 ba559 sqft223 SW Tuscany Springs Blvd NW #180, Calgary, AB T3L 2M2For Sale
 MLS ID #A2347454, Ricky Easthope, Associate, Real Broker. courtesy of Pillar9 System
 - C$305,5002 bd2 ba871 sqft950 N Arbour Lake Rd NW #1204, Calgary, AB T3G 5B3For SaleMLS ID #A2343827, Hyun Chol Bang, Associate, First Place Realty. courtesy of Pillar9 System
