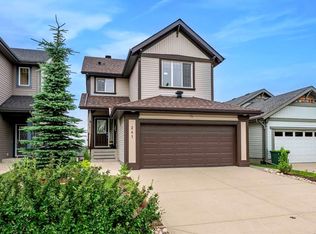
Exceptional home!! Unique property with an impressive oversized 4 car garage. This beautiful home offers 2568 Sq ft of above-grade living space and is situated on a desirable lot. The main floor features an open-concept layout with a spacious kitchen, dining area, and living room, along with a large den perfect for a home office or study. Upstairs, you will find 3 generous bedrooms and a versatile bonus room, with Balcony access. The 24' x 40' oversized, heated 4-car garage is a dream for car enthusiasts, hobbyists, infrared heaters, hot and cold water, floor drain, and additional workshop space. The garage is complete with a 12" high overhead door, perfect if you need to store your RV inside! Additional features include central air-conditioning, two high-efficiency furnaces, two high-efficiency hot water tanks, high ceilings, vaulted ceilings and an interior sprinkler system. With its generous living spaces, exceptional garage, corner-lot setting and beautiful views, this is a truly special home offering comfort, functionality and room to grow.
For sale
C$849,900
4 W Sunset Sq, Cochrane, AB T4C 0H3
5beds
2,568sqft
Single Family Residence
Built in 2009
6,098 Square Feet Lot
$-- Zestimate®
C$331/sqft
C$-- HOA
What's special
Desirable lotOpen-concept layoutSpacious kitchenDining areaCentral air-conditioningTwo high-efficiency furnacesHigh ceilings
- 48 days
- 28
- 0
Zillow last checked:
Listing updated:
Listed by:
Andrew Stevenson, Broker,
Avenue Home Realty Inc.
Source: courtesy of Pillar9 System,MLS®#: A2341551 Originating MLS®#: Calgary
Originating MLS®#: CalgaryFacts & features
Interior
Bedrooms & bathrooms
- Bedrooms: 5
- Bathrooms: 3
- Full bathrooms: 2
- 1/2 bathrooms: 1
Other
- Level: Second
- Dimensions: 14`0" x 11`6"
Bedroom
- Level: Second
- Dimensions: 12`2" x 12`3"
Bedroom
- Level: Second
- Dimensions: 10`2" x 12`0"
Bedroom
- Level: Main
- Dimensions: 7`5" x 15`6"
Bedroom
- Level: Main
- Dimensions: 10`2" x 12`1"
Other
- Level: Main
- Dimensions: 5`0" x 5`9"
Other
- Level: Second
- Dimensions: 7`5" x 12`9"
Other
- Level: Second
- Dimensions: 8`1" x 13`6"
Dining room
- Level: Main
- Dimensions: 12`4" x 10`7"
Family room
- Level: Second
- Dimensions: 15`0" x 23`7"
Foyer
- Level: Main
- Dimensions: 7`5" x 8`0"
Kitchen
- Level: Main
- Dimensions: 16`7" x 10`7"
Living room
- Level: Main
- Dimensions: 14`0" x 11`6"
Walk in closet
- Level: Second
- Dimensions: 4`2" x 12`3"
Heating
- Forced Air, Natural Gas
Cooling
- Central Air
Appliances
- Included: Dishwasher, Garage Control(s), Microwave Hood Fan, Refrigerator, Stove(s), Washer/Dryer
- Laundry: Laundry Room
Features
- High Ceilings, No Smoking Home, Vaulted Ceiling(s)
- Flooring: Linoleum
- Windows: Vinyl Windows
- Basement: Full
- Number of fireplaces: 1
- Fireplace features: Gas
Interior area
- Total interior livable area: 2,568 sqft
- Finished area above ground: 2,568
- Finished area below ground: 1,065
Video & virtual tour
Property
Parking
- Total spaces: 8
- Parking features: Concrete, Heated Garage, Insulated, Oversized, Quad or More Attached, Tandem
- Garage spaces: 4
- Has uncovered spaces: Yes
Features
- Levels: Two,2 Storey
- Stories: 1
- Patio & porch: Deck
- Exterior features: Balcony
- Fencing: Fenced
- Frontage length: 12.74M 41`9"
Lot
- Size: 6,098 Square Feet
- Features: Corner Lot, Landscaped, Low Maintenance Landscape
Details
- Parcel number: 112078656
- Zoning: R-LD
Construction
Type & style
- Home type: SingleFamily
- Property subtype: Single Family Residence
Materials
- Stone, Vinyl Siding, Wood Frame
- Foundation: Concrete Perimeter
- Roof: Asphalt Shingle
Condition
- New construction: No
- Year built: 2009
Community & HOA
Community
- Subdivision: Sunset Ridge
HOA
- Has HOA: No
Location
- Region: Cochrane
Financial & listing details
- Price per square foot: C$331/sqft
- Date on market: 9/2/2026
- Inclusions: none
Price history
Price history is unavailable.
Public tax history
Tax history is unavailable.
Climate risks
Neighborhood: T4C
Nearby schools
GreatSchools rating
No schools nearby
We couldn't find any schools near this home.


Similar homes
- C$889,9004 bd4 ba2.3k sqft86 NE Heritage Vw, Cochrane, AB T4C 0G5For Sale
 MLS ID #A2350584, Kris Sales, Associate, Evolve Realty. courtesy of Pillar9 System
 - C$890,0005 bd3 ba1.5k sqft138 N Gleneagles Vw, Cochrane, AB T4C 1W1For Sale
 MLS ID #A2342624, Kelly Maxwell, Associate, Remax Innovations. courtesy of Pillar9 System
 - C$724,9993 bd4 ba1.6k sqft241 N Sunset Hts, Cochrane, AB T4C 0E1For Sale
 MLS ID #A2328305, Mylene Briggs, Associate, Cir Realty. courtesy of Pillar9 System
 - C$870,0004 bd4 ba2.5k sqft31 SE Gleneagles Ter, Cochrane, AB T4C 1W4For Sale
 MLS ID #A2334182, Trista Wenzel, Associate, Cir Realty. courtesy of Pillar9 System
