PRIVATE MOUNTAIN AND SUNSET VIEWS from this beautifully finished and updated home in Sunset Ridge. Must-have features are 9-foot ceilings, large windows, air conditioning, mudroom, a tucked-away main floor laundry, and ample storage. Special features of this former Calbridge show home include a grand foyer and stairwell, unique large walk-through front closet, solar tube in main bathroom, and a private 3-season balcony. The main floor has a covered front porch with gate (handy for deliveries), welcoming foyer, open concept living space with numerous windows and natural light. You can cozy up to the fireplace, socialize at the kitchen island, or access the outdoor space. Finishing off this level is the elegant half bathroom and pass-through pantry to the garage. The upper level has 3 big bedrooms each with GREENSPACE VIEWS, a central main bathroom and a flex space with built-in desk. The oversized primary has a big walk-in closet and full ensuite. At the lower level there are tall ceilings, a bedroom with egress window, spacious recreation room, and a 3-piece bathroom. The finished attached garage is complete with epoxy flooring and built-in cabinets. The backyard includes a duradek covered patio, fire pit, and a custom shed or possible playhouse. Recent upgrades include basement bathroom (permitted), furnace, water heater, garage door, washer and dryer, and most of the kitchen appliances. This beautiful home is conveniently a block from local shops and services. A little further are playgrounds, community pond, and schools. There is quick access to the Cowboy Trail (HWY 22), the town's trail system, incredible green spaces, and the attractive features of this vibrant town, and the gateway to mountain parks. Check out this home to see your lifestyle opportunity and the best of Cochrane.
For sale
C$649,900
8 W Sunset Sq, Cochrane, AB T4C 0H3
4beds
1,951sqft
Single Family Residence
Built in 2007
4,356 Square Feet Lot
$-- Zestimate®
C$333/sqft
C$13/mo HOA
What's special
Large windowsAir conditioningTucked-away main floor laundryAmple storageGrand foyer and stairwellWelcoming foyerKitchen island
- 4 days
- 10
- 0
Zillow last checked:
Listing updated:
Listed by:
Richard Haener, Associate,
Re/Max First
Source: courtesy of Pillar9 System,MLS®#: A2340525 Originating MLS®#: Calgary
Originating MLS®#: CalgaryFacts & features
Interior
Bedrooms & bathrooms
- Bedrooms: 4
- Bathrooms: 4
- Full bathrooms: 3
- 1/2 bathrooms: 1
Other
- Level: Second
- Dimensions: 17`5" x 17`0"
Bedroom
- Level: Second
- Dimensions: 11`10" x 12`3"
Bedroom
- Level: Second
- Dimensions: 12`3" x 12`0"
Bedroom
- Level: Basement
- Dimensions: 9`11" x 13`0"
Other
- Level: Main
- Dimensions: 4`6" x 5`8"
Other
- Level: Second
- Dimensions: 5`11" x 9`9"
Other
- Level: Basement
- Dimensions: 7`7" x 4`11"
Other
- Level: Second
- Dimensions: 8`6" x 4`11"
Dining room
- Level: Main
- Dimensions: 12`7" x 9`9"
Family room
- Level: Basement
- Dimensions: 18`1" x 29`11"
Foyer
- Level: Main
- Dimensions: 7`11" x 6`0"
Other
- Level: Basement
- Dimensions: 7`8" x 8`0"
Kitchen
- Level: Main
- Dimensions: 12`7" x 8`8"
Laundry
- Level: Main
- Dimensions: 7`5" x 10`5"
Living room
- Level: Main
- Dimensions: 14`5" x 16`4"
Walk in closet
- Level: Second
- Dimensions: 6`8" x 8`10"
Heating
- Forced Air
Cooling
- Central Air
Appliances
- Included: Dishwasher, Dryer, Garage Control(s), Microwave Hood Fan, Oven-Built-In, Refrigerator, Washer
- Laundry: Main Level
Features
- Breakfast Bar, Built-in Features, Chandelier, Closet Organizers, Granite Counters, Kitchen Island, No Smoking Home, Open Floorplan, Pantry, Solar Tube(s), Storage, Walk-In Closet(s)
- Flooring: Carpet, Ceramic Tile, Hardwood
- Windows: Vinyl Windows, Window Coverings
- Basement: Full
- Number of fireplaces: 1
- Fireplace features: Decorative, Gas, Mantle
Interior area
- Total interior livable area: 1,951 sqft
- Finished area above ground: 1,952
- Finished area below ground: 777
Video & virtual tour
Property
Parking
- Total spaces: 4
- Parking features: Double Garage Attached, Driveway, Garage Door Opener, Insulated, Workshop in Garage
- Attached garage spaces: 2
- Has uncovered spaces: Yes
Features
- Levels: Two,2 Storey
- Stories: 1
- Patio & porch: Balcony(s), Deck, Front Porch
- Exterior features: Balcony, Fire Pit, Private Yard, Storage
- Fencing: Fenced
- Has view: Yes
- Frontage length: 10.97M 36`0"
Lot
- Size: 4,356 Square Feet
- Features: Cul-De-Sac, Dog Run Fenced In, Few Trees, Level, Low Maintenance Landscape, Private, Rectangular Lot, Views
Details
- Parcel number: 112078657
- Zoning: R-LD
Construction
Type & style
- Home type: SingleFamily
- Property subtype: Single Family Residence
Materials
- Vinyl Siding, Wood Frame
- Foundation: Concrete Perimeter
- Roof: Asphalt Shingle
Condition
- New construction: No
- Year built: 2007
Community & HOA
Community
- Features: Park, Playground
- Subdivision: Sunset Ridge
HOA
- Has HOA: No
- Amenities included: Park
- HOA fee: C$150 annually
Location
- Region: Cochrane
Financial & listing details
- Price per square foot: C$333/sqft
- Date on market: 8/27/2026
- Inclusions: Shed
Price history
Price history is unavailable.
Public tax history
Tax history is unavailable.
Climate risks
Neighborhood: T4C
Nearby schools
GreatSchools rating
No schools nearby
We couldn't find any schools near this home.


Similar homes
- C$649,9004 bd4 ba1.7k sqft97 W River Heights Cres, Cochrane, AB T4C 0J5For Sale
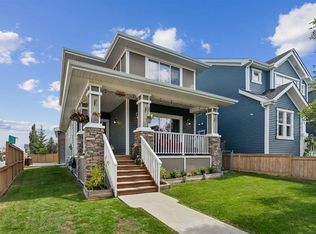 MLS ID #A2338239, Karlee Wick, Associate, Exp Realty. courtesy of Pillar9 System
 - C$664,9004 bd4 ba1.7k sqft19 E Sunset Cir, Cochrane, AB T4C 0C3For Sale
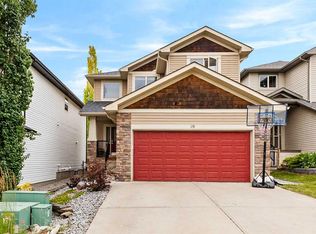 MLS ID #A2336278, Dawn Lashmar, Associate, Cir Realty. courtesy of Pillar9 System
 - C$559,9004 bd4 ba1.5k sqft147 N Sunset Cv, Cochrane, AB T4C 0C8For Sale
 MLS ID #A2328359, Deirdre Halferty, Associate, Calgary West Realty. courtesy of Pillar9 System
 - C$689,8003 bd3 ba1.7k sqft64 S Sunrise Ter, Cochrane, AB T4C 0V3For Sale
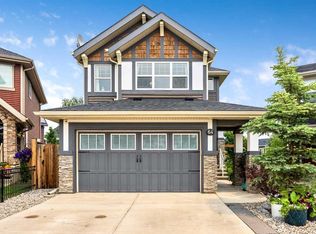 MLS ID #A2325595, Arthur Verheyde, Associate, Cir Realty. courtesy of Pillar9 System
