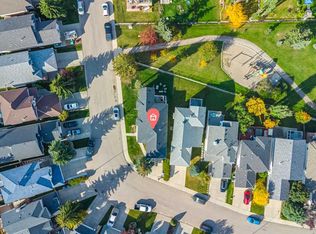
Welcome to the highly sought-after community of Citadel! This well maintained two story home is situated in a prime location. It's in a quiet cul-de-sac that has lots of extra parking and is within walking distance to both a public and a Catholic school. With over 2000 sq ft of developed space, 4 bedrooms, and 3 full bathrooms, 1 half bath, this fully finished home is sure to impress. Upon entering the home, you are greeted by a nice open floor plan with lots of natural light. The spacious living room features a large picture window looking out onto your backyard and a green space. With no other homes behind the property, you get huge blue sky views. The beautiful kitchen boasts quartz counters, stainless steel appliances, a large pantry and an attached dining room. As you head upstairs, you will find a massive bonus room to your left and to the right the large primary bedroom with an ensuite, along with the second and third bedrooms and a full bathroom. The fully developed basement has a huge flex room and just off that is the fourth bedroom. There is also a nice full bathroom in the basement, making this home the perfect size for a large family. In the large fully fenced backyard, you will find a garden area and patio big enough for seating and BBQ. Come check out this amazing property!
For sale
C$629,900
459 S Citadel Meadow Bay NW, Calgary, AB T3G 4Z2
4beds
1,680sqft
Single Family Residence
Built in 2001
3,920 Square Feet Lot
$-- Zestimate®
C$375/sqft
C$-- HOA
What's special
Quiet cul-de-sacLots of extra parkingFully finished homeNice open floor planLots of natural lightHuge blue sky viewsBeautiful kitchen
- 27 days
- 10
- 0
Zillow last checked:
Listing updated:
Listed by:
Ben Zielke, Associate,
Cir Realty
Source: courtesy of Pillar9 System,MLS®#: A2346929 Originating MLS®#: Calgary
Originating MLS®#: CalgaryFacts & features
Interior
Bedrooms & bathrooms
- Bedrooms: 4
- Bathrooms: 4
- Full bathrooms: 3
- 1/2 bathrooms: 1
Other
- Level: Second
- Dimensions: 11`2" x 13`2"
Bedroom
- Level: Second
- Dimensions: 8`11" x 11`5"
Bedroom
- Level: Second
- Dimensions: 8`11" x 10`11"
Bedroom
- Level: Basement
- Dimensions: 13`8" x 8`3"
Other
- Level: Second
- Dimensions: 4`11" x 7`6"
Other
- Level: Basement
- Dimensions: 8`4" x 5`4"
Other
- Level: Main
- Dimensions: 4`11" x 5`1"
Other
- Level: Second
- Dimensions: 6`9" x 11`5"
Heating
- Forced Air
Cooling
- None
Appliances
- Included: Dishwasher, Dryer, Electric Stove, Refrigerator, Washer
- Laundry: Main Level
Features
- Closet Organizers
- Flooring: Carpet, Laminate
- Basement: Full
- Number of fireplaces: 1
- Fireplace features: Gas
Interior area
- Total interior livable area: 1,680 sqft
Property
Parking
- Total spaces: 4
- Parking features: Double Garage Attached
- Attached garage spaces: 2
Features
- Levels: Two,2 Storey
- Stories: 1
- Patio & porch: Deck
- Exterior features: Private Yard
- Fencing: Fenced
- Frontage length: 10.39M 34`1"
Lot
- Size: 3,920 Square Feet
- Features: Back Yard, Backs on to Park/Green Space
Details
- Parcel number: 111966128
- Zoning: R-C1N
Construction
Type & style
- Home type: SingleFamily
- Property subtype: Single Family Residence
Materials
- Concrete, Vinyl Siding
- Foundation: Concrete Perimeter
- Roof: Asphalt Shingle
Condition
- New construction: No
- Year built: 2001
Community & HOA
Community
- Features: Other
- Subdivision: Citadel
HOA
- Has HOA: No
Location
- Region: Calgary
Financial & listing details
- Price per square foot: C$375/sqft
- Date on market: 9/21/2026
- Inclusions: Dishwasher, Dryer, Electric Stove, Refrigerator, Washer
Price history
Price history is unavailable.
Public tax history
Tax history is unavailable.
Climate risks
Neighborhood: Citadel
Nearby schools
GreatSchools rating
No schools nearby
We couldn't find any schools near this home.
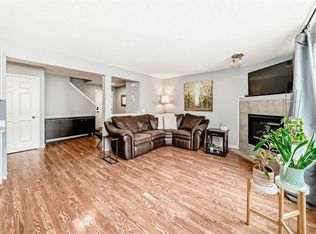
- C$599,7003 bd4 ba1.6k sqft15 E Citadel Meadow Cres NW, Calgary, AB T3G4Z1For Sale
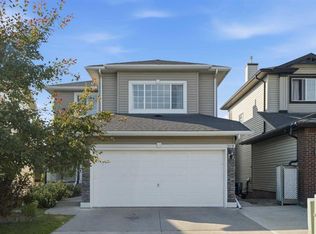
- C$--3 bd3 ba2k sqft541 Citadel Meadow Bay NW, Calgary, AB T3G4Y9Off Market

- C$759,0004 bd4 ba1.9k sqft541 SE Citadel Meadow Bay NW, Calgary, AB T3G4Y9For Sale
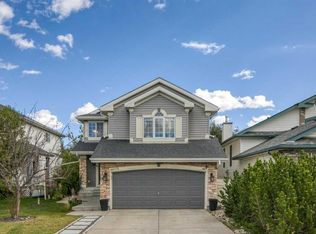
- C$719,9004 bd4 ba1.9k sqft118 W Citadel Crest Park NW, Calgary, AB T3G4K5For Sale
Similar homes
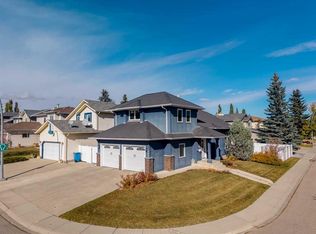
- C$615,0003 bd3 ba1.5k sqft106 SE Hawkland Pl NW, Calgary, AB T3G 3R8For Sale
 MLS ID #A2352248, Breanna Albrecht, Associate, Re/Max First. courtesy of Pillar9 System
 - C$719,9004 bd4 ba1.9k sqft118 W Citadel Crest Park NW, Calgary, AB T3G 4K5For SaleMLS ID #A2349480, Susanne Harvey, Associate, Re/Max Realty Professionals. courtesy of Pillar9 System
- C$599,7003 bd4 ba1.6k sqft15 E Citadel Meadow Cres NW, Calgary, AB T3G 4Z1For SaleMLS ID #A2318242, Ronald Jobbagy, Associate, Royal Lepage Benchmark. courtesy of Pillar9 System
- C$669,9004 bd3 ba1.2k sqft179 W Citadel Close NW, Calgary, AB T3G 4A5For Sale
 MLS ID #A2348023, Tony Cusano, Associate, Real Broker. courtesy of Pillar9 System
