7 BEDROOMS | 7 BATHROOMS | 5,335+ SQ.FT. OF DEVELOPED LIVING SPACE | TRIPLE CAR GARAGE | LAKE & MOUNTAIN VIEWS | ROOFTOP TERRACE Welcome to this exceptional custom-built luxury home in the award-winning community of Harmony, offering over 5,335 sq. ft. of beautifully developed living space across four finished levels. Designed with both grand-scale entertaining and everyday family living in mind, this stunning residence features 7 spacious bedrooms and 7 full bathrooms, providing ample room for large or multi-generational families. The bright and open main level showcases soaring 9-foot ceilings, wide-plank hardwood flooring, a striking floor-to-ceiling marble fireplace, and expansive windows that flood the home with natural light. At the heart of the home is a chef-inspired kitchen complete with extended custom cabinetry, quartz and granite countertops, premium KitchenAid stainless steel appliances, a 6-burner gas range, built-in oven, oversized island with prep sink, and a spacious dining area with built-in storage. A private office/flex room with elegant glass doors completes the main floor. The second level offers a spectacular primary retreat overlooking the lake, featuring a spa-inspired 5-piece ensuite with dual vanities, soaker tub, glass shower, and a large walk-in closet. Three additional bedrooms, each with their own private ensuite, a dedicated workspace, and a well-appointed laundry room provide exceptional functionality for growing families. The third level is a true showstopper, featuring an expansive family room, an additional bedroom and full bathroom, plus direct access to a breathtaking rooftop terrace where panoramic mountain and lake views create the perfect setting for relaxing or entertaining. The fully developed lower level adds even more living space with a large recreation room, two additional bedrooms, and a full bathroom, making it ideal for guests, teenagers, or extended family. Situated on a generous 7,400 sq. ft. lot, the home is complemented by a triple detached garage and enjoys a prime location within Harmony, just steps from future schools, planned commercial amenities, scenic pathways, the community lake, and the renowned Mickelson National Golf Club. This is a rare opportunity to own one of Harmony's most impressive homes, offering luxury, space, and an unmatched lifestyle just minutes west of Calgary.
For sale
C$1,485,000
129 S Harmony Dr, Rocky View County, AB T3Z 0C5
7beds
3,942sqft
Single Family Residence
Built in 2017
7,405 Square Feet Lot
$-- Zestimate®
C$377/sqft
C$140/mo HOA
What's special
Triple car garageLake and mountain viewsRooftop terraceWide-plank hardwood flooringStriking floor-to-ceiling marble fireplaceChef-inspired kitchenExtended custom cabinetry
- 43 days |
- 23 |
- 0 |
Zillow last checked:
Listing updated:
Listed by:
Andrew Van Pelt, Associate,
Royal Lepage Benchmark
Source: courtesy of Pillar9 System,MLS®#: A2320455 Originating MLS®#: Calgary
Originating MLS®#: CalgaryFacts & features
Interior
Bedrooms & bathrooms
- Bedrooms: 7
- Bathrooms: 7
- Full bathrooms: 7
Other
- Level: Second
- Dimensions: 15`4" x 16`3"
Bedroom
- Level: Second
- Dimensions: 12`7" x 9`10"
Bedroom
- Level: Second
- Dimensions: 11`5" x 10`0"
Bedroom
- Level: Second
- Dimensions: 9`11" x 14`3"
Bedroom
- Level: Third
- Dimensions: 15`3" x 19`5"
Bedroom
- Level: Basement
- Dimensions: 13`10" x 13`4"
Bedroom
- Level: Basement
- Dimensions: 14`0" x 12`2"
Other
- Level: Main
- Dimensions: 8`2" x 4`11"
Other
- Level: Third
- Dimensions: 11`4" x 5`7"
Other
- Level: Basement
- Dimensions: 8`7" x 4`10"
Other
- Level: Second
- Dimensions: 7`6" x 5`6"
Other
- Level: Second
- Dimensions: 4`10" x 9`10"
Other
- Level: Second
- Dimensions: 18`5" x 11`3"
Other
- Level: Second
- Dimensions: 18`5" x 11`3"
Den
- Level: Main
- Dimensions: 14`4" x 14`7"
Dining room
- Level: Main
- Dimensions: 11`1" x 17`9"
Family room
- Level: Third
- Dimensions: 26`7" x 19`5"
Other
- Level: Basement
- Dimensions: 20`6" x 14`7"
Game room
- Level: Basement
- Dimensions: 22`9" x 26`11"
Kitchen
- Level: Main
- Dimensions: 15`3" x 17`2"
Laundry
- Level: Second
- Dimensions: 10`8" x 14`4"
Living room
- Level: Main
- Dimensions: 16`5" x 17`2"
Mud room
- Level: Main
- Dimensions: 5`9" x 9`9"
Office
- Level: Main
- Dimensions: 12`3" x 14`9"
Heating
- Forced Air, Natural Gas
Cooling
- None
Appliances
- Included: Dishwasher, Dryer, Oven, Refrigerator, Washer
- Laundry: In Unit, Upper Level
Features
- Double Vanity, High Ceilings, No Smoking Home, Open Floorplan, Quartz Counters, Storage, Walk-In Closet(s)
- Flooring: Carpet, Hardwood, Tile
- Windows: Vinyl Windows, Window Coverings
- Basement: Full
- Number of fireplaces: 1
- Fireplace features: Gas, Mixed
Interior area
- Total interior livable area: 3,942 sqft
Property
Parking
- Total spaces: 3
- Parking features: Garage
- Garage spaces: 3
Features
- Levels: Three Or More,3 (or more) Storey
- Stories: 1
- Patio & porch: Deck
- Exterior features: Balcony, Private Yard
- Fencing: Fenced
- Frontage length: 16.76M 55`0"
Lot
- Size: 7,405 Square Feet
- Features: Back Lane, Close to Clubhouse, Corner Lot, Front Yard, Lake, Private
Details
- Parcel number: 102639981
- Zoning: CD129
Construction
Type & style
- Home type: SingleFamily
- Property subtype: Single Family Residence
Materials
- Concrete, Stone, Wood Frame
- Foundation: Concrete Perimeter
- Roof: Asphalt Shingle
Condition
- New construction: No
- Year built: 2017
Utilities & green energy
- Sewer: Public Sewer
- Water: Public
Community & HOA
Community
- Features: Clubhouse, Fishing, Golf, Lake, Park, Playground, Tennis Court(s)
- Subdivision: Harmony
HOA
- Has HOA: No
- Amenities included: Clubhouse
- HOA fee: C$1,680 annually
Location
- Region: Rocky View County
Financial & listing details
- Price per square foot: C$377/sqft
- Date on market: 6/12/2026
- Inclusions: NA
Andrew Van Pelt, Associate
Andrew Van Pelt, Associate
(403) 973-9302
By pressing Contact Agent, you agree that the real estate professional identified above may call/text you about your search, which may involve use of automated means and pre-recorded/artificial voices. You don't need to consent as a condition of buying any property, goods, or services. Message/data rates may apply. You also agree to our Terms of Use. Zillow does not endorse any real estate professionals. We may share information about your recent and future site activity with your agent to help them understand what you're looking for in a home.
Price history
Price history is unavailable.
Public tax history
Tax history is unavailable.
Climate risks
Neighborhood: T3Z
Nearby schools
GreatSchools rating
No schools nearby
We couldn't find any schools near this home.
- C$1,249,9004 bd4 ba2.9k sqft125 S Harmony Dr, Rocky View County, AB T3Z0C5For Sale

- C$574,9003 bd3 ba1.8k sqft225 SW Alpine Rush Vw, Rocky View County, AB T3Z0E7For Sale
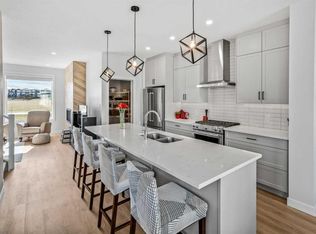
- C$574,9003 bd3 ba1.8k sqft225 Alpine Rush Vw, Rocky View County, AB T3Z0E7For Sale

- C$1,250,0005 bd4 ba2.8k sqft84 W Saltsage Heath Rural, Rocky View County, AB T3Z0E5For Sale
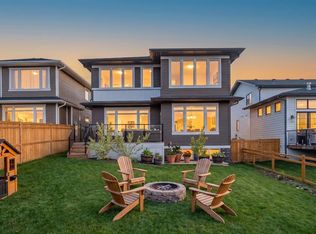
- C$1,589,9004 bd4 ba3.1k sqft108 E Cattail Run, Rocky View County, AB T3Z0E1For Sale
- C$1,568,0005 bd4 ba2.8k sqft90 NE Juneberry Hts, Rocky View County, AB T3Z0E6For Sale
- C$1,599,0004 bd5 ba2.9k sqft86 N Juneberry Hts, Rocky View County, AB T3Z0E6For Sale
- C$1,295,0006 bd4 ba2.6k sqft44 W Elderberry Way, Rocky View County, AB T3Z0G3For Sale
Similar homes
- C$1,589,9004 bd4 ba3.1k sqft108 E Cattail Run, Rocky View County, AB T3Z 0E1For Sale
 MLS ID #A2318778, Ronald Jobbagy, Associate, Royal Lepage Benchmark. courtesy of Pillar9 System
 - C$1,249,9004 bd4 ba2.9k sqft125 S Harmony Dr, Rocky View County, AB T3Z 0C5For SaleMLS ID #A2309838, Ron Carriere, Associate, Re/Max Landan Real Estate. courtesy of Pillar9 System
- C$1,295,0006 bd4 ba2.6k sqft44 W Elderberry Way, Rocky View County, AB T3Z 0G3For Sale
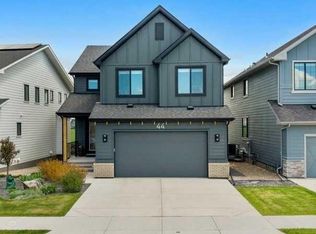 MLS ID #A2317616, James Schaeffler, Associate, Re/Max First. courtesy of Pillar9 System
 - C$1,499,9005 bd4 ba3.5k sqft36 W Rockyvale Grn NW, Calgary, AB T3G 0E3For Sale
 MLS ID #A2328863, Happe Dhillon, Associate, Re/Max Crown. courtesy of Pillar9 System
 - C$1,700,0006 bd4 ba3k sqft9318 SE 14th Ave SW, Calgary, AB T3H 0M1For SaleMLS ID #A2331758, Tammy To, Associate, Stonemere Real Estate Solutions. courtesy of Pillar9 System
- C$1,499,9995 bd5 ba3.1k sqft95 S Rock Lake Vw NW, Calgary, AB T3G 0E9For SaleMLS ID #A2320573, Len T. Wong, Associate Broker, Re/Max Complete Realty. courtesy of Pillar9 System
- C$918,0005 bd4 ba2.6k sqft255 SW Gleneagles Vw, Cochrane, AB T4C 2H5For SaleMLS ID #A2329513, Mark Evernden, Associate, Century 21 Bamber Realty Ltd.. courtesy of Pillar9 System
- C$1,575,0004 bd5 ba2.7k sqft73 S Westpark Cres SW, Calgary, AB T3H 0C2For SaleMLS ID #A2321641, Amy Struyk, Associate, Re/Max Complete Realty. courtesy of Pillar9 System
- C$1,150,0005 bd4 ba2.9k sqft630 SW Rocky Ridge Vw NW, Calgary, AB T3G 5C2For SaleMLS ID #A2315956, Harry Morgan, Associate, Royal Lepage Blue Sky. courtesy of Pillar9 System
- C$1,999,9008 bd5 ba3.5k sqft45 NE Rockcliff Hts NW, Calgary, AB T3G 0C7For SaleMLS ID #A2324286, Derrick Penn, Associate, Re/Max House Of Real Estate. courtesy of Pillar9 System
- C$1,568,0004 bd4 ba2.7k sqft174 W Aspen Vista Way SW, Calgary, AB T3H 0Y8For SaleMLS ID #A2323862, Jp Li, Associate, First Place Realty. courtesy of Pillar9 System
- C$1,130,0004 bd4 ba2.1k sqft133 E Aspen Stone Rd SW, Calgary, AB T3H 5Y7For SaleMLS ID #A2331655, Kristin Mould, Associate, Cir Realty. courtesy of Pillar9 System
- C$819,9005 bd4 ba2.2k sqft136 W Sunrise Cmn, Cochrane, AB T4C 2S1For SaleMLS ID #A2329155, Melissa Nichols, Associate, Cir Realty. courtesy of Pillar9 System
- C$1,249,9005 bd4 ba2k sqft2 W Discovery Ridge Hts SW, Calgary, AB T3H 5T1For SaleMLS ID #A2327114, Julio Florez, Associate Broker, Royal Lepage Benchmark. courtesy of Pillar9 System
- C$1,249,9997 bd4 ba2.1k sqft16 W Grove Line SW, Calgary, AB T3H 4B5For SaleMLS ID #A2329009, Uche Adiele, Associate, Lpt Realty. courtesy of Pillar9 System
- C$1,189,0006 bd4 ba2.4k sqft522 SW Sherwood Blvd NW, Calgary, AB T3R 0Y6For SaleMLS ID #A2326802, Dorje Lama, Associate, Real Estate Professionals Inc.. courtesy of Pillar9 System
- C$1,190,0005 bd4 ba2.4k sqft215 Edgevalley Mews S, Calgary, AB T3A 5E5For SaleMLS ID #A2307570, Yuli Song, Associate, Homecare Realty Ltd.. courtesy of Pillar9 System
- C$1,438,0005 bd4 ba2.9k sqft377 Evergreen Cir SW, Calgary, AB T2Y 0B8For SaleCentury 21 Canada
- C$1,438,0005 bd4 ba2.9k sqft377 W Evergreen Cir SW, Calgary, AB T2Y 0B8For SaleMLS ID #A2322358, Miranda Moser, Associate, Century 21 Bamber Realty Ltd.. courtesy of Pillar9 System
- C$1,195,0005 bd4 ba2.3k sqft234 W Grove Point SW, Calgary, AB T3H 1Y7For SaleMLS ID #A2327805, Yuan Liu, Associate, Skyrock. courtesy of Pillar9 System
