Welcome to this STUNNING ESTATE HOME located in the prestigious community of Monterra, perfectly positioned on a quiet CUL-DE-SAC on a desirable CORNER LOT with PEEKABOO MOUNTAIN VIEWS, TRAILER/RV PARKING, and an impressive TRIPLE ATTACHED GARAGE. Thoughtfully designed with elevated finishes, a warm modern farmhouse feel, and an EXPANSIVE FLOOR PLAN, this home seamlessly blends timeless elegance with modern luxury while offering the perfect balance of upscale entertaining and comfortable family living. The bright and airy main floor showcases rich HARDWOOD FLOORING, soaring 9’ CEILINGS, oversized 8’ DOORS, and a striking GAS FIREPLACE framed by custom built-in cabinetry. A sun-filled MAIN FLOOR OFFICE creates the perfect executive workspace, while oversized windows throughout flood the home with NATURAL LIGHT, creating a warm and inviting atmosphere. At the heart of the home is the chef-inspired kitchen featuring QUARTZ COUNTERTOPS, a GAS RANGE, DESIGNER HOOD FAN, BUILT-IN MICROWAVE & WARMING DRAWER, WINE FRIDGE, and an OVERSIZED WALK-IN PANTRY complete with custom built-ins. The oversized island with BREAKFAST BAR creates the perfect gathering space for hosting family and friends. The tiled mudroom offers BUILT-IN LOCKERS for effortless organization, while the powder room is elevated with a full vanity for added sophistication. Upstairs, the luxurious PRIMARY RETREAT captures mountain views and features a fully customized WALK-IN CLOSET along with a SPA-INSPIRED ENSUITE showcasing DUAL QUARTZ VANITIES, a STAND-ALONE SOAKER TUB, and a FULLY TILED WALK-IN SHOWER with niche detailing. A thoughtfully designed children’s wing offers two spacious bedrooms with custom closet organizers and a beautifully appointed full bathroom. The upper BONUS ROOM provides the perfect secondary living space, while the upper LAUNDRY ROOM is equally refined with QUARTZ COUNTERS, a sink, and additional built-in storage. Additional upgrades include BLACK-FRAMED WINDOWS, DESIGNER WINDOW COVERINGS, CEILING FANS, ENHANCED POT LIGHTING, EXTERIOR LED LIGHTING, WATER SOFTENER, and an UPGRADED ELECTRICAL PANEL. The UNFINISHED BASEMENT awaits your future vision and offers endless potential for additional living space. The exterior offers incredible functionality with ample parking, TRAILER/RV PARKING, and exceptional curb appeal in one of Monterra’s most sought-after locations. Surrounded by beautiful estate homes and located just minutes to Cochrane and Calgary, every detail of this exceptional property has been carefully curated to offer a luxurious lifestyle in a truly stunning setting.
For sale
C$1,535,000
430 S Monterra Bay, Rocky View County, AB T4C 0G8
3beds
2,718sqft
Single Family Residence
Built in 2025
0.33 Acres Lot
$-- Zestimate®
C$565/sqft
C$140/mo HOA
What's special
Quiet cul-de-sacDesirable corner lotPeekaboo mountain viewsImpressive triple attached garageElevated finishesWarm modern farmhouse feelExpansive floor plan
- 10 days |
- 18 |
- 0 |
Zillow last checked:
Listing updated:
Listed by:
Karlee Wick, Associate,
Exp Realty
Source: courtesy of Pillar9 System,MLS®#: A2330877 Originating MLS®#: Calgary
Originating MLS®#: CalgaryFacts & features
Interior
Bedrooms & bathrooms
- Bedrooms: 3
- Bathrooms: 3
- Full bathrooms: 2
- 1/2 bathrooms: 1
Bedroom
- Level: Upper
- Dimensions: 10`4" x 13`2"
Bedroom
- Level: Upper
- Dimensions: 9`11" x 13`4"
Other
- Level: Upper
- Dimensions: 14`10" x 15`0"
Other
- Level: Main
- Dimensions: 7`0" x 3`10"
Other
- Level: Upper
- Dimensions: 5`11" x 10`4"
Other
- Level: Upper
- Dimensions: 16`4" x 12`2"
Bonus room
- Level: Upper
- Dimensions: 13`11" x 14`5"
Dining room
- Level: Main
- Dimensions: 13`11" x 10`11"
Foyer
- Level: Main
- Dimensions: 5`11" x 10`7"
Kitchen
- Level: Main
- Dimensions: 13`11" x 16`1"
Laundry
- Level: Upper
- Dimensions: 6`11" x 7`9"
Living room
- Level: Main
- Dimensions: 17`6" x 21`3"
Mud room
- Level: Main
- Dimensions: 9`11" x 10`4"
Office
- Level: Main
- Dimensions: 9`6" x 10`6"
Pantry
- Level: Main
- Dimensions: 9`11" x 6`9"
Walk in closet
- Level: Upper
- Dimensions: 8`10" x 10`6"
Heating
- Forced Air, Natural Gas
Cooling
- None
Appliances
- Included: Bar Fridge, Dishwasher, Garage Control(s), Gas Range, Microwave, Range Hood, Refrigerator, Washer/Dryer, Water Softener
- Laundry: Laundry Room, Sink
Features
- Breakfast Bar, Kitchen Island, Pantry, Quartz Counters, Walk-In Closet(s)
- Flooring: Carpet, Hardwood, Tile
- Basement: Full
- Number of fireplaces: 1
- Fireplace features: Family Room, Gas, Mantle
Interior area
- Total interior livable area: 2,718 sqft
- Finished area above ground: 1,354
- Finished area below ground: 1,241
Video & virtual tour
Property
Parking
- Total spaces: 6
- Parking features: Attached Garage
- Attached garage spaces: 3
Features
- Levels: Two,2 Storey
- Stories: 1
- Patio & porch: Deck
- Exterior features: Other
- Fencing: None
- Has view: Yes
- Frontage length: 0.00M 0`0"
Lot
- Size: 0.33 Acres
- Features: Back Yard, Corner Lot, Lawn, Views
Details
- Zoning: R-1
Construction
Type & style
- Home type: SingleFamily
- Property subtype: Single Family Residence
Materials
- Concrete, Wood Frame
- Foundation: Concrete Perimeter
- Roof: Asphalt Shingle
Condition
- New construction: No
- Year built: 2025
Utilities & green energy
- Sewer: Public Sewer
- Water: Public
Community & HOA
Community
- Features: Fishing, Lake, Sidewalks, Street Lights
- Subdivision: Monterra
HOA
- Has HOA: Yes
- Amenities included: Snow Removal
- Services included: Common Area Maintenance, Professional Management, Reserve Fund Contributions, Snow Removal, Trash
- HOA fee: C$140 monthly
Location
- Region: Rocky View County
Financial & listing details
- Price per square foot: C$565/sqft
- Date on market: 7/22/2026
- Inclusions: All Lighting Fixtures, Window Coverings, Built- Cabinetry, Gemstone Lights,
Karlee Wick, Associate
Karlee Wick, Associate
(403) 992-7427
By pressing Contact Agent, you agree that the real estate professional identified above may call/text you about your search, which may involve use of automated means and pre-recorded/artificial voices. You don't need to consent as a condition of buying any property, goods, or services. Message/data rates may apply. You also agree to our Terms of Use. Zillow does not endorse any real estate professionals. We may share information about your recent and future site activity with your agent to help them understand what you're looking for in a home.
Price history
Price history is unavailable.
Public tax history
Tax history is unavailable.
Climate risks
Neighborhood: T4C
Nearby schools
GreatSchools rating
No schools nearby
We couldn't find any schools near this home.
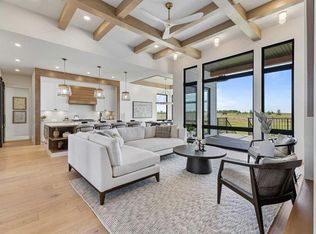
- C$1,795,0003 bd3 ba1.9k sqft8 S Monterra Rise, Rural Rocky View County, AB T4C0H2New Construction
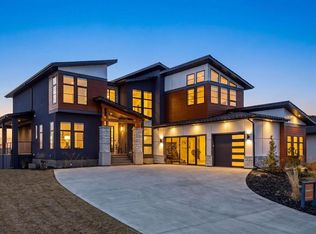
- C$1,899,0005 bd4 ba3.6k sqft12 SE Monterra Rise, Cochrane Lake, AB T4C0H2New Construction
- C$1,275,0004 bd3 ba1.8k sqft27 Monterra Line, Rocky View County, AB T4C0G7For Sale

- C$1,450,0004 bd4 ba2.7k sqft24 S Monterra Lndg, Rocky View County, AB T4C0G8For Sale

- C$1,450,0004 bd4 ba2.7k sqft24 Monterra Lndg, Rocky View County, AB T4C0G8For Sale
- C$1,499,0004 bd3 ba1.7k sqft32 E Monterra Lndg, Rocky View County, AB T4C0G8For Sale
- C$2,249,0003 bd3 ba2.3k sqft527 E Montclair Pl, Rocky View County, AB T4C0A8For Sale
- C$1,290,0004 bd3 ba2.8k sqft444 S Montclair Pl, Rocky View County, AB T4C0A8For Sale
Similar homes
- C$1,499,0004 bd3 ba1.7k sqft32 E Monterra Lndg, Rocky View County, AB T4C 0G8For Sale
 MLS ID #A2326526, Wesley Morrow, Associate, Cir Realty. courtesy of Pillar9 System
 - C$1,450,0004 bd4 ba2.7k sqft24 S Monterra Lndg, Rocky View County, AB T4C 0G8For SaleMLS ID #A2313042, Joel Borsos, Associate, Real Broker. courtesy of Pillar9 System
- C$1,450,0004 bd4 ba2.7k sqft24 Monterra Lndg, Rocky View County, AB T4C 0G8For Sale
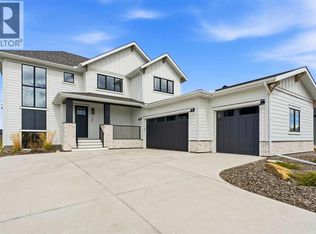 Century 21 Canada
 - C$1,290,0004 bd3 ba2.8k sqft444 S Montclair Pl, Rocky View County, AB T4C 0A8For Sale
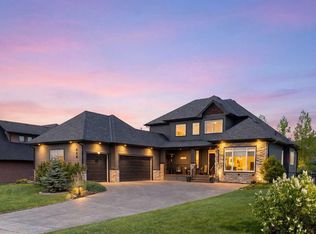 MLS ID #A2317837, Jacquelyn Krasnikoff, Associate, Re/Max First. courtesy of Pillar9 System
 - C$1,795,0003 bd3 ba1.9k sqft8 S Monterra Rise, Rural Rocky View County, AB T4C 0H2New ConstructionMLS ID #A2310372, Andrew Pohlod, Associate, Real Broker. courtesy of Pillar9 System
- C$1,899,0005 bd4 ba3.6k sqft12 SE Monterra Rise, Cochrane Lake, AB T4C 0H2New ConstructionMLS ID #A2303446, Meghan Dallaire, Associate, Real Broker. courtesy of Pillar9 System
- C$2,199,9995 bd3 ba1.8k sqft61 NE Silverhorn Blvd, Rocky View County, AB T3R 0X3For SaleMLS ID #A2332849, Kyle Dexter, Associate, Exp Realty. courtesy of Pillar9 System
- C$849,9003 bd4 ba2.2k sqft206 E Riviera Vw, Cochrane, AB T4C 0Z2For SaleMLS ID #A2332627, Karlee Wick, Associate, Exp Realty. courtesy of Pillar9 System
- C$1,539,0004 bd4 ba2.6k sqft406 N Rowley Way NW, Calgary, AB T3L 0G5For SaleMLS ID #A2332432, Roman Latypov, Associate, Town Residential. courtesy of Pillar9 System
- C$1,599,0004 bd5 ba2.9k sqft86 N Juneberry Hts, Rocky View County, AB T3Z 0E6For SaleMLS ID #A2293262, Nikki Bond, Associate, The Real Estate District. courtesy of Pillar9 System
- C$1,295,0005 bd4 ba2.7k sqft126 S Riviera Vw, Cochrane, AB T4C 0Z1For SaleMLS ID #A2308411, Karlee Wick, Associate, Exp Realty. courtesy of Pillar9 System
- C$845,0003 bd4 ba2.2k sqft64 NE Heritage Grn, Cochrane, AB T4C 0L3For SaleMLS ID #A2324432, Lisa Johnson, Associate, Re/Max House Of Real Estate. courtesy of Pillar9 System
- C$1,399,0005 bd4 ba2.8k sqft148 W Crestridge Ter SW, Calgary, AB T3B 6K5For SaleMLS ID #A2331441, Deesh Sadiaora, Associate, Exp Realty. courtesy of Pillar9 System
- C$1,050,0003 bd4 ba2.5k sqft42 S Riviera Vw, Cochrane, AB T4C 0Y7For SaleMLS ID #A2311543, Karlee Wick, Associate, Exp Realty. courtesy of Pillar9 System
- C$1,269,9003 bd4 ba3k sqft17 E Cattail Run, Rocky View County, AB T3Z 0C9For SaleMLS ID #A2314531, Michael Newton, Broker, Gravity Realty Group. courtesy of Pillar9 System
- C$799,9003 bd4 ba2.2k sqft264 S Riviera Way, Cochrane, AB T4C 0Z2For SaleMLS ID #A2323729, Matthew Callbeck, Associate, Royal Lepage Benchmark. courtesy of Pillar9 System
- C$909,9003 bd4 ba2.2k sqft117 E Riviera Cres, Cochrane, AB T4C 0V4For SaleMLS ID #A2315536, Karlee Wick, Associate, Exp Realty. courtesy of Pillar9 System
- C$1,750,0002 bd3 ba1.7k sqft29315 W Range Road 44 Rd, Mountain View County, AB T0M 0R0For SaleMLS ID #A2330182, Nicole Henson, Associate, Cir Realty. courtesy of Pillar9 System
- C$799,0003 bd3 ba2.2k sqft75 S Sunvalley Way, Cochrane, AB T4C 0X8New ConstructionMLS ID #A2324347, Sahil Chhabra, Associate, Exp Realty. courtesy of Pillar9 System
- C$1,358,5833 bd3 ba1.7k sqft167 E Valley Ridge Grn NW, Calgary, AB T3B 5L6For SaleMLS ID #A2331869, Deric A. Burton, Associate, Real Broker. courtesy of Pillar9 System
