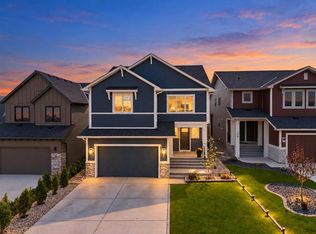
Welcome to 443 Grayling Lane, where elegant bungalow living meets the versatility of a private loft retreat. Backing onto green space and a picturesque pond, this beautifully appointed Harmony home offers 3,560 sq. ft. of developed living space, partial mountain and lake views, five bedrooms and four and a half bathrooms. Abundant natural light and expansive windows connect the main floor to the surrounding landscape. The kitchen blends timeless style with premium Dacor appliances, a Miele dishwasher and a generous island for gathering. The main-floor primary retreat enjoys a peaceful pond outlook and a luxurious ensuite. Off the oversized foyer, you’ll find a dedicated office with decorative woodwork, a thoughtfully designed laundry room and a stylish powder room. The mudroom’s built-in bench and cabinetry add everyday convenience, while the oversized double attached garage features epoxy flooring and built-in shelving for additional storage. Set above the garage and separated by a door for privacy, the loft includes a generous lounge and workspace, a separate bedroom with a walk-in closet and a full bathroom - ideal for guests or multigenerational living. The fully developed lower level offers a recreation room with built-in media cabinetry, a wine bar, three bedrooms, two full bathrooms with heated floors and a dedicated gym. The two furnaces allow for separate heat control, while air conditioning provides year-round comfort. Enjoy a low-maintenance landscaped backyard, lake access, scenic pathways and year-round recreation. Mickelson National Golf Club, LaunchPad, the sandy beach and the proposed Harmony Beach Club site are all within walking distance. Discover a home where refined living and a connection to nature are part of everyday life.
For sale
C$1,479,900
443 NE Grayling Ln, Rocky View County, AB T3Z 0G6
5beds
2,300sqft
Single Family Residence
Built in 2025
5,227 Square Feet Lot
$-- Zestimate®
C$643/sqft
C$147/mo HOA
What's special
Private loft retreatAbundant natural lightMiele dishwasherGenerous island for gatheringLuxurious ensuiteOversized foyerThoughtfully designed laundry room
- 46 days
- 35
- 2
Zillow last checked:
Listing updated:
Listed by:
Naomi Dukart, Associate,
Exp Realty
Source: courtesy of Pillar9 System,MLS®#: A2350005 Originating MLS®#: Calgary
Facts & features
Interior
Bedrooms & bathrooms
- Bedrooms: 5
- Bathrooms: 5
- Full bathrooms: 4
- 1/2 bathrooms: 1
Other
- Level: Main
- Dimensions: 13`4" x 14`6"
Bedroom
- Level: Second
- Dimensions: 12`8" x 16`11"
Bedroom
- Level: Lower
- Dimensions: 10`10" x 12`11"
Bedroom
- Level: Lower
- Dimensions: 10`10" x 12`11"
Bedroom
- Level: Lower
- Dimensions: 9`11" x 11`0"
Other
- Level: Main
- Dimensions: 6`3" x 4`11"
Other
- Level: Second
- Dimensions: 4`11" x 8`9"
Other
- Level: Lower
- Dimensions: 9`10" x 4`11"
Other
- Level: Lower
- Dimensions: 9`1" x 4`11"
Other
- Level: Main
- Dimensions: 13`4" x 13`1"
Bonus room
- Level: Second
- Dimensions: 10`7" x 19`11"
Dining room
- Level: Main
- Dimensions: 9`0" x 13`11"
Exercise room
- Level: Lower
- Dimensions: 11`10" x 9`11"
Family room
- Level: Lower
- Dimensions: 13`9" x 23`5"
Foyer
- Level: Main
- Dimensions: 6`7" x 7`3"
Kitchen
- Level: Main
- Dimensions: 11`5" x 15`11"
Laundry
- Level: Main
- Dimensions: 7`6" x 8`6"
Living room
- Level: Main
- Dimensions: 14`4" x 17`0"
Mud room
- Level: Main
- Dimensions: 6`3" x 5`3"
Office
- Level: Main
- Dimensions: 9`11" x 10`10"
Other
- Level: Lower
- Dimensions: 16`1" x 11`8"
Pantry
- Level: Main
- Dimensions: 3`7" x 5`10"
Walk in closet
- Level: Main
- Dimensions: 6`0" x 10`7"
Heating
- High Efficiency, Radiant Floor, Natural Gas
Cooling
- Central Air
Appliances
- Included: Bar Fridge, Built-In Gas Range, Built-In Oven, Built-In Refrigerator, Dishwasher, Dryer, Microwave, Range Hood, Washer
- Laundry: Main Level
Features
- Bar, Beamed Ceilings, Built-in Features, Closet Organizers, Double Vanity, Kitchen Island, No Smoking Home, Pantry, Quartz Counters, Tray Ceiling(s), Walk-In Closet(s), Wet Bar
- Flooring: Carpet, Hardwood
- Basement: Full
- Number of fireplaces: 1
- Fireplace features: Blower Fan, Gas, Living Room, Mantle, Tile
Interior area
- Total interior livable area: 2,300 sqft
- Finished area above ground: 2,300
- Finished area below ground: 1,259
Property
Parking
- Total spaces: 4
- Parking features: Double Garage Attached, Driveway
- Attached garage spaces: 2
- Has uncovered spaces: Yes
Features
- Levels: One and One Half
- Stories: 1.5
- Entry location: Ground
- Patio & porch: Deck, Glass Enclosed
- Exterior features: BBQ gas line
- Fencing: Fenced
- Frontage length: 17.10M 56`1"
Lot
- Size: 5,227 Square Feet
- Features: Landscaped, Low Maintenance Landscape, No Neighbours Behind
Details
- Parcel number: 113114076
- Zoning: DC129 VR-2
Construction
Type & style
- Home type: SingleFamily
- Property subtype: Single Family Residence
Materials
- Cement Fiber Board, Silent Floor Joists, Stucco, Wood Frame
- Foundation: Concrete Perimeter
- Roof: Asphalt Shingle
Condition
- New construction: No
- Year built: 2025
Utilities & green energy
- Sewer: Public Sewer
- Water: Public
Community & HOA
Community
- Features: Fishing, Golf, Lake, Playground
- Subdivision: Harmony
HOA
- Has HOA: No
- Amenities included: Beach Access, Dog Park, Playground
- HOA fee: C$1,764 annually
Location
- Region: Rocky View County
Financial & listing details
- Price per square foot: C$643/sqft
- Date on market: 10/3/2026
- Inclusions: None
Price history
Price history is unavailable.
Public tax history
Tax history is unavailable.
Climate risks
Neighborhood: T3Z
Nearby schools
GreatSchools rating
No schools nearby
We couldn't find any schools near this home.
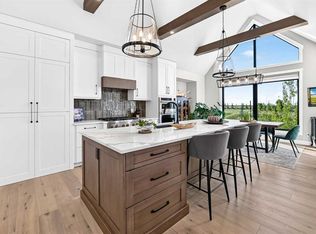
- C$1,329,9004 bd4 ba1.6k sqft435 N Grayling Lane Rural Rocky, View County, AB T3Z0G7For Sale
- C$--1 bd1 ba596 sqft112 Harmony Cir #B, Rocky View County, AB T3Z0G7Off Market

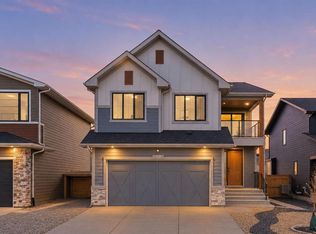
- C$925,0003 bd3 ba2.2k sqft549 Grayling Ln, Rocky View County, AB T3Z0G6For Sale

- C$1,150,0005 bd3 ba2.7k sqft127 N Grayling Rd, Rocky View County, AB T3Z0G6For Sale
Similar homes
- C$1,295,0004 bd5 ba3.2k sqft142 Brome Bnd, Rocky View County, AB T3Z 0C8For Sale
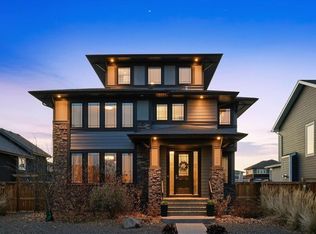 MLS ID #A2356875, Karlee Wick, Associate, Exp Realty. courtesy of Pillar9 System
- C$1,224,9004 bd4 ba2.9k sqft125 S Harmony Dr, Rocky View County, AB T3Z 0C5For Sale
 MLS ID #A2347861, Ryan Sexton, Associate, Re/Max Complete Realty. courtesy of Pillar9 System
- C$1,175,0006 bd5 ba2.9k sqft494 SE South Harmony Dr, Rocky View County, AB T3Z 0G2For Sale
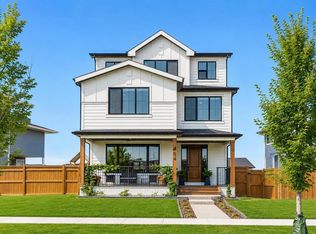 MLS ID #A2326194, Kristi Rookes, Associate, Real Broker. courtesy of Pillar9 System
- C$1,089,0006 bd5 ba2.9k sqft105 W Chokecherry Rdg, Rocky View County, AB T3Z 0G3For Sale
 MLS ID #A2354066, Justin Havre, Associate, Exp Realty. courtesy of Pillar9 System
