Welsome to West Valley, one of Cochrane's most desireable family communities. This beautifully maintained 1850 sq ft home features three spacious bedrooms upstairs and two and a half bathrooms, designed with family liningin mind. The fully finished walkout basement provides exceptionsl additional living space and opens onto expansive west facing decks, perfect for afternoon sunshine and evening sunsets. The heated garage is a standout, complete with extensive plug-ins, work benches, and compressor lines, with additional RV parking for more flexibility. Just steps to playgrounds, walking paths, schools, and the Bow River, this home combines space, convenience, and community charm in one exceptional charm.
For sale
C$639,900
62 E West Mitford Cres, Cochrane, AB T4C 1L2
4beds
1,850sqft
Single Family Residence
Built in 1994
5,662 Square Feet Lot
$-- Zestimate®
C$346/sqft
C$-- HOA
What's special
Three spacious bedrooms upstairsFully finished walkout basementExpansive west facing decksHeated garageAdditional rv parking
- 1 day |
- 15 |
- 2 |
Zillow last checked:
Listing updated:
Listed by:
Eleanor Kidder, Broker,
Kidder & Company Real Estate & Property Management Ltd.
Source: courtesy of Pillar9 System,MLS®#: A2338724 Originating MLS®#: Calgary
Originating MLS®#: CalgaryFacts & features
Interior
Bedrooms & bathrooms
- Bedrooms: 4
- Bathrooms: 3
- Full bathrooms: 2
- 1/2 bathrooms: 1
Other
- Level: Second
- Dimensions: 12`9" x 14`2"
Bedroom
- Level: Second
- Dimensions: 9`4" x 15`10"
Bedroom
- Level: Second
- Dimensions: 9`3" x 13`6"
Bedroom
- Level: Lower
- Dimensions: 15`1" x 12`3"
Other
- Level: Main
Other
- Level: Second
Other
- Level: Lower
Dining room
- Level: Main
- Dimensions: 13`6" x 8`1"
Family room
- Level: Main
- Dimensions: 15`9" x 12`4"
Foyer
- Level: Main
- Dimensions: 10`3" x 10`9"
Game room
- Level: Lower
- Dimensions: 14`5" x 24`9"
Kitchen
- Level: Main
- Dimensions: 15`3" x 17`4"
Living room
- Level: Main
- Dimensions: 11`5" x 11`2"
Mud room
- Level: Main
- Dimensions: 7`7" x 8`0"
Heating
- Forced Air, Natural Gas
Cooling
- None
Appliances
- Included: Built-In Refrigerator, Dishwasher, Electric Stove, Humidifier, Microwave, Oven, Oven-Built-In, Washer/Dryer, Water Softener
- Laundry: Main Level
Features
- Breakfast Bar, Central Vacuum, Double Vanity, Granite Counters, Kitchen Island, No Smoking Home, Pantry, Walk-In Closet(s)
- Flooring: Carpet, Ceramic Tile, Hardwood, Linoleum
- Windows: Wood Frames, Window Coverings
- Basement: Full
- Number of fireplaces: 1
- Fireplace features: Family Room, Gas
Interior area
- Total interior livable area: 1,850 sqft
- Finished area above ground: 1,849
- Finished area below ground: 916
Video & virtual tour
Property
Parking
- Total spaces: 6
- Parking features: Double Garage Attached, Driveway, Garage Door Opener, Insulated, Parking Pad
- Attached garage spaces: 2
- Has uncovered spaces: Yes
Features
- Levels: Two,2 Storey
- Stories: 1
- Patio & porch: Deck, Front Porch
- Exterior features: Balcony, Private Yard
- Fencing: Fenced
- Frontage length: 17.00M 55`9"
Lot
- Size: 5,662 Square Feet
- Features: Few Trees, Landscaped, Lawn, Rectangular Lot, Sloped
Details
- Parcel number: 112098648
- Zoning: R-LD
Construction
Type & style
- Home type: SingleFamily
- Property subtype: Single Family Residence
Materials
- Stone, Vinyl Siding
- Foundation: Concrete Perimeter
- Roof: Asphalt
Condition
- New construction: No
- Year built: 1994
Community & HOA
Community
- Features: Playground, Sidewalks, Street Lights
- Subdivision: West Valley
HOA
- Has HOA: No
Location
- Region: Cochrane
Financial & listing details
- Price per square foot: C$346/sqft
- Date on market: 8/21/2026
- Inclusions: There are two built in ovens, please note one is not in working condition.
Price history
Price history is unavailable.
Public tax history
Tax history is unavailable.
Climate risks
Neighborhood: T4C
Nearby schools
GreatSchools rating
No schools nearby
We couldn't find any schools near this home.
- C$699,9993 bd3 ba1.2k sqft61 E West Edge Rd, Cochrane, AB T4C1M7For Sale

- C$1,988,0005 bd6 ba3.9k sqft102 W Terrace Cres, Cochrane, AB T4C1R9For Sale

- C$588,8005 bd3 ba1.1k sqft42 W West Boothby Cres, Cochrane, AB T4C1L9For Sale
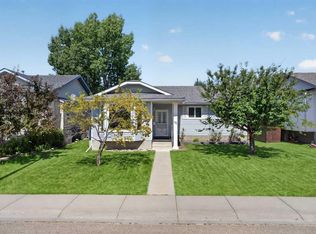
- C$635,0003 bd4 ba1.3k sqft70 W Mackay Cres, Cochrane, AB T4C1J7For Sale
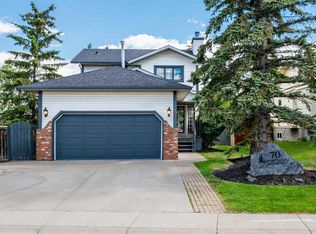
- C$1,490,0003 bd3 ba1.8k sqft117 NE West Terrace Point, Cochrane, AB T4C1S1For Sale
- C$319,9002 bd2 ba801 sqft72 SW Quigley Dr #201, Cochrane, AB T4C2K6For Sale
- C$317,9002 bd2 ba814 sqft72 SW Quigley Dr #115, Cochrane, AB T4C2K6For Sale
- C$576,9003 bd3 ba1.7k sqft47 N Saddlebred Pl, Cochrane, AB T4C3B5New Construction
Similar homes
- C$588,8005 bd3 ba1.1k sqft42 W West Boothby Cres, Cochrane, AB T4C 1L9For SaleMLS ID #A2336895, Dennis Plintz, Associate Broker, Century 21 Masters. courtesy of Pillar9 System
- C$639,9004 bd3 ba1.7k sqft41 NE Bow Ridge Dr, Cochrane, AB T4C 1V5For Sale
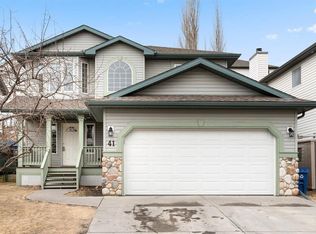 MLS ID #A2323320, Dragan Balac, Associate, Trec The Real Estate Company. courtesy of Pillar9 System
 - C$650,0003 bd3 ba2.2k sqft291 E Paint Horse Dr, Cochrane, AB T4C 2M3For Sale
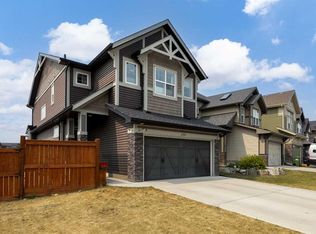 MLS ID #A2336105, Mark Lockhart, Associate, Sotheby's International Realty Canada. courtesy of Pillar9 System
 - C$699,9993 bd3 ba1.2k sqft61 E West Edge Rd, Cochrane, AB T4C 1M7For SaleMLS ID #A2337172, Grace Gibbons, Associate, First Place Realty. courtesy of Pillar9 System
- C$649,9003 bd3 ba1.4k sqft100 E Bow Ridge Cres, Cochrane, AB T4C 1V2For SaleMLS ID #A2332337, Leanne Mcnabb, Associate, Real Broker. courtesy of Pillar9 System
- C$635,0003 bd4 ba1.3k sqft70 W Mackay Cres, Cochrane, AB T4C 1J7For SaleMLS ID #A2320551, Jennifer Kinch, Associate, First Place Realty. courtesy of Pillar9 System
- C$629,9005 bd3 ba1.1k sqft34 W McManus Rd, Cochrane, AB T4C 1L8For SaleMLS ID #A2329442, Amanda Kiss, Associate, Real Broker. courtesy of Pillar9 System
- C$690,0003 bd4 ba2.4k sqft168 NW Heritage Blvd, Cochrane, AB T4C 0S6For SaleMLS ID #A2338215, Jason Smylski, Associate, Real Estate Professionals Inc.. courtesy of Pillar9 System
- C$575,0004 bd4 ba1.8k sqft151 SW Bow Ridge Cres, Cochrane, AB T4C 1V2For SaleMLS ID #A2327661, Debbie Leah, Associate, Royal Lepage Benchmark. courtesy of Pillar9 System
- C$749,9004 bd3 ba1.4k sqft12 SW Glenwood Ct, Cochrane, AB T4C 1H4For SaleMLS ID #A2336596, Ken Morris, Associate Broker, Royal Lepage Benchmark. courtesy of Pillar9 System
- C$614,9004 bd4 ba1.9k sqft51 N Buckskin Way, Cochrane, AB T4C 2P1For SaleMLS ID #A2321076, Kevin Franks, Associate, Re/Max First. courtesy of Pillar9 System
- C$790,0004 bd3 ba1.7k sqft308 W Terrace Pl, Cochrane, AB T4C 1S3For SaleMLS ID #A2336047, Douglas Hovde, Broker, Re/Max West Real Estate. courtesy of Pillar9 System
- C$617,0004 bd3 ba1.2k sqft1 E Cochrane Cres, Cochrane, AB T4C 1Z9For SaleMLS ID #A2334181, Cheryl Vanderwater, Associate, First Place Realty. courtesy of Pillar9 System
- C$659,9003 bd3 ba1.7k sqft2 Belgian Cres, Cochrane, AB T4C 3C3For SaleMLS ID #A2338814, Stephanie Ogilvie, Associate, Maxwell Canyon Creek. courtesy of Pillar9 System
- C$649,9004 bd4 ba1.8k sqft93 N Heritage Hl, Cochrane, AB T4C 0L3For SaleMLS ID #A2324282, Errol Biebrick, Associate, Remax Innovations. courtesy of Pillar9 System
- C$800,0003 bd3 ba1.3k sqft34 E Cascade Pl, Cochrane, AB T4C 1G6For SaleMLS ID #A2331531, Erin Flasch, Associate, The Real Estate District. courtesy of Pillar9 System
- C$587,0004 bd4 ba1.8k sqft11 Bow Ridge Line, Cochrane, AB T4C 1V7For SaleMLS ID #A2326408, Melissa Nichols, Associate, Cir Realty. courtesy of Pillar9 System
- C$634,0005 bd4 ba1.9k sqft13 N Bow Ridge Dr, Cochrane, AB T4C 1V6For SaleMLS ID #A2181793, Birgit Braier, Associate, Pg Direct Realty Ltd.. courtesy of Pillar9 System
- C$635,0003 bd3 ba2k sqft4 NW Heritage Ter, Cochrane, AB T4C 0Y3For SaleMLS ID #A2333773, Melissa Kost, Associate Broker, Cir Realty. courtesy of Pillar9 System
- C$625,0004 bd3 ba1.9k sqft29 S Sunset Close, Cochrane, AB T4C 0B3For SaleMLS ID #A2321676, Michelle Krebs, Associate, Cir Realty. courtesy of Pillar9 System
