Imagine coming home to beautiful mountain views, abundant natural light, and a home with space for everyone. Set on a sprawling corner lot in Heritage Hills, this thoughtfully designed TRICO built home offers flexibility and comfort that makes everyday living easy—and entertaining even better. The main floor welcomes you with an open atmosphere, enhanced by large windows and high ceilings. The kitchen sits at the heart of the home, offering granite countertops, stainless steel appliances, a large island, and an impressive walk-in pantry with plenty of storage. The adjoining dining space opens onto a south facing deck overlooking the backyard. Gather around the stone-faced fireplace in the spacious living room while enjoying the ever-changing mountain backdrop. A convenient mudroom and laundry area connect the home to the oversized double attached garage. The upper floor is designed with family life in mind. A vaulted stairway leads to a bright bonus room - movie room, play space, reading area, or home office. The primary suite offers enormous space for your king sized bed and complete with a private mountain-view. The ensuite features a soaker tub, glass shower, dual sinks, and walk-in closet. Two more bedrooms and 4 piece bathroom finish the 2nd floor. Downstairs, the fully finished walkout basement adds another dimension to the home. The self-contained suite includes a separate entrance, 4 piece bath, and additional laundry, making it ideal for visiting family, older children, guests, or anyone looking for a little more independence. Behind the scenes, thoughtful upgrades provide year-round comfort and efficiency, including two energy-efficient furnaces, on-demand hot water, accordion blinds, and smart-home features. Add in the nearby parks, new school, and public transit, and you have a home that offers not just impressive space, but a lifestyle that is easy to enjoy. With nearly 3300sqft of combined living space, this is the kind of property that deserves a closer look.
For sale
C$690,000
168 NW Heritage Blvd, Cochrane, AB T4C 0S6
3beds
2,415sqft
Single Family Residence
Built in 2012
5,227 Square Feet Lot
$-- Zestimate®
C$286/sqft
C$-- HOA
What's special
Beautiful mountain viewsAbundant natural lightSprawling corner lotOpen atmosphereLarge windowsHigh ceilingsGranite countertops
- 1 day |
- 7 |
- 0 |
Zillow last checked:
Listing updated:
Listed by:
Jason Smylski, Associate,
Real Estate Professionals Inc.
Source: courtesy of Pillar9 System,MLS®#: A2338215 Originating MLS®#: Calgary
Originating MLS®#: CalgaryFacts & features
Interior
Bedrooms & bathrooms
- Bedrooms: 3
- Bathrooms: 4
- Full bathrooms: 3
- 1/2 bathrooms: 1
Other
- Level: Second
- Dimensions: 14`11" x 16`6"
Bedroom
- Level: Second
- Dimensions: 10`11" x 13`7"
Bedroom
- Level: Second
- Dimensions: 10`1" x 13`7"
Other
- Level: Main
- Dimensions: 3`0" x 7`0"
Other
- Level: Second
- Dimensions: 5`11" x 10`0"
Other
- Level: Basement
- Dimensions: 8`7" x 6`5"
Other
- Level: Second
- Dimensions: 14`4" x 10`0"
Bonus room
- Level: Second
- Dimensions: 14`3" x 19`11"
Dining room
- Level: Main
- Dimensions: 10`4" x 12`0"
Other
- Level: Main
- Dimensions: 7`7" x 9`0"
Family room
- Level: Basement
- Dimensions: 25`9" x 17`10"
Foyer
- Level: Main
- Dimensions: 10`3" x 15`9"
Kitchen
- Level: Basement
- Dimensions: 10`7" x 13`9"
Other
- Level: Main
- Dimensions: 9`8" x 14`8"
Laundry
- Level: Main
- Dimensions: 6`8" x 9`0"
Laundry
- Level: Basement
- Dimensions: 6`5" x 6`5"
Living room
- Level: Main
- Dimensions: 15`0" x 17`5"
Walk in closet
- Level: Second
- Dimensions: 8`11" x 7`0"
Heating
- Central, High Efficiency, Fireplace(s)
Cooling
- None
Appliances
- Included: Dishwasher, Dryer, Electric Stove, Microwave Hood Fan, Refrigerator, Washer
- Laundry: Multiple Locations
Features
- Granite Counters, Kitchen Island, Open Floorplan, Separate Entrance, Soaking Tub, Walk-In Closet(s)
- Flooring: Carpet, Ceramic Tile, Hardwood
- Doors: French Doors
- Basement: Full
- Number of fireplaces: 1
- Fireplace features: Gas
Interior area
- Total interior livable area: 2,415 sqft
- Finished area above ground: 2,415
- Finished area below ground: 864
Property
Parking
- Total spaces: 4
- Parking features: Double Garage Attached, Driveway
- Attached garage spaces: 2
- Has uncovered spaces: Yes
Features
- Levels: Two,2 Storey
- Stories: 1
- Patio & porch: Balcony(s), Deck
- Exterior features: Balcony, BBQ gas line, Private Entrance, Private Yard
- Has spa: Yes
- Spa features: Bath
- Fencing: Fenced
- Frontage length: 14.11M 46`3"
Lot
- Size: 5,227 Square Feet
- Features: Back Yard, Corner Lot
Details
- Parcel number: 112564724
- Zoning: R-LD
Construction
Type & style
- Home type: SingleFamily
- Property subtype: Single Family Residence
Materials
- Concrete, Vinyl Siding, Wood Frame
- Foundation: Concrete Perimeter
- Roof: Asphalt Shingle
Condition
- New construction: No
- Year built: 2012
Community & HOA
Community
- Features: Other
- Subdivision: Heritage Hills
HOA
- Has HOA: No
Location
- Region: Cochrane
Financial & listing details
- Price per square foot: C$286/sqft
- Date on market: 8/18/2026
- Inclusions: 2 sets of Washers, 2 Sets of Dryers, 2 sets of Refrigerators, 2 Dishwashers, 1 Microwave and 2 Hood Fans
Price history
Price history is unavailable.
Public tax history
Tax history is unavailable.
Climate risks
Neighborhood: T4C
Nearby schools
GreatSchools rating
No schools nearby
We couldn't find any schools near this home.
- C$718,9004 bd3 ba2.1k sqft92 S Heritage Hl, Cochrane, AB T4C0L4For Sale

- C$719,9004 bd4 ba2.3k sqft183 NW Heritage Ct, Cochrane, AB T4C2N5New Construction

- C$639,9003 bd3 ba1.8k sqft175 N Heritage Ct, Cochrane, AB T4C2N5New Construction

- C$649,9004 bd4 ba1.8k sqft93 N Heritage Hl, Cochrane, AB T4C0L3For Sale
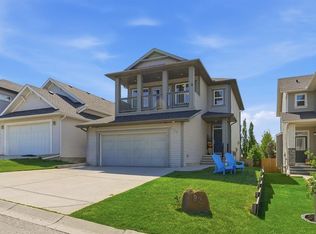
- C$849,0004 bd4 ba2.2k sqft124 N Heritage Blvd, Cochrane, AB T4C2M1For Sale
- C$759,9005 bd4 ba2.5k sqft162 SE Heritage Ct, Cochrane, AB T4C2N5New Construction
- C$539,9993 bd3 ba1.7k sqft82 W Heritage Cir, Cochrane, AB T4C3G9New Construction
- C$739,9004 bd4 ba2.3k sqft143 NE Heritage Ct, Cochrane, AB T4C2N5New Construction
Similar homes
- C$710,0003 bd3 ba2.5k sqft183 N Sunset Close, Cochrane, AB T4C 0B2For Sale
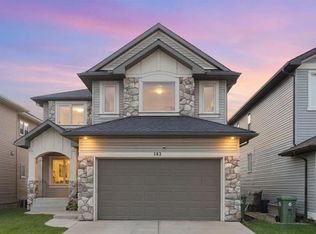 MLS ID #A2328673, Debbie Leah, Associate, Royal Lepage Benchmark. courtesy of Pillar9 System
 - C$845,0003 bd4 ba2.2k sqft64 NE Heritage Grn, Cochrane, AB T4C 0L3For Sale
 MLS ID #A2324432, Lisa Johnson, Associate, Re/Max House Of Real Estate. courtesy of Pillar9 System
 - C$689,8003 bd3 ba1.7k sqft64 S Sunrise Ter, Cochrane, AB T4C 0V3For Sale
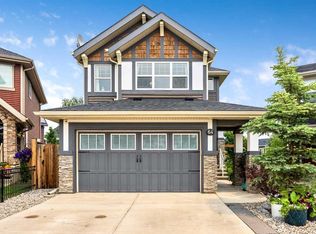 MLS ID #A2325595, Arthur Verheyde, Associate, Cir Realty. courtesy of Pillar9 System
 - C$674,8003 bd4 ba1.9k sqft33 N Sundown Grv, Cochrane, AB T4C 0X7For Sale
 MLS ID #A2314808, Grant Hunter, Associate, The Home Hunters Real Estate Group Ltd.. courtesy of Pillar9 System
 - C$714,9003 bd4 ba2.2k sqft16 SW Sunset Ter, Cochrane, AB T4C 0G1For SaleMLS ID #A2314785, Joshua Osmond, Associate, Wahi Realty Inc.. courtesy of Pillar9 System
- C$698,0004 bd4 ba1.8k sqft150 S Fireside Bnd, Cochrane, AB T4C 0V7For SaleMLS ID #A2331216, Deborah Clark, Associate, Century 21 Bamber Realty Ltd.. courtesy of Pillar9 System
- C$659,9004 bd4 ba1.9k sqft8 W Sunset Sq, Cochrane, AB T4C 0H3For SaleMLS ID #A2310409, Richard Haener, Associate, Re/Max First. courtesy of Pillar9 System
- C$614,9004 bd4 ba1.9k sqft51 N Buckskin Way, Cochrane, AB T4C 2P1For SaleMLS ID #A2321076, Kevin Franks, Associate, Re/Max First. courtesy of Pillar9 System
- C$759,0003 bd3 ba2.1k sqft141 E Riviera Cres, Cochrane, AB T4C 0V4For SaleMLS ID #A2321213, Ivan Brooker, Associate, Royal Lepage Benchmark. courtesy of Pillar9 System
- C$800,0004 bd4 ba2.4k sqft99 NW Sunset Vw, Cochrane, AB T4C 0E8For SaleMLS ID #A2329115, Karssen Askew, Associate, Real Broker. courtesy of Pillar9 System
- C$609,9004 bd4 ba1.5k sqft147 N Sunset Cv, Cochrane, AB T4C 0C8For SaleMLS ID #A2328359, Deirdre Halferty, Associate, Calgary West Realty. courtesy of Pillar9 System
- C$829,0004 bd4 ba2.2k sqft113 N Sunset Vw, Cochrane, AB T4C 0E8For SaleMLS ID #A2330309, Jessica Gano, Associate, Cir Realty. courtesy of Pillar9 System
- C$599,9003 bd3 ba1.9k sqft52 W Sunrise Way, Cochrane, AB T4C 2S3For SaleMLS ID #A2332006, Achalu Biri, Associate, Prep Realty Inc.. courtesy of Pillar9 System
- C$670,0003 bd3 ba2.1k sqft288 S Evansborough Way NW, Calgary, AB T3P 0R1For SaleMLS ID #A2337499, Ben Andarge, Associate, Prep Realty Inc.. courtesy of Pillar9 System
- C$545,0003 bd4 ba1.4k sqft367 S Fireside Pl, Cochrane, AB T4C 0R5For SaleMLS ID #A2316135, Nancy Wasylik, Associate, Re/Max West Real Estate. courtesy of Pillar9 System
- C$657,0003 bd3 ba1.8k sqft81 S Willow Ct, Cochrane, AB T4C 2S7For SaleMLS ID #A2306868, Brad Van De Walle, Associate, Exp Realty. courtesy of Pillar9 System
- C$589,9103 bd3 ba1.5k sqft199 S River Heights Grn, Cochrane, AB T4C 0S3For SaleMLS ID #A2312400, Ronald Jobbagy, Associate, Royal Lepage Benchmark. courtesy of Pillar9 System
- C$900,0004 bd4 ba2.5k sqft31 SE Gleneagles Ter, Cochrane, AB T4C 1W4For SaleMLS ID #A2334182, Trista Wenzel, Associate, Cir Realty. courtesy of Pillar9 System
- C$814,9005 bd4 ba2.2k sqft151 E Sundown Way, Cochrane, AB T4C 2M6For SaleMLS ID #A2306727, Hayley Green, Associate, Exp Realty. courtesy of Pillar9 System
- C$685,0003 bd3 ba2.2k sqft691 Panamount Blvd NW, Calgary, AB T3K 0J1For SaleMLS ID #A2333826, Erica Zhang, Associate, Exp Realty. courtesy of Pillar9 System
