***OPEN HOUSE THIS SATURDAY, OCTOBER 31st, FROM 1 - 3 PM*** Welcome to Glenbow, where charm, character, and a little cottage-inspired appeal come together! Nestled on a generous 5,000+ sq. ft. lot, this inviting bungalow is surrounded by mature trees and offers lovely outdoor spaces in the front, side, and backyard. Inside, fresh paint on the walls and ceiling, newly updated kitchen countertops, and freshly shampooed carpets create a refreshed feel, while the home’s cozy layout offers 4 bedrooms and 2 bathrooms. Downstairs, you’ll find additional living space complete with a wet bar, perfect for movie nights, hosting friends, or creating your own cozy retreat. A separate side entrance to the basement adds flexibility for future possibilities. Outside, the southwest-facing backyard is a little escape of its own, with sunshine, room to garden, mature greenery, and even a treehouse to spark a little childhood magic. A detached double garage adds everyday practicality, complete with a gas hookup for a heater and a sub-panel. Set in the established community of Glenbow, this sweet little property offers a welcoming feel, room to grow, and the opportunity to create a home that’s uniquely yours!
For sale
C$565,000
3 NE Glenport Rd, Cochrane, AB T4C 1G8
4beds
1,078sqft
Single Family Residence
Built in 1980
4,791 Square Feet Lot
$-- Zestimate®
C$524/sqft
C$-- HOA
What's special
Inviting bungalowSurrounded by mature treesNewly updated kitchen countertopsFreshly shampooed carpetsCozy layoutWet barSouthwest-facing backyard
- 9 days
- 28
- 4
Zillow last checked:
Listing updated:
Listed by:
Ken Morris, Associate Broker,
Royal Lepage Benchmark,
Rebecca Coker, Associate,
Royal Lepage Benchmark
Source: courtesy of Pillar9 System,MLS®#: A2352177 Originating MLS®#: Calgary
Facts & features
Interior
Bedrooms & bathrooms
- Bedrooms: 4
- Bathrooms: 2
- Full bathrooms: 2
Other
- Level: Main
- Dimensions: 10`9" x 12`7"
Bedroom
- Level: Main
- Dimensions: 9`6" x 9`5"
Bedroom
- Level: Main
- Dimensions: 11`10" x 11`11"
Bedroom
- Level: Basement
- Dimensions: 10`9" x 8`10"
Other
- Level: Main
- Dimensions: 7`2" x 8`5"
Other
- Level: Basement
- Dimensions: 4`11" x 7`8"
Bonus room
- Level: Basement
- Dimensions: 10`6" x 6`9"
Den
- Level: Basement
- Dimensions: 10`9" x 6`7"
Dining room
- Level: Main
- Dimensions: 10`9" x 9`11"
Other
- Level: Basement
- Dimensions: 7`5" x 11`11"
Game room
- Level: Basement
- Dimensions: 14`8" x 22`1"
Kitchen
- Level: Main
- Dimensions: 11`10" x 10`4"
Living room
- Level: Main
- Dimensions: 16`1" x 12`0"
Other
- Level: Basement
- Dimensions: 7`0" x 16`2"
Heating
- Forced Air
Cooling
- None
Appliances
- Included: Dishwasher, Dryer, Electric Oven, Microwave, Range Hood, Refrigerator, Washer
- Laundry: In Basement
Features
- Ceiling Fan(s), Wet Bar
- Flooring: Carpet, Hardwood, Linoleum, Tile, Vinyl
- Windows: Window Coverings
- Basement: Full
- Number of fireplaces: 1
- Fireplace features: Gas, Mantle, Raised Hearth
Interior area
- Total interior livable area: 1,078 sqft
- Finished area above ground: 1,078
- Finished area below ground: 950
Video & virtual tour
Property
Parking
- Total spaces: 2
- Parking features: Double Garage Detached, Workshop in Garage
- Garage spaces: 2
Features
- Levels: One
- Stories: 1
- Patio & porch: Front Porch, See Remarks
- Exterior features: Garden, Private Yard
- Fencing: Fenced
- Frontage length: 15.25M 50`0"
Lot
- Size: 4,791 Square Feet
- Features: Back Lane, Back Yard, Front Yard, Garden, Landscaped, Lawn
Details
- Parcel number: 112341894
- Zoning: R-LD
Construction
Type & style
- Home type: SingleFamily
- Architectural style: Bungalow
- Property subtype: Single Family Residence
Materials
- Vinyl Siding, Wood Frame
- Foundation: Concrete Perimeter
- Roof: Asphalt Shingle
Condition
- New construction: No
- Year built: 1980
Community & HOA
Community
- Features: Playground, Sidewalks, Street Lights
- Subdivision: Glenbow
HOA
- Has HOA: No
Location
- Region: Cochrane
Financial & listing details
- Price per square foot: C$524/sqft
- Date on market: 10/22/2026
- Inclusions: Basement Refrigerator
Price history
Price history is unavailable.
Public tax history
Tax history is unavailable.
Climate risks
Neighborhood: T4C
Nearby schools
GreatSchools rating
No schools nearby
We couldn't find any schools near this home.
Similar homes
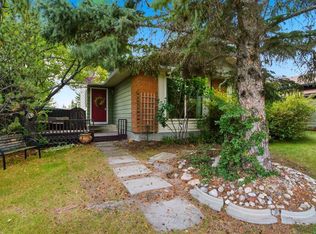
- C$530,0003 bd2 ba1.2k sqft2 N Crocus Cres, Cochrane, AB T4C 1E2For Sale
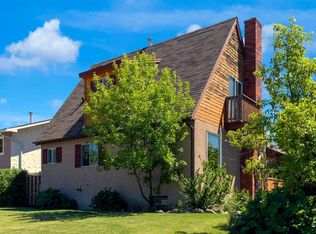 MLS ID #A2319600, Chris Stewart, Associate, Re/Max West Real Estate. courtesy of Pillar9 System
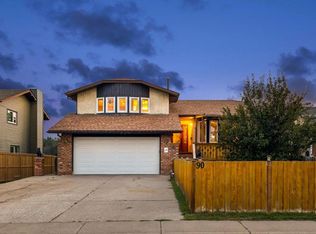
- C$632,0003 bd2 ba1k sqft84 E Glendale Way, Cochrane, AB T4C 1H9For Sale
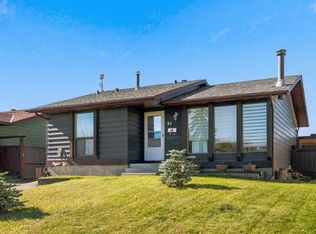 MLS ID #A2350337, Ken Morris, Associate Broker, Royal Lepage Benchmark. courtesy of Pillar9 System
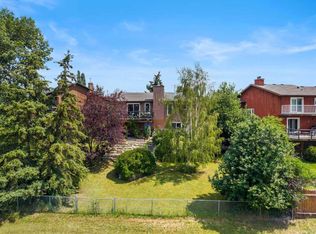
- C$575,0004 bd2 ba1k sqft104 N Macewan Park Rd NW, Calgary, AB T3K 3G9For Sale
 MLS ID #A2355217, Noorin Nurani, Associate, Cir Realty. courtesy of Pillar9 System
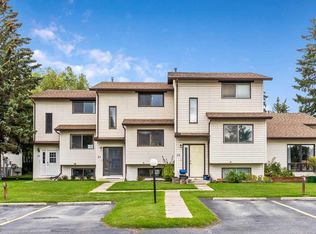
- C$499,0003 bd3 ba1.3k sqft48 W West Aarsby Rd, Cochrane, AB T4C 1L3For Sale
 MLS ID #A2341434, Ken Morris, Associate Broker, Royal Lepage Benchmark. courtesy of Pillar9 System
