Welcome to this + 1,780 sq ft 4 level split home in an established mature area. So close to schools, shopping and amenities. Walk up to the spacious front deck, perfect for sitting and enjoying a beverage, through the front door into a ceramic tiled entrance with a double closet. The open floor living/dining area boast huge picture windows and laminate flooring. The kitchen presents stainless steel appliances, tiled backsplash, a corner double window over the double sinks, lots of cabinet storage & 2 pass-throughs to the dining/living area. Upstairs, the comfortable primary bedroom includes a deep double closet c/w a 3 pc ensuite. There are 2 more bedrooms on this level plus a 4 pc bathroom. A built-in hutch/cabinet at the end of the hallway complete this level. The lower level is 3 steps down and features a 2 pc bathroom, laundry area, office and den with built-in bookshelves and a brick surround wood burning fireplace c/w mantle. Downstairs from this level is the large utility/storage room. This home does required some updating but has been well maintained. Although the furnace is the same as when the house was purchased (2006) it has been serviced annually and any repairs required have been completed. Also the roof, soffit & fascia were replaced 5 years ago. The property is landscaped with a back patio, deck & grass area. There is a graveled area for parking off the back alley. Come view today.
For sale
C$525,000
7 E Glenport Rd, Cochrane, AB T4C 1G8
3beds
1,785sqft
Single Family Residence
Built in 1980
871 Square Feet Lot
$-- Zestimate®
C$294/sqft
C$-- HOA
What's special
Ceramic tiled entranceDouble closetHuge picture windowsLaminate flooringTiled backsplashLots of cabinet storageComfortable primary bedroom
- 10 days
- 38
- 7
Zillow last checked:
Listing updated:
Listed by:
Lona Macrae, Associate Broker,
Royal Lepage Tamarack Trail Realty,
Cliff Macrae, Associate,
Royal Lepage Tamarack Trail Realty
Source: courtesy of Pillar9 System,MLS®#: A2342253 Originating MLS®#: Central Alberta
Originating MLS®#: Central AlbertaFacts & features
Interior
Bedrooms & bathrooms
- Bedrooms: 3
- Bathrooms: 3
- Full bathrooms: 2
- 1/2 bathrooms: 1
Other
- Level: Second
- Dimensions: 11`4" x 11`9"
Bedroom
- Level: Second
- Dimensions: 8`5" x 11`4"
Bedroom
- Level: Second
- Dimensions: 10`9" x 11`4"
Other
- Level: Second
- Dimensions: 7`10" x 6`6"
Other
- Level: Lower
- Dimensions: 5`2" x 4`6"
Other
- Level: Second
- Dimensions: 7`9" x 4`10"
Dining room
- Level: Main
- Dimensions: 9`6" x 12`5"
Foyer
- Level: Main
- Dimensions: 5`6" x 11`7"
Other
- Level: Basement
- Dimensions: 21`1" x 30`5"
Game room
- Level: Lower
- Dimensions: 17`3" x 14`11"
Kitchen
- Level: Main
- Dimensions: 11`5" x 12`0"
Living room
- Level: Main
- Dimensions: 15`8" x 13`8"
Office
- Level: Lower
- Dimensions: 8`7" x 11`3"
Storage
- Level: Basement
- Dimensions: 11`4" x 7`8"
Storage
- Level: Basement
- Dimensions: 9`0" x 11`1"
Storage
- Level: Basement
- Dimensions: 20`0" x 26`6"
Heating
- Central, Natural Gas
Cooling
- None
Appliances
- Included: Dishwasher, Dryer, Electric Oven, Range Hood, Refrigerator, Washer
- Laundry: Laundry Room
Features
- Bookcases, Built-in Features, No Animal Home, No Smoking Home, Storage
- Flooring: Carpet, Ceramic Tile, Laminate, Vinyl
- Windows: Window Coverings
- Basement: Full
- Number of fireplaces: 1
- Fireplace features: Brick Facing, Den, Mantle, Wood Burning
Interior area
- Total interior livable area: 1,785 sqft
- Finished area above ground: 1,229
- Finished area below ground: 622
Property
Parking
- Total spaces: 2
- Parking features: Parking Pad
- Has uncovered spaces: Yes
Features
- Levels: 4 Level Split,2 and Half Storey
- Stories: 1
- Patio & porch: Deck, Patio, Porch
- Exterior features: Garden
- Fencing: Fenced
- Frontage length: 19.59M 64`3"
Lot
- Size: 871 Square Feet
- Features: Back Lane, Low Maintenance Landscape, Rectangular Lot
Details
- Parcel number: 112341892
- Zoning: R-1
Construction
Type & style
- Home type: SingleFamily
- Property subtype: Single Family Residence
Materials
- Brick, Metal Siding
- Foundation: Concrete Perimeter
- Roof: Asphalt Shingle
Condition
- New construction: No
- Year built: 1980
Community & HOA
Community
- Subdivision: Glenbow
HOA
- Has HOA: No
Location
- Region: Cochrane
Financial & listing details
- Price per square foot: C$294/sqft
- Date on market: 9/8/2026
- Inclusions: None
Price history
Price history is unavailable.
Public tax history
Tax history is unavailable.
Climate risks
Neighborhood: T4C
Nearby schools
GreatSchools rating
No schools nearby
We couldn't find any schools near this home.

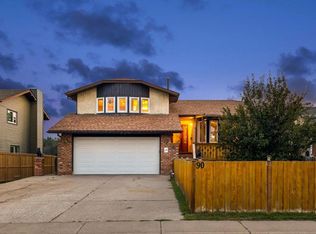

Similar homes
- C$625,0004 bd4 ba1.7k sqft5 N Glenwood Cres, Cochrane, AB T4C 1H4For Sale
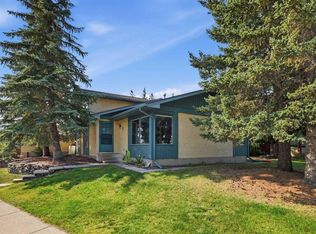 MLS ID #A2342328, Bri Clark-Farmer, Associate, Re/Max First. courtesy of Pillar9 System
 - C$524,9004 bd4 ba1.5k sqft147 N Sunset Cv, Cochrane, AB T4C 0C8For Sale
 MLS ID #A2328359, Deirdre Halferty, Associate, Calgary West Realty. courtesy of Pillar9 System
 - C$775,0003 bd3 ba1.3k sqft34 E Cascade Pl, Cochrane, AB T4C 1G6For Sale
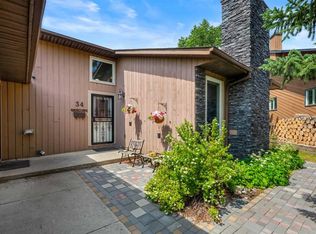 MLS ID #A2331531, Erin Flasch, Associate, The Real Estate District. courtesy of Pillar9 System
 - C$599,7504 bd3 ba1.2k sqft1 E Cochrane Cres, Cochrane, AB T4C 1Z9For Sale
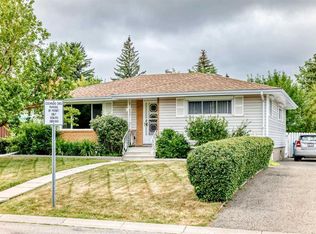 MLS ID #A2334181, Cheryl Vanderwater, Associate, First Place Realty. courtesy of Pillar9 System
