Executive Walk-out Townhome in "LaVita" – The Hamptons. Enjoy a low-maintenance, turn-key lifestyle in this immaculate two-storey walk-out townhome located in the highly desirable golf course community of The Hamptons. Brimming with natural light, this home boasts 9-foot ceilings, gleaming hardwood floors, 2 spacious upper-level bedrooms, and 3.5 beautifully appointed bathrooms. The bright, open-concept main floor features a spacious foyer with direct access to the single attached garage. At the heart of the home is a gorgeously renovated kitchen complete with granite countertops, premium stainless steel appliances, a walk-in pantry, and panoramic neighborhood views. The inviting living room centers around a cozy corner gas fireplace, with patio doors opening onto a private balcony—perfect for taking in the open horizon views. Upstairs, you will find two oversized bedrooms. The king-sized primary suite serves as a private oasis, featuring a walk-in closet and a dedicated 3-piece ensuite. A convenient 4-piece main bathroom serves the second spacious bedroom. The fully finished lower walk-out level is a versatile, bright, and airy space. Complete with a huge family room, massive windows, and sliding doors leading to a private covered patio, this level features have a huge storage area and additional full 3 piece bathroom. Perfectly situated in Calgary’s prestigious Northwest, this home offers unparalleled access to championship golf, top-rated schools, and the LRT line. It sits within easy reach of the University of Calgary, major retail hubs, and premier medical facilities including Foothills Medical Centre, Alberta Children’s Hospital, and the Arthur J.E. Child Cancer Centre.
For sale
C$505,000
128 Hamptons Line NW, Calgary, AB T3A 5V9
2beds
1,416sqft
Townhouse
Built in 1997
1,742 Square Feet Lot
$-- Zestimate®
C$357/sqft
C$379/mo HOA
What's special
Immaculate two-storey walk-out townhomeBrimming with natural lightGleaming hardwood floorsBright open-concept main floorGorgeously renovated kitchenGranite countertopsPremium stainless steel appliances
- 17 hours
- 5
- 0
Zillow last checked:
Listing updated:
Listed by:
Piew Soe Saw, Associate,
Grand Realty
Source: courtesy of Pillar9 System,MLS®#: A2357288 Originating MLS®#: Calgary
Facts & features
Interior
Bedrooms & bathrooms
- Bedrooms: 2
- Bathrooms: 4
- Full bathrooms: 3
- 1/2 bathrooms: 1
Other
- Level: Upper
- Dimensions: 12`2" x 16`0"
Bedroom
- Level: Upper
- Dimensions: 11`0" x 14`3"
Other
- Level: Main
- Dimensions: 6`3" x 5`0"
Other
- Level: Upper
- Dimensions: 5`0" x 10`3"
Other
- Level: Basement
- Dimensions: 7`2" x 7`5"
Other
- Level: Upper
- Dimensions: 6`7" x 9`8"
Dining room
- Level: Main
- Dimensions: 6`7" x 8`5"
Game room
- Level: Basement
- Dimensions: 19`2" x 17`9"
Kitchen
- Level: Main
- Dimensions: 9`5" x 11`6"
Laundry
- Level: Main
- Dimensions: 6`3" x 5`3"
Living room
- Level: Main
- Dimensions: 12`7" x 13`7"
Storage
- Level: Basement
- Dimensions: 6`10" x 13`1"
Heating
- Forced Air
Cooling
- None
Appliances
- Included: Dishwasher, Dryer, Range Hood, Refrigerator, Stove(s), Washer
- Laundry: Main Level
Features
- Granite Counters
- Flooring: Carpet, Hardwood, Tile
- Windows: Window Coverings
- Basement: Full
- Number of fireplaces: 1
- Fireplace features: Gas
- Common walls with other units/homes: 2+ Common Walls
Interior area
- Total interior livable area: 1,416 sqft
- Finished area above ground: 1,416
- Finished area below ground: 623
Property
Parking
- Total spaces: 2
- Parking features: Single Garage Attached, Attached Garage
- Attached garage spaces: 1
Features
- Levels: Two,2 Storey
- Stories: 1
- Patio & porch: Balcony(s)
- Exterior features: Playground, Tennis Court(s)
- Fencing: None
- Frontage length: 6.00M 19`8"
Lot
- Size: 1,742 Square Feet
- Features: Backs on to Park/Green Space, Landscaped
Details
- Zoning: M-CG
Construction
Type & style
- Home type: Townhouse
- Property subtype: Townhouse
Materials
- Wood Frame
- Foundation: Concrete Perimeter
- Roof: Clay Tile
Condition
- New construction: No
- Year built: 1997
Community & HOA
Community
- Features: Playground, Tennis Court(s)
- Subdivision: Hamptons
HOA
- Has HOA: Yes
- Amenities included: Golf Course, Park, Playground
- Services included: Amenities of HOA/Condo
- HOA fee: C$364 monthly
- Second HOA fee: C$174 annually
Location
- Region: Calgary
Financial & listing details
- Price per square foot: C$357/sqft
- Date on market: 11/6/2026
- Inclusions: n/a
Price history
Price history is unavailable.
Public tax history
Tax history is unavailable.
Climate risks
Neighborhood: Hamptons
Nearby schools
GreatSchools rating
No schools nearby
We couldn't find any schools near this home.
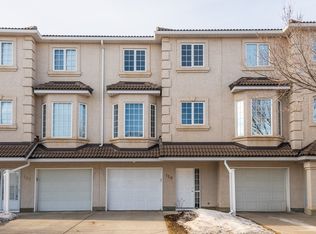
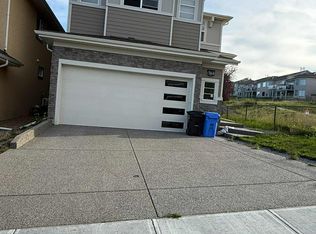
Similar homes
- C$498,0002 bd3 ba1.4k sqft145 Hamptons Line NW, Calgary, AB T3A 5V9For Sale
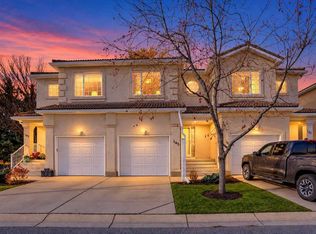 MLS ID #A2353604, Xing Wen Li, Associate, Homecare Realty Ltd.. courtesy of Pillar9 System
- C$488,0003 bd3 ba1.7k sqft36 Hamptons Line NW, Calgary, AB T3A 5V9For Sale
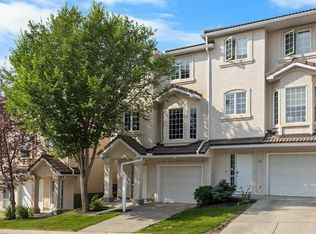 MLS ID #A2345322, Jessica Chan, Broker, Jessica Chan Real Estate & Management Inc.. courtesy of Pillar9 System
- C$499,9002 bd2 ba1.3k sqft117 S Edgeridge Ter NW, Calgary, AB T3A 6C3For Sale
 MLS ID #A2355953, Rudy Spiess, Associate, Re/Max Real Estate (Mountain View). courtesy of Pillar9 System
- C$434,9002 bd3 ba1.1k sqft25 SE Edgeridge Ter NW, Calgary, AB T3A 6C1For Sale
 MLS ID #A2357125, Danny Wai, Associate, Re/Max Real Estate (Mountain View). courtesy of Pillar9 System
