Open House Saturday August 15 1:00-4:00 & Sunday August 16 12:00-3:00. Welcome to this fantastic 5-bedroom two-storey home, perfectly located on a quiet crescent just minutes from shopping and the golf course. Bright and spacious, this beautiful estate home offers a timeless traditional floor plan, enhanced with recent upgrades including new paint throughout, new flooring on the main and second level. concrete tile roof (2014), new deck (2022). The main floor features a formal living room with a charming bay window, a generously sized dining room, a private office, and a sunny family room with a cozy fireplace framed by built-in wall units. The bright white kitchen showcases new quartz countertops, a stylish black subway tile backsplash, a walk-in pantry, and easy access to the backyard. Upstairs offers 4 spacious bedrooms and 2 full bathrooms. The primary bedroom is exceptionally large, complete with a walk-in closet and a spa-inspired ensuite featuring a jetted tub, bay window, and tile flooring. The fully finished basement includes a 5th bedroom, another full bathroom, abundant storage space, and a huge games/rec room — perfect for family entertainment or guests. Additional highlights include main floor laundry, an oversized double attached garage, a full-width rear deck with a gas BBQ line, and a spectacular private backyard filled with mature leafy trees — truly your own private park! A truly dynamite family home offering space, comfort, and exceptional value!
For sale
C$880,000
79 NE Hamptons Hts NW, Calgary, AB T3A 5W1
5beds
2,384sqft
Single Family Residence
Built in 1997
7,405 Square Feet Lot
$-- Zestimate®
C$369/sqft
C$18/mo HOA
What's special
Bright and spaciousTimeless traditional floor planNew paint throughoutGenerously sized dining roomPrivate officeBright white kitchenNew quartz countertops
- 47 days
- 53
- 8
Zillow last checked:
Listing updated:
Listed by:
Gloria Sun, Associate,
Trustpro Realty
Source: courtesy of Pillar9 System,MLS®#: A2336007 Originating MLS®#: Calgary
Originating MLS®#: CalgaryFacts & features
Interior
Bedrooms & bathrooms
- Bedrooms: 5
- Bathrooms: 4
- Full bathrooms: 3
- 1/2 bathrooms: 1
Other
- Level: Upper
- Dimensions: 13`0" x 15`0"
Bedroom
- Level: Upper
- Dimensions: 11`1" x 15`11"
Bedroom
- Level: Upper
- Dimensions: 13`9" x 11`9"
Bedroom
- Level: Upper
- Dimensions: 12`1" x 13`10"
Bedroom
- Level: Basement
- Dimensions: 10`9" x 8`10"
Other
- Level: Main
- Dimensions: 5`0" x 4`8"
Other
- Level: Upper
- Dimensions: 5`0" x 8`5"
Other
- Level: Basement
- Dimensions: 10`3" x 8`3"
Other
- Level: Upper
- Dimensions: 10`2" x 12`5"
Breakfast nook
- Level: Main
- Dimensions: 9`1" x 16`2"
Den
- Level: Basement
- Dimensions: 18`8" x 11`5"
Dining room
- Level: Main
- Dimensions: 13`0" x 8`9"
Family room
- Level: Main
- Dimensions: 11`0" x 14`1"
Flex space
- Level: Basement
- Dimensions: 33`0" x 15`9"
Kitchen
- Level: Main
- Dimensions: 10`7" x 12`1"
Laundry
- Level: Main
- Dimensions: 8`6" x 8`4"
Laundry
- Level: Upper
- Dimensions: 9`10" x 5`10"
Living room
- Level: Main
- Dimensions: 14`4" x 12`2"
Office
- Level: Main
- Dimensions: 12`1" x 9`0"
Walk in closet
- Level: Upper
- Dimensions: 10`11" x 4`9"
Heating
- Forced Air, Natural Gas
Cooling
- None
Appliances
- Included: Dishwasher, Dryer, Electric Stove, Garage Control(s), Range Hood, Refrigerator, Washer
- Laundry: Laundry Room, Main Level
Features
- Granite Counters, Kitchen Island, No Animal Home, No Smoking Home
- Flooring: Carpet, Hardwood, Tile
- Windows: Window Coverings
- Basement: Full
- Number of fireplaces: 1
- Fireplace features: Gas
Interior area
- Total interior livable area: 2,384 sqft
- Finished area above ground: 2,384
- Finished area below ground: 1,134
Property
Parking
- Total spaces: 4
- Parking features: Double Garage Attached
- Attached garage spaces: 2
Features
- Levels: Two,2 Storey
- Stories: 1
- Patio & porch: Deck
- Exterior features: Lighting, Playground
- Fencing: Fenced
- Frontage length: 14.96M 49`1"
Lot
- Size: 7,405 Square Feet
- Features: Lawn, Rectangular Lot, Sloped, Treed
Details
- Parcel number: 111991339
- Zoning: R-CG
Construction
Type & style
- Home type: SingleFamily
- Property subtype: Single Family Residence
Materials
- Stucco, Wood Frame
- Foundation: Concrete Perimeter
- Roof: Clay Tile
Condition
- New construction: No
- Year built: 1997
Community & HOA
Community
- Features: Golf, Park, Playground
- Subdivision: Hamptons
HOA
- Has HOA: No
- Amenities included: None
- HOA fee: C$210 annually
Location
- Region: Calgary
Financial & listing details
- Price per square foot: C$369/sqft
- Date on market: 8/10/2026
- Inclusions: N/A
Price history
Price history is unavailable.
Public tax history
Tax history is unavailable.
Climate risks
Neighborhood: Hamptons
Nearby schools
GreatSchools rating
No schools nearby
We couldn't find any schools near this home.
Similar homes
- C$849,9004 bd4 ba1.9k sqft21 N Edgebrook Park NW, Calgary, AB T3A 5V1For Sale
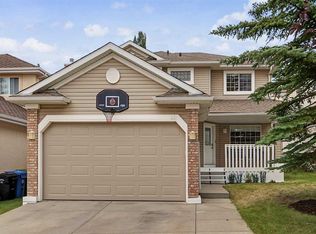 MLS ID #A2334551, J.T. Hay, Associate, Re/Max Real Estate (Mountain View). courtesy of Pillar9 System
 - C$969,0004 bd4 ba2.4k sqft66 NE Royal Oak Grv NW, Calgary, AB T3G 5P3For Sale
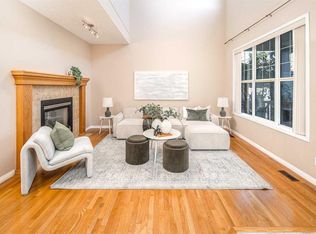 MLS ID #A2345789, Gloria Sun, Associate, Trustpro Realty. courtesy of Pillar9 System
 - C$849,0004 bd4 ba2k sqft51 N Panamount Hts NW, Calgary, AB T3K 5T2For Sale
 MLS ID #A2340578, Amy An, Associate, Century 21 Bravo Realty. courtesy of Pillar9 System
 - C$1,050,0005 bd4 ba2.3k sqft492 W Silvergrove Gdns NW, Calgary, AB T3B 4S8For Sale
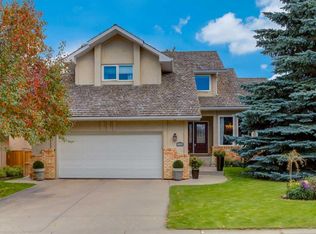 MLS ID #A2347378, Tim Lind, Associate, Re/Max Real Estate (Mountain View). courtesy of Pillar9 System
